
227 Ashford Circle, Lagrange, GA 30240
Local realty services provided by:CENTURY 21 North East
227 Ashford Circle,Lagrange, GA 30240
$409,900
- 4 Beds
- 3 Baths
- 3,401 sq. ft.
- Single family
- Active
Listed by: rob upchurch
Office: coldwell banker kennon & parker
MLS#:10838374
Source:METROMLS
Price summary
- Price:$409,900
- Price per sq. ft.:$120.52
- Monthly HOA dues:$41.67
About this home
READY FOR YOUR NEXT CHAPTER | ASHFORD PLACE! Welcome home to this beautiful 4-bedroom, 2.5-bath single-family home tucked away on 1.21 private acres in the desirable Ashford Place subdivision! Offering approximately 2,627 square feet plus a basement, this spacious home provides plenty of room for the whole family to spread out, grow, and make lasting memories-all while being located in the highly sought-after Hillcrest School Zone and a community featuring a neighborhood pool! From the moment you enter through the welcoming foyer, you'll appreciate the thoughtful layout and comfortable flow throughout the home. The main level features a separate formal dining room, spacious living room with a cozy wood-burning fireplace, and an open-concept kitchen designed for both everyday living and entertaining. The kitchen features stainless steel appliances, a large center island, kitchen bar, separate breakfast area, and beautiful tiled flooring, all opening seamlessly into the living space. Built-in bookshelves add character and provide the perfect spot to display your favorite books and decor. The oversized primary suite offers a peaceful retreat with a double-sink vanity, separate soaking tub and shower, and a large walk-in closet. Additional bedrooms provide plenty of flexibility for family, guests, or a home office. The home also features a bonus room, main-level laundry, and a wonderful mix of hardwood, carpet, and tile flooring throughout. Step outside onto the back deck, where privacy and nature take center stage. Imagine starting your mornings with a cup of coffee while listening to the sounds of nature or gathering with friends and family for an afternoon of entertaining. With garage parking, a basement, generous acreage, and plenty of room to grow, this home truly offers the space and setting you've been looking for! Whether you're looking for room for the family, space to entertain, or simply a peaceful place to call home, this Ashford Place beauty checks all the boxes! 1.21 Acres | 2,627 Sq Ft + Basement | 4 Bedrooms | 2.5 Baths | Hillcrest School Zone | Community Pool. Don't miss your chance to make this one yours! Call your favorite REALTOR today to schedule your private showing!...
Contact an agent
Home facts
- Year built:1995
- Subdivision & Development:Ashford Place
- Listing ID #:10838374
- Updated:October 25, 2026 at 10:54 AM
Rooms and interior
- Bedrooms:4
- Total bathrooms:3
- Full bathrooms:2
- Half bathrooms:1
- Flooring:Carpet, Hardwood, Tile
- Dining Description:Separate Room
- Bathrooms Description:Double Vanity, Separate Shower, Tile Bath, Whirlpool Bath
- Kitchen Description:Breakfast Area, Breakfast Bar, Dishwasher, Kitchen Island, Microwave, Oven/Range (Combo), Pantry, Refrigerator, Solid Surface Counters, Stainless Steel Appliance(s)
- Bedroom Description:Walk-In Closet(s)
- Basement Description:Daylight, Exterior Entry, Interior Entry
- Living area:3,401 sq. ft.
Heating and cooling
- Cooling:Ceiling Fan(s), Central Air
- Heating:Central
- Central air:Yes
Structure and exterior
- Roof:Composition
- Year built:1995
- Building area:3,401 sq. ft.
- Lot area:1.21 Acres
- Lot Features:Private, Sloped, Steep Slope
- Architectural Style:Traditional
- Construction Materials:Stucco
- Exterior Features:Deck, Deck/Patio
- Levels:3+ Story
Schools
- High school:Lagrange
- Middle school:Gardner Newman
- Elementary school:Hillcrest
Utilities
- Water:Public
- Sewer:Septic Tank
Finances and disclosures
- Price:$409,900
- Price per sq. ft.:$120.52
- Tax amount:$4,360 (2025)
Features and amenities
- Appliances:Dishwasher, Microwave, Oven/Range (Combo), Refrigerator, Stainless Steel Appliance(s)
- Laundry features:Laundry
- Amenities:Bookcases, Two Story Foyer
Parking
- Parking description:Assigned, Attached, Garage, Garage Door Opener, Guest, Kitchen Level, Off Street Parking, Parking Pad
- Garage:Yes
 2026 Georgia MLS. All rights reserved. Information Deem Reliable But Not Guaranteed October 25, 2026 METROMLS Member Broker: Jim D’Amico
New listings near 227 Ashford Circle
- New
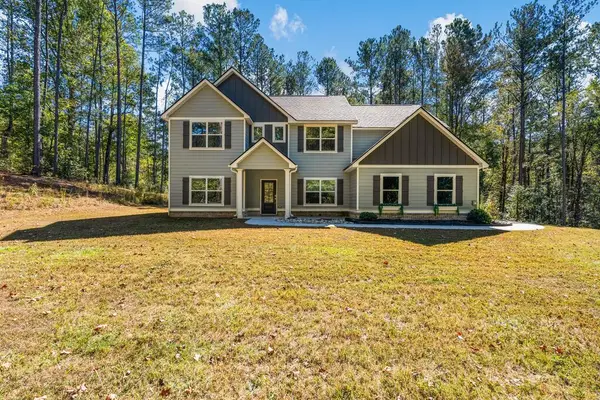 $569,900Active4 beds 3 baths3,090 sq. ft.
250 Mobley Bridge Road, LAGRANGE, GA 30241
MLS# 234879Listed by: KELLER WILLIAMS REALTY RIVER CITIES - New
 $549,999Active4 beds 2 baths2,403 sq. ft.
LOT 5 High Pointe Drive, LaGrange, GA 30241
MLS# 10878643Listed by: Coldwell Banker Kennon & Parker - New
 $398,000Active4 beds 3 baths2,774 sq. ft.
406 Ashford Circle, LaGrange, GA 30240
MLS# 10878289Listed by: Go Realty - New
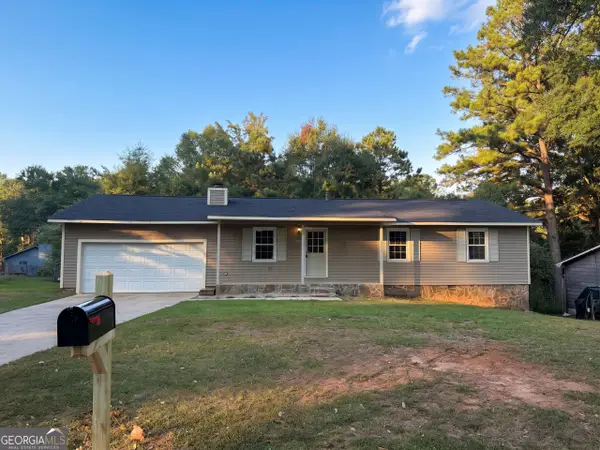 $206,000Active3 beds 2 baths1,442 sq. ft.
104 Hearthstone Drive, Lagrange, GA 30241
MLS# 10878298Listed by: Opendoor Brokerage - New
 $239,900Active4 beds 2 baths1,330 sq. ft.
112 Bartleys Walk, LaGrange, GA 30240
MLS# 10877866Listed by: HOMEAdvantage - New
 $422,400Active5 beds 3 baths2,637 sq. ft.
108 Lakeside Court, LAGRANGE, GA 30241
MLS# 234848Listed by: HUGHSTON HOMES MARKETING, LLC - New
 $422,400Active5 beds 3 baths2,637 sq. ft.
108 Lakeside Court #245, LaGrange, GA 30241
MLS# 10877451Listed by: Hughston Homes Marketing - New
 $486,700Active3 beds 3 baths2,570 sq. ft.
427 Lakeview Way, Lagrange, GA 30241
MLS# 10876739Listed by: F.L.I. Properties - New
 $295,000Active3 beds 2 baths1,975 sq. ft.
259 Hammett Road, Lagrange, GA 30241
MLS# 10876651Listed by: F.L.I. Properties - New
 $59,000Active2 beds 1 baths1,203 sq. ft.
301 Johnson Street, Lagrange, GA 30241
MLS# 10876545Listed by: HomeSmart


Protect your home and budget from life's surprises with an Assurant Home Warranty, backed by a partner that supports you through every step of homeownership. Explore Plans.
©2026 Century 21 Real Estate LLC. All rights reserved. CENTURY 21®, the CENTURY 21 Logo and C21® are service marks owned by Century 21 Real Estate LLC. Century 21 Real Estate LLC fully supports the principles of the Fair Housing Act and the Equal Opportunity Act. Each office is independently owned and operated. Listing information is deemed reliable but not guaranteed accurate.