
23 Gulfstream Drive, Lagrange, GA 30241
Local realty services provided by:CENTURY 21 Results
23 Gulfstream Drive,Lagrange, GA 30241
$280,660
- 3 Beds
- 2 Baths
- 1,274 sq. ft.
- Single family
- Active
Listed by: yvette richburg
Office: lennar realty inc.
MLS#:7841698
Source:FIRSTMLS
Price summary
- Price:$280,660
- Price per sq. ft.:$220.3
About this home
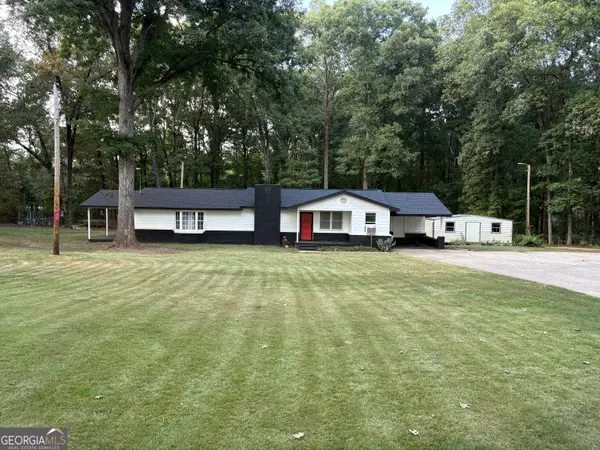
Welcome home to the Beckman plan by Lennar. THIS IS A QUICK MOVE-IN. READY NOW! This cozy 3 bedroom, 2 bath, ranch style home offers comfortable one story living with a modern open concept layout. The spacious main living area features durable LVP flooring, while the stylish kitchen offers elegant quartz counter tops, stainless steel appliances and plenty of cabinet and counter space for meal prep and gatherings. All appliances, including the washer and dryer, plus blinds are included! The private primary suite and two additional bedrooms provide the perfect combination of comfort and functionally. with modern finishes and Lennar's Everything's Included features, this home is truly move-in ready. PICTURES ARE "STOCK PHOTOS
Contact an agent
Home facts
- Year built:2026
- Subdivision & Development:Crossvine Village
- Listing ID #:7841698
- Updated:September 22, 2026 at 07:46 PM
Rooms and interior
- Bedrooms:3
- Total bathrooms:2
- Full bathrooms:2
- Flooring:Carpet
- Bathrooms Description:Double Vanity, Separate Tub/Shower
- Kitchen Description:Breakfast Bar, Cabinets Other, Dishwasher, Disposal, Eat-in Kitchen, Electric Range, Kitchen Island, Pantry Walk-In, Refrigerator, Self Cleaning Oven, Solid Surface Counters, View to Family Room
- Bedroom Description:Master on Main
- Living area:1,274 sq. ft.
Heating and cooling
- Cooling:Central Air, Zoned
- Heating:Central
- Central air:Yes
Structure and exterior
- Roof:Composition
- Year built:2026
- Building area:1,274 sq. ft.
- Lot area:0.15 Acres
- Lot Features:Back Yard
- Architectural Style:Ranch
- Construction Materials:Frame
- Exterior Features:Patio, Private Yard
- Levels:2 Story
Schools
- High school:Lagrange
- Middle school:Gardner-Newman
- Elementary school:Clearview
Utilities
- Water:Public
- Sewer:Public Sewer, Sewer Available
Finances and disclosures
- Price:$280,660
- Price per sq. ft.:$220.3
Features and amenities
- Laundry features:Dryer, In Hall, Laundry Room, Main Level, Upper Level, Washer
- Amenities:Electric Water Heater, Entrance Foyer, Walk-In Closet(s)
Parking
- Parking description:Attached, Driveway, Garage, Garage Door Opener, Garage Faces Front, Kitchen Level, Level Driveway
- Garage spaces:2
 Listings identified with the FMLS IDX logo come from FMLS and are held by brokerage firms other than the owner of this website. The listing brokerage is identified in any listing details. Information is deemed reliable but is not guaranteed. If you believe any FMLS listing contains material that infringes your copyrighted work please click here (https://www.fmls.com/dmca) to review our DMCA policy and learn how to submit a takedown request. ©2026 First Multiple Listing Service, Inc. FIRSTMLS Member Broker: Debbie Cooke
New listings near 23 Gulfstream Drive
- Coming Soon
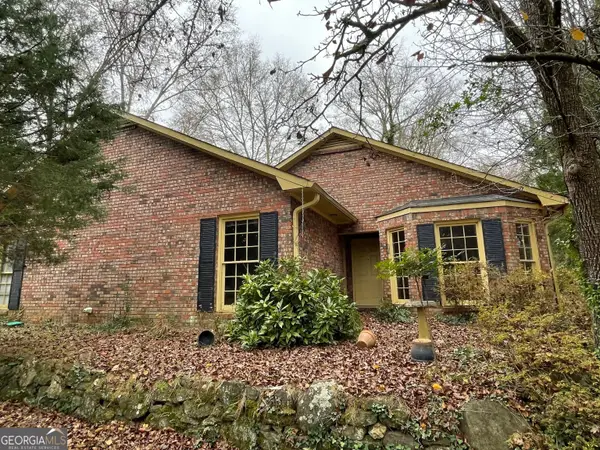 $252,500Coming Soon3 beds 2 baths1,744 sq. ft.
607 Piney Woods Drive, Lagrange, GA 30240
MLS# 10849957Listed by: Mallory Properties, LLC - New
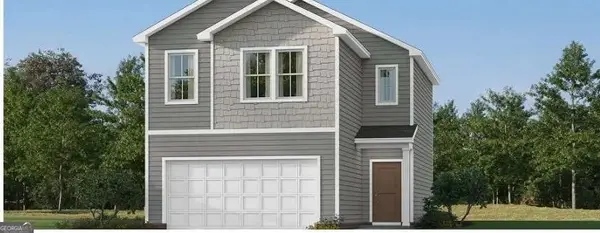 $284,990Active3 beds 3 baths1,507 sq. ft.
25 Gulfstream Drive, Lagrange, GA 30241
MLS# 10850729Listed by: Lennar Realty Inc. - New
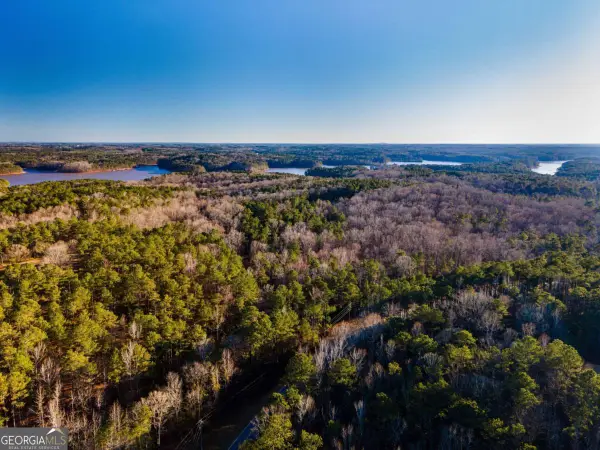 $234,900Active22.48 Acres
0 River Club, Lagrange, GA 30240
MLS# 10850899Listed by: RE/MAX Results - New
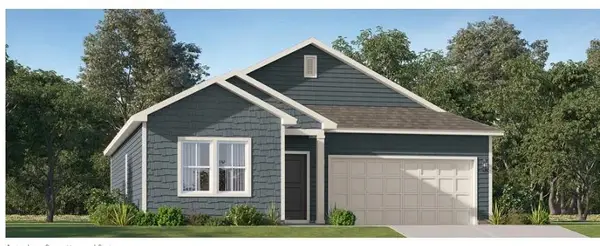 $275,990Active3 beds 2 baths1,453 sq. ft.
22 Gulfstream Drive, LaGrange, GA 30241
MLS# 7841666Listed by: LENNAR REALTY INC. - New
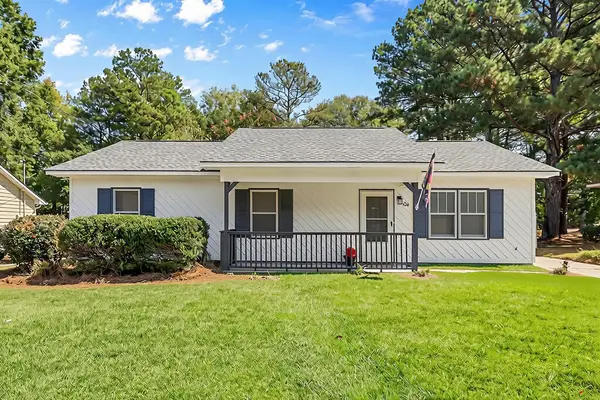 $179,900Active3 beds 2 baths1,188 sq. ft.
104 Martin Luther King Jr Court, LAGRANGE, GA 30241
MLS# 234332Listed by: COLDWELL BANKER / KENNON, PARKER, DUNCAN & DAVIS - New
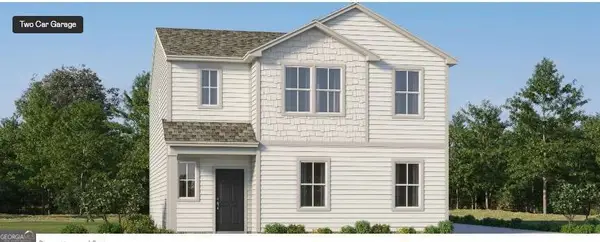 $308,490Active4 beds 3 baths1,990 sq. ft.
21 Gulfstream Drive #72, Lagrange, GA 30241
MLS# 10850484Listed by: Lennar Realty Inc. - New
 $308,490Active4 beds 3 baths1,990 sq. ft.
21 Gulfstream Drive, LaGrange, GA 30241
MLS# 7841362Listed by: LENNAR REALTY INC. - New
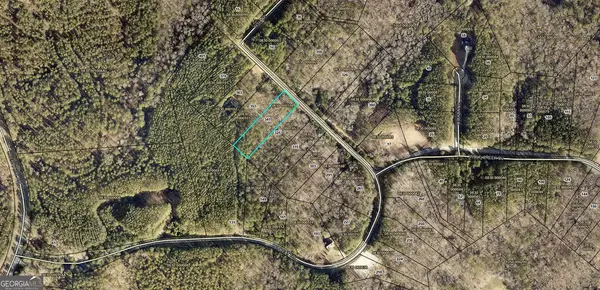 $35,000Active1.25 Acres
341 Retreat Trail, LAGRANGE, GA 30240
MLS# 234320Listed by: COLDWELL BANKER / KENNON, PARKER, DUNCAN & DAVIS - New
 $200,000Active3 beds 2 baths1,445 sq. ft.
326 Eichelberger Drive, Lagrange, GA 30241
MLS# 10850126Listed by: F.L.I. Properties


Protect your home and budget from life's surprises with an Assurant Home Warranty, backed by a partner that supports you through every step of homeownership. Explore Plans.
©2026 Century 21 Real Estate LLC. All rights reserved. CENTURY 21®, the CENTURY 21 Logo and C21® are service marks owned by Century 21 Real Estate LLC. Century 21 Real Estate LLC fully supports the principles of the Fair Housing Act and the Equal Opportunity Act. Each office is independently owned and operated. Listing information is deemed reliable but not guaranteed accurate.