
237 River Meadow Drive, Lagrange, GA 30241
Local realty services provided by:CENTURY 21 NUWAY REALTY
237 River Meadow Drive,Lagrange, GA 30241
$255,000
- 3 Beds
- 2 Baths
- 1,540 sq. ft.
- Single family
- Active
Listed by: minyoung kim
Office: number one properties
MLS#:10771410
Source:METROMLS
Price summary
- Price:$255,000
- Price per sq. ft.:$165.58
About this home
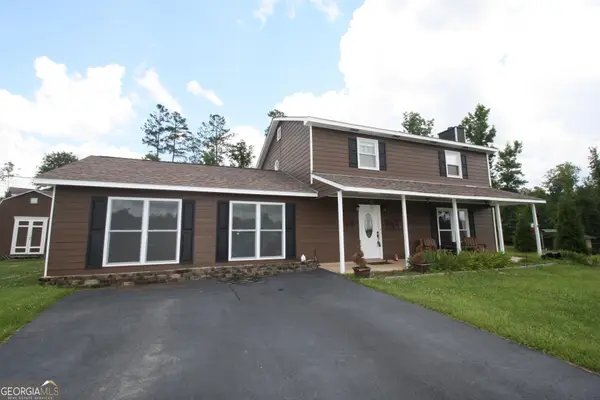
Your Dream Home featuring Huge screened Sunroom and covered front porch. 3 beds, 2 baths residence nestled in the sought-after Crossvine Village community of LaGrange. Home Highlights the gleaming laminate flooring throughout the home. The spacious open-concept floor plan seamlessly connects the kitchen, dining area, and family room. The kitchen features abundant cherry wood cabinets. A bright window provides natural light and pleasant views. The kitchen flows naturally into the dining and living areas, making meal preparation and gatherings effortless. The family room anchors the home with a fireplace, ceiling fan, and recessed lighting. Multiple windows flood the space with natural light, while the open layout creates welcoming atmosphere for family time or entertaining guests. The spacious master bedroom separates with the other two bedrooms. The master bathroom features a soaking tub with shower combo, and new vinyl floor. Two additional well-sized bedrooms provide flexibility for growing families, home offices, or guest accommodations. Each features quality finishes and ample closet space. A full second bath serves the remaining bedrooms in between the bedrooms. The home features a charming front entry with brick accents and landscaped gardens. A spacious covered front porch is perfect for welcoming visitors or shoes storage. The expansive screened back porch is MUST-SEE item including a sink and lightings for outdoor entertaining, and adds additional covered living space with multiple screened windows. Crossvine Village is a well-maintained and huge residential community in LaGrange, offering a perfect balance of suburban comfort and convenient access to shopping, dining, and services....
Contact an agent
Home facts
- Year built:2011
- Listing ID #:10771410
- Updated:May 26, 2026 at 09:23 PM
Rooms and interior
- Bedrooms:3
- Total bathrooms:2
- Full bathrooms:2
- Flooring:Laminate, Vinyl
- Dining Description:Separate Room
- Bathrooms Description:Soaking Tub
- Kitchen Description:Dishwasher, Disposal, Oven/Range (Combo)
- Bedroom Description:Master On Main Level, Split Bedroom Plan, Walk-In Closet(s)
- Living area:1,540 sq. ft.
Heating and cooling
- Cooling:Ceiling Fan(s), Central Air, Electric
- Heating:Natural Gas
- Central air:Yes
Structure and exterior
- Roof:Composition
- Year built:2011
- Building area:1,540 sq. ft.
- Lot Features:Level
- Architectural Style:Brick/Frame, Ranch
- Construction Materials:Brick, Wood Siding
- Exterior Features:Deck, Deck/Patio
- Foundation Description:Slab
- Levels:1 Story
Schools
- High school:Lagrange
- Middle school:Gardner Newman
- Elementary school:Clearview
Utilities
- Water:Public
- Sewer:Public Sewer, Sewer Connected
Finances and disclosures
- Price:$255,000
- Price per sq. ft.:$165.58
- Tax amount:$2,521 (25)
Features and amenities
- Appliances:Dishwasher, Disposal, Gas Water Heater, Oven/Range (Combo)
- Laundry features:Laundry Closet
- Amenities:Double Pane Windows, Gas Water Heater, Pulldown Attic Stairs
Parking
- Total parking spaces:2
- Parking description:Attached, Garage, Garage Door Opener
- Garage:Yes
 2026 Georgia MLS. All rights reserved. Information Deem Reliable But Not Guaranteed May 26, 2026
New listings near 237 River Meadow Drive
- New
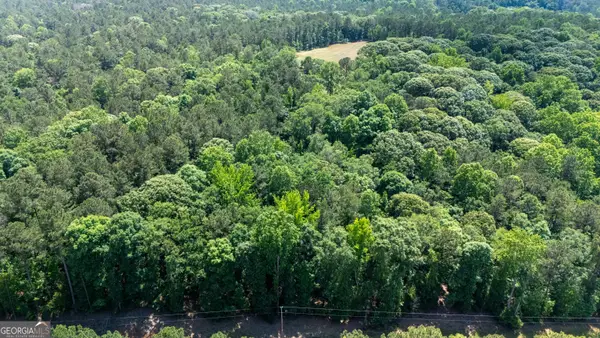 $169,000Active12.16 Acres
0 Ferrell Tatum Road, Lagrange, GA 30240
MLS# 10771699Listed by: RE/MAX Results - New
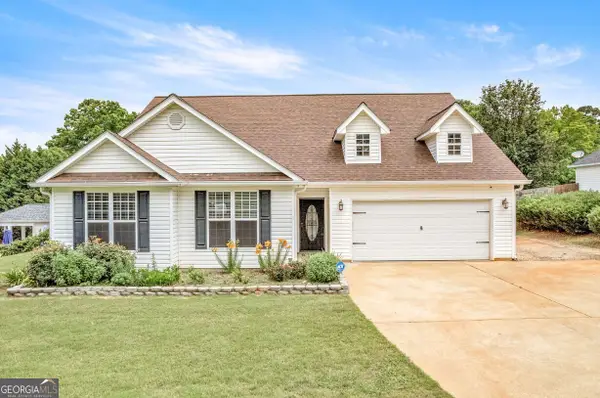 $365,000Active3 beds 2 baths1,936 sq. ft.
82 Newton Road, LaGrange, GA 30240
MLS# 10771182Listed by: National Land Realty - New
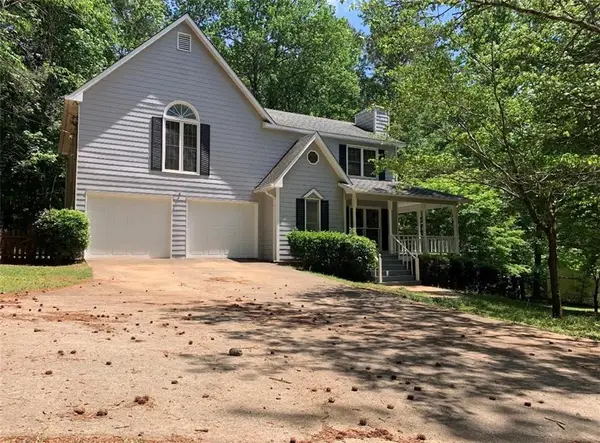 $285,000Active3 beds 3 baths1,958 sq. ft.
106 Mckinley Circle, LaGrange, GA 30240
MLS# 7776013Listed by: ATLANTA COMMUNITY REAL ESTATE IN - New
 $386,000Active4 beds 3 baths2,344 sq. ft.
110 Ford Dr, LaGrange, GA 30240
MLS# 10770932Listed by: Coldwell Banker Spinks Brown - New
 $429,900Active4 beds 3 baths2,679 sq. ft.
216 Ashford Circle, LaGrange, GA 30240
MLS# 10770841Listed by: Beycome Brokerage Realty LLC - New
 $218,500Active3 beds 2 baths1,430 sq. ft.
105 Dogwood Drive, LaGrange, GA 30241
MLS# 7775662Listed by: BUSH REAL ESTATE - Coming Soon
 $365,000Coming Soon3 beds 2 baths
210 Old Pond Road, Lagrange, GA 30241
MLS# 10770533Listed by: Coldwell Banker Spinks Brown - New
 $325,000Active3 beds 3 baths2,288 sq. ft.
231 Murphy Road, Lagrange, GA 30240
MLS# 10770411Listed by: F.L.I. Properties - New
 $174,900Active3 beds 2 baths1,272 sq. ft.
304 Lenox Circle, LaGrange, GA 30241
MLS# 10770004Listed by: EXIT Realty Advantage


Protect your home and budget from life's surprises with an Assurant Home Warranty, backed by a partner that supports you through every step of homeownership. Explore Plans.
©2026 Century 21 Real Estate LLC. All rights reserved. CENTURY 21®, the CENTURY 21 Logo and C21® are service marks owned by Century 21 Real Estate LLC. Century 21 Real Estate LLC fully supports the principles of the Fair Housing Act and the Equal Opportunity Act. Each office is independently owned and operated. Listing information is deemed reliable but not guaranteed accurate.