
36 Waterview Drive, Lagrange, GA 30240
Local realty services provided by:CENTURY 21 Adams-Harvey & Associates
36 Waterview Drive,Lagrange, GA 30240
$235,000
- 3 Beds
- 2 Baths
- 1,212 sq. ft.
- Single family
- Active
Listed by: kaley hebert
Office: southern classic realtors
MLS#:10845154
Source:METROMLS
Price summary
- Price:$235,000
- Price per sq. ft.:$193.89
About this home
Welcome home to this charming 3-bedroom, 2-bath ranch-style home featuring a brand new HVAC system, newer roof, fresh interior paint, a completely fenced-in yard, and no HOA! Located in the highly desirable Hillcrest School District, this home is a wonderful opportunity for a first-time homebuyer, growing household, or someone looking to downsize. Start your mornings relaxing on the covered front porch with a cup of coffee, or unwind in the evenings on the large back deck overlooking the peaceful backyard. Inside, you'll love the spacious family room featuring a fireplace and vaulted ceilings, creating a warm and inviting gathering space. The generous primary suite offers a large walk-in closet, while the primary bathroom features a large soaking tub and separate shower. The home also includes a spacious laundry/mudroom with a separate entrance to the carport, adding convenience and functionality to everyday living. Outside, the possibilities continue! The property features a completely fenced-in yard, a 10x16 workshop, and a boat/garage door on the back side of the home, offering excellent storage options and endless possibilities for a workshop, hobbies, equipment, or additional storage. Located across Hwy 27 from Clark Recreational Area, you'll have convenient access to a boat ramp and outdoor recreation. With its desirable Hillcrest School District, newer roof, no HOA, spacious living areas, fenced yard, workshop, and versatile storage options, this home offers a lot of value at $235,000! Call today to schedule your private showing and see all this wonderful home has to offer!...
Contact an agent
Home facts
- Year built:2005
- Subdivision & Development:Lake West Point Estates
- Listing ID #:10845154
- Updated:September 13, 2026 at 11:07 AM
Rooms and interior
- Bedrooms:3
- Total bathrooms:2
- Full bathrooms:2
- Flooring:Laminate, Vinyl
- Dining Description:Living Room/Dining Room Combo
- Bathrooms Description:Separate Shower, Soaking Tub
- Kitchen Description:Breakfast Area, Breakfast Room, Country Kitchen, Dishwasher, Microwave, Oven/Range (Combo), Pantry, Refrigerator
- Bedroom Description:Master On Main Level, Split Bedroom Plan, Walk-In Closet(s)
- Basement Description:Boat Door, Crawl Space, Daylight, Dirt Floor, Exterior Entry
- Living area:1,212 sq. ft.
Heating and cooling
- Cooling:Ceiling Fan(s), Central Air
- Heating:Central, Electric
- Central air:Yes
Structure and exterior
- Roof:Composition
- Year built:2005
- Building area:1,212 sq. ft.
- Lot area:1 Acres
- Lot Features:Open Lot, Private
- Architectural Style:Ranch
- Construction Materials:Vinyl Siding
- Exterior Features:Deck, Deck/Patio
- Foundation Description:Block
- Levels:1 Story
Schools
- High school:Lagrange
- Middle school:Gardner Newman
- Elementary school:Hillcrest
Utilities
- Water:Public, Water Available
- Sewer:Septic Tank
Finances and disclosures
- Price:$235,000
- Price per sq. ft.:$193.89
- Tax amount:$2,057 (2024)
Features and amenities
- Appliances:Dishwasher, Electric Water Heater, Microwave, Oven/Range (Combo), Refrigerator
- Laundry features:In Mud Room, Laundry
- Amenities:Electric Water Heater, Pulldown Attic Stairs, Smoke Detector(s), Vaulted Ceiling(s)
Parking
- Total parking spaces:2
- Parking description:Carport, Kitchen Level, Parking Pad
 2026 Georgia MLS. All rights reserved. Information Deem Reliable But Not Guaranteed September 13, 2026 METROMLS Member Broker: Shane Phillips
New listings near 36 Waterview Drive
- New
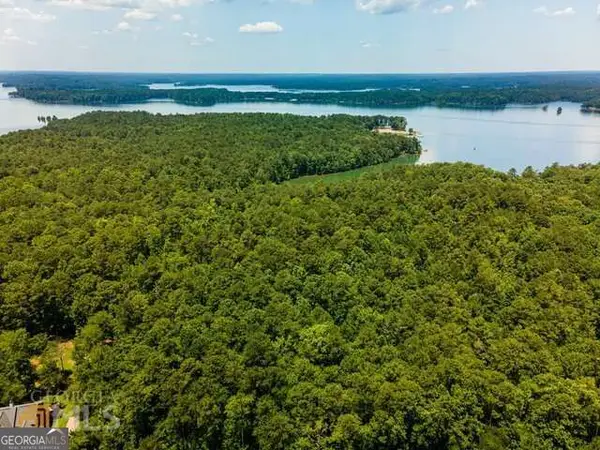 $20,000Active1.2 Acres
111 Riverbluff Drive, Lagrange, GA 30240
MLS# 10844504Listed by: Southern Classic Realtors 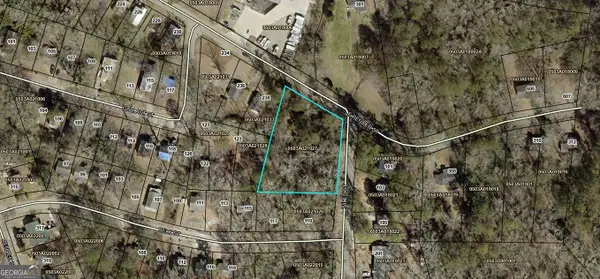 $25,000Active0.8 Acres
0 E Render Street, Lagrange, GA 30240
MLS# 10550338Listed by: F.L.I. Properties $20,000Active0.2 Acres
LOT 34 E Hillside Drive, Lagrange, GA 30240
MLS# 10550795Listed by: F.L.I. Properties $20,000Active0.2 Acres
LOT 33 E Hillside Drive, Lagrange, GA 30240
MLS# 10550802Listed by: F.L.I. Properties- New
 $306,225Active4 beds 3 baths1,900 sq. ft.
505 Headwater Court, LaGrange, GA 30241
MLS# 7836069Listed by: DFH REALTY GA, LLC - New
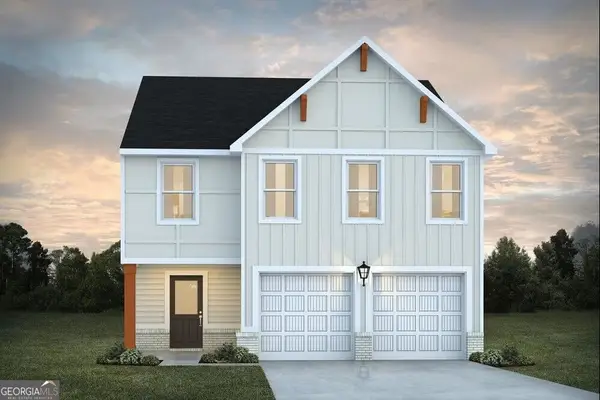 $316,825Active4 beds 3 baths2,000 sq. ft.
503 Headwater Court, LaGrange, GA 30241
MLS# 10843925Listed by: DFH Realty Georgia - New
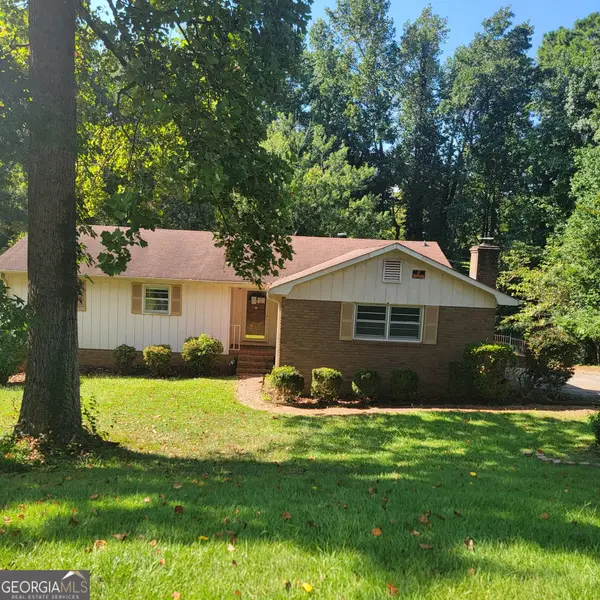 $173,000Active4 beds 3 baths2,278 sq. ft.
221 Park Hill Drive, Lagrange, GA 30241
MLS# 10843926Listed by: Holliday Realtors - Open Sun, 2 to 4pmNew
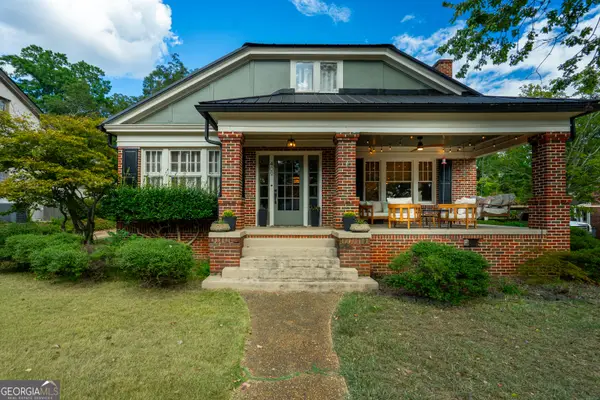 $420,000Active5 beds 2 baths2,654 sq. ft.
409 College Avenue, Lagrange, GA 30240
MLS# 10843959Listed by: Coldwell Banker Kennon & Parker - New
 $345,000Active4 Acres
107 Colonial Street, LaGrange, GA 30240
MLS# 10843796Listed by: Coldwell Banker Spinks Brown


Protect your home and budget from life's surprises with an Assurant Home Warranty, backed by a partner that supports you through every step of homeownership. Explore Plans.
©2026 Century 21 Real Estate LLC. All rights reserved. CENTURY 21®, the CENTURY 21 Logo and C21® are service marks owned by Century 21 Real Estate LLC. Century 21 Real Estate LLC fully supports the principles of the Fair Housing Act and the Equal Opportunity Act. Each office is independently owned and operated. Listing information is deemed reliable but not guaranteed accurate.