
440 Lakeview Way, Lagrange, GA 30241
Local realty services provided by:CENTURY 21 Premier Real Estate
440 Lakeview Way,Lagrange, GA 30241
$480,375
- 4 Beds
- 4 Baths
- 3,042 sq. ft.
- Single family
- Pending
Listed by: jedidiah baker
Office: hughston homes marketing, llc.
MLS#:224841
Source:GA_CBR
Price summary
- Price:$480,375
- Price per sq. ft.:$157.91
About this home
Discover Lakeside Living at Bryant Lake. Welcome to our Oakwood B Floorplan. Sought-after floor plan with 3042 SF of Living Space, Owner's Suite on the Main Level, 3 Bedrooms Upstairs, 3.5 Baths. Absolutely Stunning Inside & Out! Bright 2 Story Foyer, Formal Dining Room w/ Tons of Detail. Generously Sized Great Room with a wood-burning fireplace. Open Concept featuring Chef's Kitchen with Stylish Cabinetry, Granite Countertops, Tiled Backsplash, & Stainless Appliances to include a Gas Range. The Large Kitchen Island is open to the Breakfast Area. Owner's Suite on the Main Level with Trey Ceilings & Tons of Natural Light. Owner's Bath w/ Garden Tub, Tiled Shower & Huge Walk-in Closet. The Owner's Entry boasts our Signature Drop Zone, the Perfect Catch-all. Half Bath Conveniently Located for Guests. Exploring the Upstairs, you will find a Media Room creating the perfect second living space. Additional Bedrooms are Spacious with Ample Closets. 2 Full Baths Upstairs. Enjoy Durable LVP Flooring throughout Living Spaces on Main Level & Tons of Included Features such as Gas Tankless Water Heater, 2” Blinds on Front of the Home, & Gameday Patio. Find your perfect fit at Bryant Lake. Enjoy convenient access to community pool, clubhouse, playground, & sidewalks....
Contact an agent
Home facts
- Subdivision & Development:BRYANT LAKE
- Listing ID #:224841
- Added:316 day(s) ago
- Updated:February 27, 2026 at 05:44 PM
Rooms and interior
- Bedrooms:4
- Total bathrooms:4
- Full bathrooms:3
- Half bathrooms:1
- Dining Description:Separate
- Kitchen Description:Breakfast Area, Breakfast Bar, Dishwasher, Garbage Disposal, Gas Range, Island, Microwave, Pantry, View Family Room
- Basement Description:Slab/No
- Living area:3,042 sq. ft.
Heating and cooling
- Cooling:Ceiling Fan, Central Electric, Heat Pump
- Heating:Electric, Heat Pump
Structure and exterior
- Building area:3,042 sq. ft.
- Lot area:0.37 Acres
- Lot Features:Corner
- Construction Materials:Cement Siding, Stone
- Exterior Features:Landscaping, Patio, Sprinkler
- Levels:2 Story
Utilities
- Water:Public
- Sewer:Public Sewer
Finances and disclosures
- Price:$480,375
- Price per sq. ft.:$157.91
Features and amenities
- Amenities:Closet-Walk In, Double Vanity, Entry Foyer, Permanent Stairs, Smoke Alarm, Trey Ceilings, Two Story Foyer
Parking
- Parking description:2-Garage, Attached, Driveway, Side/Rear
- Garage spaces:2
New listings near 440 Lakeview Way
- New
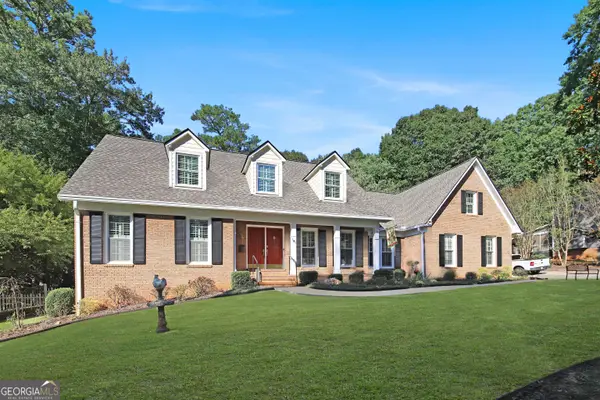 $435,000Active4 beds 4 baths4,425 sq. ft.
105 Kildare Court, Lagrange, GA 30240
MLS# 10874251Listed by: F.L.I. Properties
- New
 $284,900Active3 beds 2 baths2,023 sq. ft.
103 Bridlewood Drive, Lagrange, GA 30240
MLS# 10874349Listed by: Coldwell Banker Kennon & Parker - New
 $524,900Active4 beds 5 baths3,624 sq. ft.
628 Lakewood Drive, LAGRANGE, GA 30240
MLS# 234753Listed by: COLDWELL BANKER / KENNON, PARKER, DUNCAN & DAVIS - New
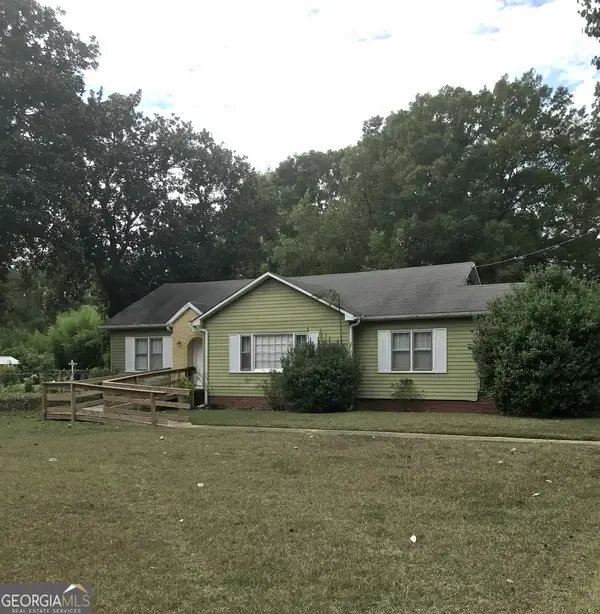 $238,950Active3 beds 2 baths1,457 sq. ft.
174 Mallory Drive, Lagrange, GA 30241
MLS# 10874133Listed by: Holliday Realtors - New
 $2,750,000Active-- beds -- baths
2184 W Point Road, LaGrange, GA 30240
MLS# 7854906Listed by: EXP REALTY, LLC. - New
 $380,000Active4 beds 3 baths3,047 sq. ft.
126 Ashling Drive, Lagrange, GA 30240
MLS# 10873544Listed by: Coldwell Banker Kennon & Parker - New
 $315,000Active5 beds 3 baths2,602 sq. ft.
1245 Mooty Bridge Road, LAGRANGE, GA 30240
MLS# 234723Listed by: PRESTIGE PROPERTY BROKERS LLC - New
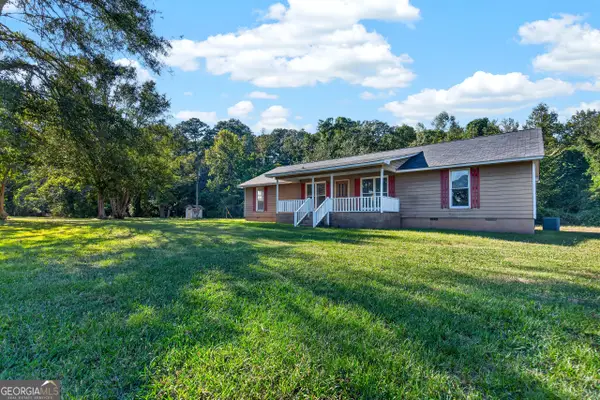 $235,000Active3 beds 2 baths2,226 sq. ft.
3891 Hogansville Road, Lagrange, GA 30241
MLS# 10872920Listed by: Go Realty - New
 $280,000Active14.61 Acres
0 Kate Freeman Road, LaGrange, GA 30240
MLS# 10871998Listed by: Go Realty - New
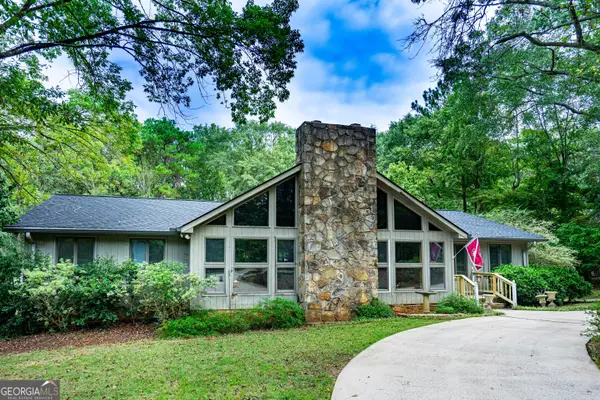 $614,900Active6 beds 5 baths4,336 sq. ft.
4004 White Oak Lane, Lagrange, GA 30240
MLS# 10872021Listed by: Go Realty


Protect your home and budget from life's surprises with an Assurant Home Warranty, backed by a partner that supports you through every step of homeownership. Explore Plans.
©2026 Century 21 Real Estate LLC. All rights reserved. CENTURY 21®, the CENTURY 21 Logo and C21® are service marks owned by Century 21 Real Estate LLC. Century 21 Real Estate LLC fully supports the principles of the Fair Housing Act and the Equal Opportunity Act. Each office is independently owned and operated. Listing information is deemed reliable but not guaranteed accurate.