
505 Headwater Court, Lagrange, GA 30241
Local realty services provided by:CENTURY 21 Results
505 Headwater Court,Lagrange, GA 30241
$306,225
- 4 Beds
- 3 Baths
- 1,900 sq. ft.
- Single family
- Active
Listed by: samuel bass
Office: dfh realty ga, llc.
MLS#:7836069
Source:FIRSTMLS
Price summary
- Price:$306,225
- Price per sq. ft.:$161.17
- Monthly HOA dues:$58.33
About this home
Just in time for Fall!!! Our lovely Sierra plan boasts charm and craftsman style. This 4-bedroom, 2.5-bath home with a loft comes with stainless steel appliances, pendant lights, blinds, a fireplace, LED mirrors, and the list goes on. Come see the many options that are not listed.
Contact an agent
Home facts
- Year built:2026
- Subdivision & Development:Crossvine
- Listing ID #:7836069
- Updated:September 13, 2026 at 11:49 AM
Rooms and interior
- Bedrooms:4
- Total bathrooms:3
- Full bathrooms:2
- Half bathrooms:1
- Flooring:Carpet, Laminate
- Dining Description:Open Concept
- Bathrooms Description:Double Vanity
- Kitchen Description:Dishwasher, Disposal, Eat-in Kitchen, Electric Range, Kitchen Island
- Bedroom Description:Split Bedroom Plan
- Living area:1,900 sq. ft.
Heating and cooling
- Cooling:Central Air
- Heating:Central
- Central air:Yes
Structure and exterior
- Roof:Shingle
- Year built:2026
- Building area:1,900 sq. ft.
- Lot area:0.3 Acres
- Architectural Style:Craftsman
- Construction Materials:Wood Siding
- Levels:2 Story
Schools
- High school:Lagrange
- Middle school:Gardner-Newman
- Elementary school:Clearview
Utilities
- Water:Public
- Sewer:Public Sewer
Finances and disclosures
- Price:$306,225
- Price per sq. ft.:$161.17
- Tax amount:$491 (2025)
Features and amenities
- Laundry features:Laundry Room
- Amenities:Walk-In Closet(s)
Parking
- Parking description:Attached, Garage, Garage Faces Front
- Garage spaces:2
 Listings identified with the FMLS IDX logo come from FMLS and are held by brokerage firms other than the owner of this website. The listing brokerage is identified in any listing details. Information is deemed reliable but is not guaranteed. If you believe any FMLS listing contains material that infringes your copyrighted work please click here (https://www.fmls.com/dmca) to review our DMCA policy and learn how to submit a takedown request. ©2026 First Multiple Listing Service, Inc. FIRSTMLS Member Broker: Debbie Cooke
New listings near 505 Headwater Court
- New
 $235,000Active3 beds 2 baths1,212 sq. ft.
36 Waterview Drive, Lagrange, GA 30240
MLS# 10845154Listed by: Southern Classic Realtors - New
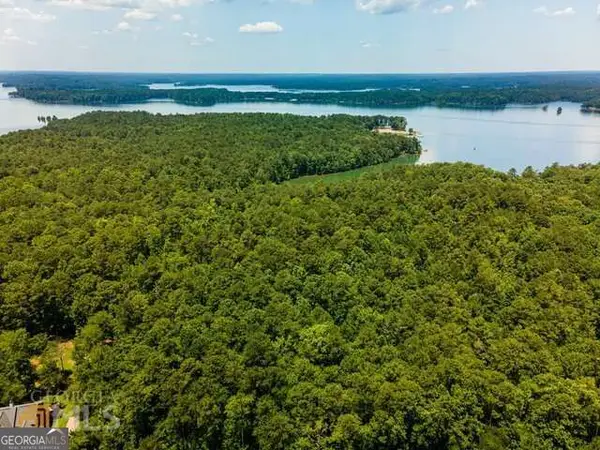 $20,000Active1.2 Acres
111 Riverbluff Drive, Lagrange, GA 30240
MLS# 10844504Listed by: Southern Classic Realtors 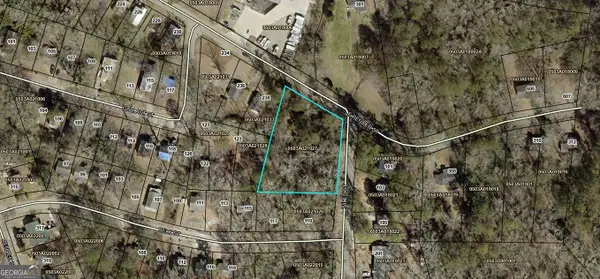 $25,000Active0.8 Acres
0 E Render Street, Lagrange, GA 30240
MLS# 10550338Listed by: F.L.I. Properties $20,000Active0.2 Acres
LOT 34 E Hillside Drive, Lagrange, GA 30240
MLS# 10550795Listed by: F.L.I. Properties $20,000Active0.2 Acres
LOT 33 E Hillside Drive, Lagrange, GA 30240
MLS# 10550802Listed by: F.L.I. Properties- New
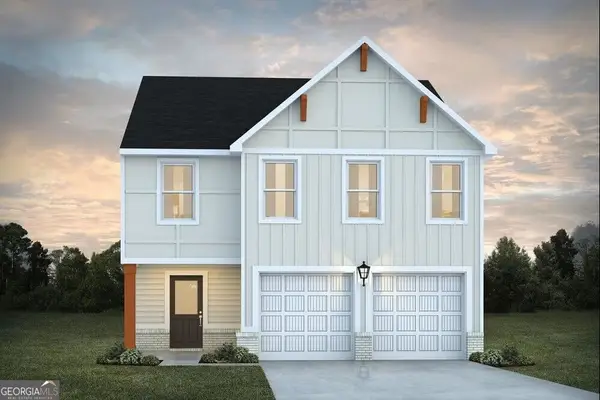 $316,825Active4 beds 3 baths2,000 sq. ft.
503 Headwater Court, LaGrange, GA 30241
MLS# 10843925Listed by: DFH Realty Georgia - New
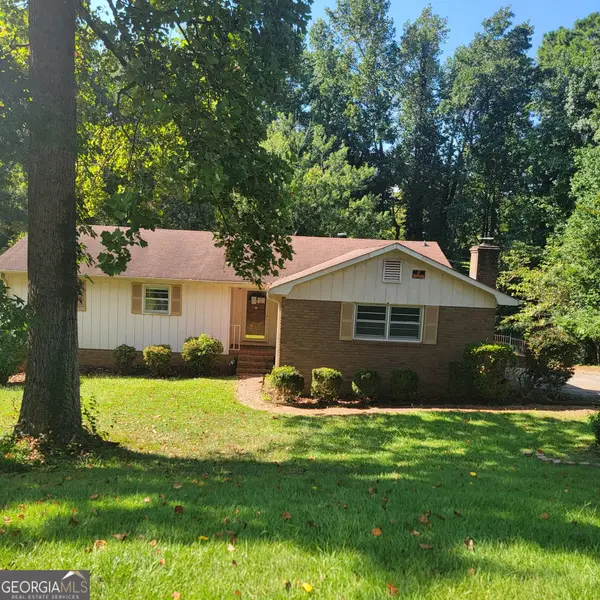 $173,000Active4 beds 3 baths2,278 sq. ft.
221 Park Hill Drive, Lagrange, GA 30241
MLS# 10843926Listed by: Holliday Realtors - Open Sun, 2 to 4pmNew
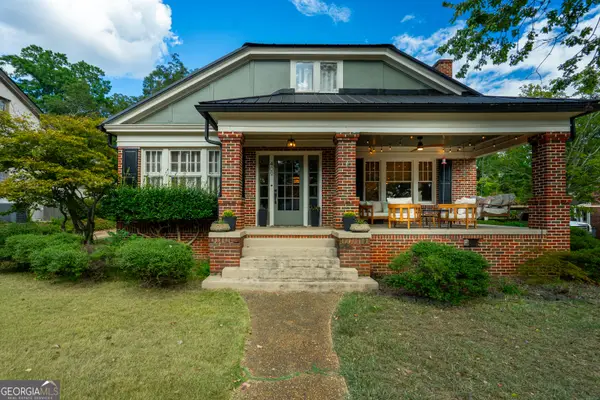 $420,000Active5 beds 2 baths2,654 sq. ft.
409 College Avenue, Lagrange, GA 30240
MLS# 10843959Listed by: Coldwell Banker Kennon & Parker - New
 $345,000Active4 Acres
107 Colonial Street, LaGrange, GA 30240
MLS# 10843796Listed by: Coldwell Banker Spinks Brown


Protect your home and budget from life's surprises with an Assurant Home Warranty, backed by a partner that supports you through every step of homeownership. Explore Plans.
©2026 Century 21 Real Estate LLC. All rights reserved. CENTURY 21®, the CENTURY 21 Logo and C21® are service marks owned by Century 21 Real Estate LLC. Century 21 Real Estate LLC fully supports the principles of the Fair Housing Act and the Equal Opportunity Act. Each office is independently owned and operated. Listing information is deemed reliable but not guaranteed accurate.