
876 Newton Road, Lagrange, GA 30240
Local realty services provided by:CENTURY 21 Adams-Harvey & Associates
876 Newton Road,Lagrange, GA 30240
$410,000
- 3 Beds
- 4 Baths
- 2,675 sq. ft.
- Single family
- Active
Listed by: donnelle goston
Office: keller williams realty atl. partners
MLS#:10842214
Source:METROMLS
Price summary
- Price:$410,000
- Price per sq. ft.:$153.27
About this home
Welcome to 876 Newton Rd in LaGrange, GA - a beautifully updated home situated on approximately 3.6 private acres just minutes from West Point Lake. Offering approximately 2,700 square feet of living space, this unique property features 3 spacious bedrooms, each with its own private full bathroom, plus an additional half bath. The home also offers a sunroom, dedicated study/library, media room, and unfinished basement, providing plenty of space for entertaining, working from home, or relaxing. The property has undergone extensive updates inside and out, including: * New Hardie siding and fresh exterior paint * New windows * Updated/repaired roof components, including replacement of roof pipe boots/gaskets * Three updated/rebuilt decks providing multiple outdoor entertaining areas * Fresh interior paint throughout * New LVP flooring and carpet * Updated light fixtures and finishes throughout * Updated primary bathroom cabinetry and finishes * Updated trim and baseboards * Exterior stucco/masonry repairs and improvements * Landscaping and exterior improvements * In-ground swimming pool with a newer dark-blue liner The outdoor space is one of the highlights of this property. With approximately 3.5 acres, an in-ground pool, multiple decks, mature surroundings, and plenty of room to enjoy the outdoors, the property offers a private retreat while still being convenient to LaGrange. For lake lovers, West Point Lake is just minutes away, offering convenient access to boating, fishing, recreation, and some of the area's best outdoor activities. Extensive renovations and improvements have already been completed; however, a few minor finishing items remain, such as faucets, trim, and cosmetic touch-ups, giving the next owner an opportunity to complete the final details to their preference. With generous indoor and outdoor living space, acreage, a private pool, extensive improvements, and proximity to West Point Lake, 876 Newton Rd offers a combination that is difficult to find. Property is being sold AS-IS....
Contact an agent
Home facts
- Year built:1978
- Subdivision & Development:None
- Listing ID #:10842214
- Updated:September 10, 2026 at 09:33 PM
Rooms and interior
- Bedrooms:3
- Total bathrooms:4
- Full bathrooms:3
- Half bathrooms:1
- Flooring:Carpet, Vinyl
- Dining Description:Separate Room
- Kitchen Description:Pantry, Solid Surface Counters
- Basement Description:Concrete, Daylight, Exterior Entry, Interior Entry, Partial
- Living area:2,675 sq. ft.
Heating and cooling
- Cooling:Ceiling Fan(s), Central Air
- Heating:Electric
- Central air:Yes
Structure and exterior
- Roof:Composition, Metal
- Year built:1978
- Building area:2,675 sq. ft.
- Lot area:3.6 Acres
- Lot Features:Private
- Architectural Style:Contemporary
- Construction Materials:Stucco
- Exterior Features:Deck, Water Feature
- Levels:3+ Story
Schools
- High school:Troup
- Middle school:Long Cane
- Elementary school:Long Cane
Utilities
- Water:Water Available, Well
- Sewer:Septic Tank, Sewer Available
Finances and disclosures
- Price:$410,000
- Price per sq. ft.:$153.27
- Tax amount:$3,268 (2025)
Features and amenities
- Laundry features:In Hall, Upper Level
- Amenities:Bookcases, Rear Stairs
- Pool features:In Ground
Parking
- Parking description:Carport
 2026 Georgia MLS. All rights reserved. Information Deem Reliable But Not Guaranteed September 10, 2026 METROMLS Member Broker: Shane Phillips
New listings near 876 Newton Road
- New
 $345,000Active4 Acres
107 Colonial Street, LaGrange, GA 30240
MLS# 10843796Listed by: Coldwell Banker Spinks Brown - New
 $429,900Active5 beds 4 baths3,863 sq. ft.
108 Hidden Springs Drive, Lagrange, GA 30240
MLS# 10842363Listed by: Southern Classic Realtors - New
 $250,000Active3 beds 2 baths1,422 sq. ft.
103 Saddlebrook Court, LaGrange, GA 30240
MLS# 7832688Listed by: OPENDOOR BROKERAGE, LLC - New
 $324,900Active3 beds 2 baths2,061 sq. ft.
1942 Salem Road, Lagrange, GA 30241
MLS# 10841783Listed by: RE/MAX Results - New
 $204,900Active3 beds 2 baths1,344 sq. ft.
789 Priddy Road, Lagrange, GA 30241
MLS# 10841688Listed by: RE/MAX Results - New
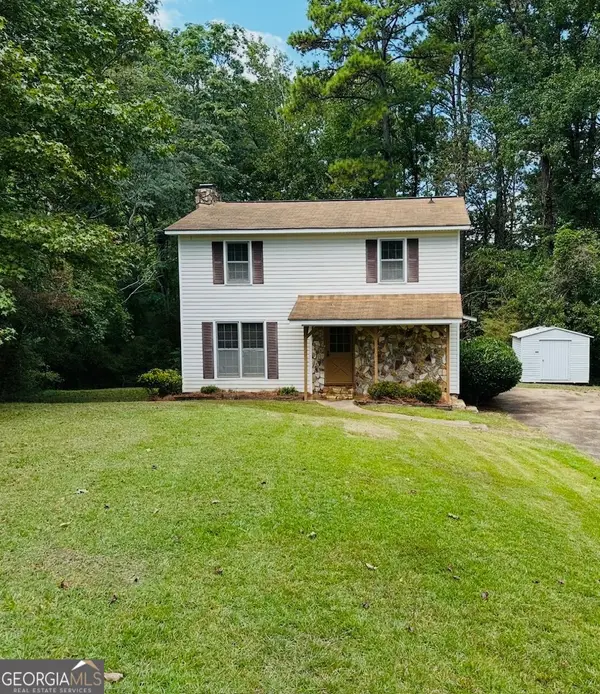 $204,900Active3 beds 3 baths1,592 sq. ft.
115 W Pyne Drive, LaGrange, GA 30240
MLS# 10841453Listed by: Go Realty - New
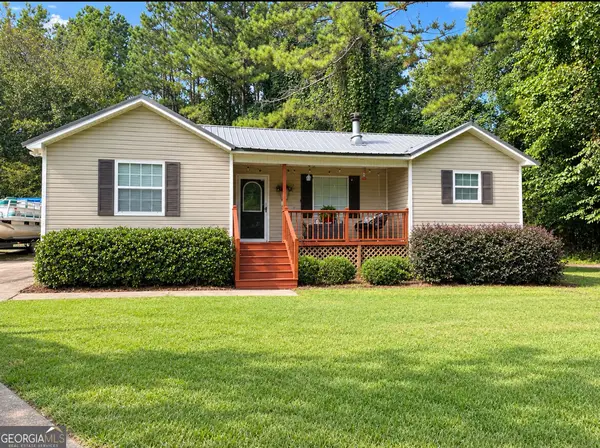 $275,000Active3 beds 2 baths1,218 sq. ft.
3550 West Point Road, LaGrange, GA 30240
MLS# 10840956Listed by: Team One Real Estate Professionals - New
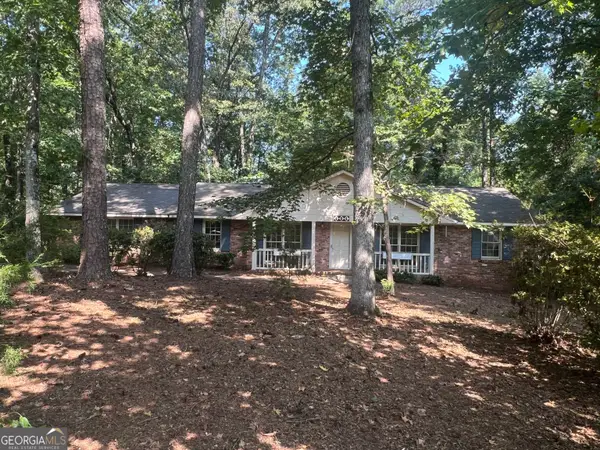 $159,000Active3 beds 2 baths1,537 sq. ft.
404 Debra Drive, Lagrange, GA 30240
MLS# 10840678Listed by: Southern Classic Realtors - New
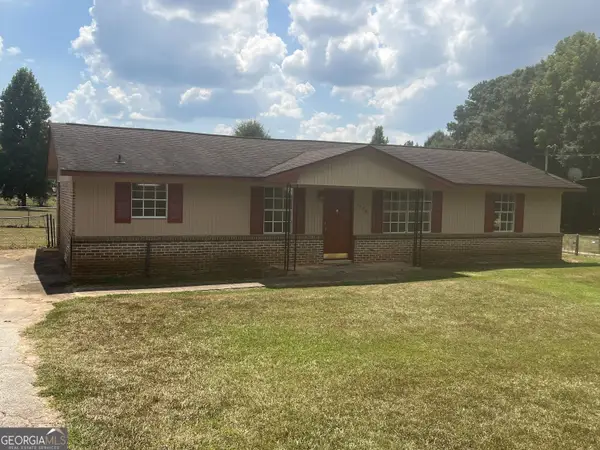 $219,900Active3 beds 2 baths1,325 sq. ft.
1529 S Davis Road, Lagrange, GA 30241
MLS# 10840421Listed by: Southern Classic Realtors


Protect your home and budget from life's surprises with an Assurant Home Warranty, backed by a partner that supports you through every step of homeownership. Explore Plans.
©2026 Century 21 Real Estate LLC. All rights reserved. CENTURY 21®, the CENTURY 21 Logo and C21® are service marks owned by Century 21 Real Estate LLC. Century 21 Real Estate LLC fully supports the principles of the Fair Housing Act and the Equal Opportunity Act. Each office is independently owned and operated. Listing information is deemed reliable but not guaranteed accurate.