
121 W Thigpen Ave, Lakeland, GA 31635
Local realty services provided by:CENTURY 21 Realty Advisors GA
Listed by: sarah spikes
Office: the american dream
MLS#:154724
Source:GA_VBR
Price summary
- Price:$224,900
- Price per sq. ft.:$101.22
About this home
This spacious 4 bedroom, 3 bath home offers 2,222 sq ft of living space on a generous 0.63 acre lot with plenty of room both inside and out. Step inside to an inviting living space featuring a vaulted ceiling with beautiful wood beams, oversized bedrooms, and deep walk-in closets. The galley-style kitchen offers a breakfast bar area and coffee bar, while the additional family/bonus room provides even more space to spread out, entertain, or create the perfect playroom or home office. Outside, enjoy the above-ground pool and a convenient exterior laundry area with the home's third bathroom. A great setup for pool days and outdoor entertaining. Additional features include a roof approximately 4 years old, paid-off solar panels, termite bond with Astro, Vivint security system, and an American Home Shield home warranty currently in place through August 2027. Tile flooring can be found in the kitchen, bonus/family room, and bathrooms, with carpet throughout the remaining living areas. With paid-off solar panels helping keep electric costs impressively low, a large lot, plenty of living space, and features designed for everyday comfort, this Lakeland home has a lot to offer. Schedule your showing and come see this great home for yourself!...
Contact an agent
Home facts
- Year built:1955
- Subdivision & Development:N/A
- Listing ID #:154724
- Added:71 day(s) ago
- Updated:October 24, 2026 at 03:29 PM
Rooms and interior
- Bedrooms:4
- Total bathrooms:3
- Full bathrooms:3
- Flooring:Carpet, Tile
- Kitchen Description:Dishwasher, Microwave, Refrigerator
- Living area:2,222 sq. ft.
Heating and cooling
- Cooling:Heat Pump
- Heating:Heat Pump
- Central air:Yes
Structure and exterior
- Roof:Architectural, Shingle
- Year built:1955
- Building area:2,222 sq. ft.
- Lot area:0.63 Acres
- Construction Materials:Masonite
- Exterior Features:Covered Patio, Front Porch, Rear Porch, Termite Bonded
- Levels:1 Story
Utilities
- Water:Public
- Sewer:Public Sewer
Finances and disclosures
- Price:$224,900
- Price per sq. ft.:$101.22
- Tax amount:$3,112 (2025)
Features and amenities
- Laundry features:In Garage/Carport, Laundry Room
- Amenities:Blinds, Home Warranty, Security System
- Pool features:Above Ground
Parking
- Parking description:2 Cars, Carport
- Garage spaces:2
New listings near 121 W Thigpen Ave
- New
 $379,900Active3 beds 3 baths2,007 sq. ft.
72 River Road, Lakeland, GA 31635
MLS# 10875683Listed by: Canopy Realty Group
- New
 $199,900Active3 beds 2 baths1,200 sq. ft.
35 Browning Lane, Lakeland, GA 31635
MLS# 155320Listed by: THE AMERICAN DREAM  $305,000Active4 beds 2 baths2,016 sq. ft.
13 Remington Ln, Lakeland, GA 31635
MLS# 155293Listed by: NORRIS BISHOP REALTY $34,999Active3 beds 2 baths1,064 sq. ft.
48 Apple Drive, Lakeland, GA 31635
MLS# 10868994Listed by: BHHS Georgia Properties $435,000Pending3 beds 5 baths3,042 sq. ft.
44 N Pecan St, Lakeland, GA 31635
MLS# 155126Listed by: THE HERNDON COMPANY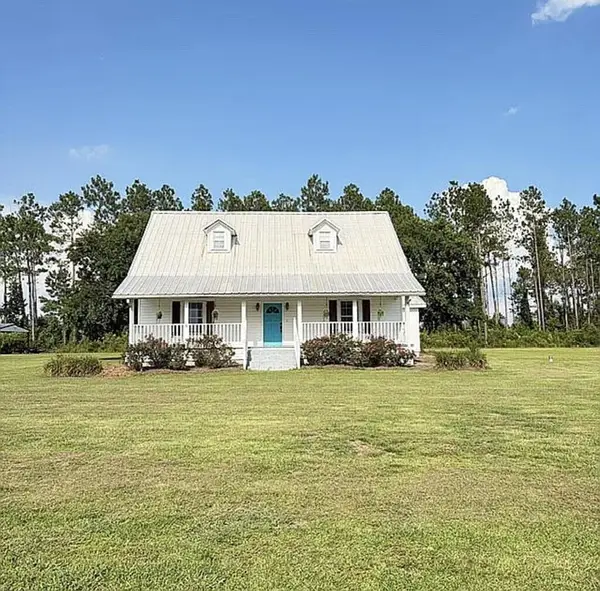 $445,000Active4 beds 3 baths2,940 sq. ft.
331 Us Hwy 129, Lakeland, GA 31635
MLS# 155070Listed by: CANOPY REALTY GROUP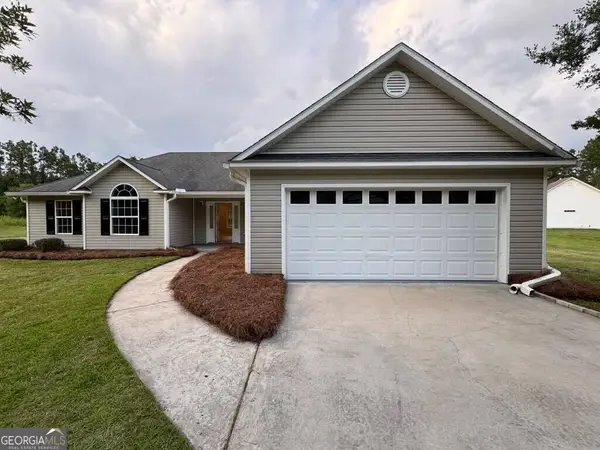 $199,900Active4 beds 2 baths
35 Magnolia Trail, Lakeland, GA 31635
MLS# 10847205Listed by: Drake Realty of Greater Atlanta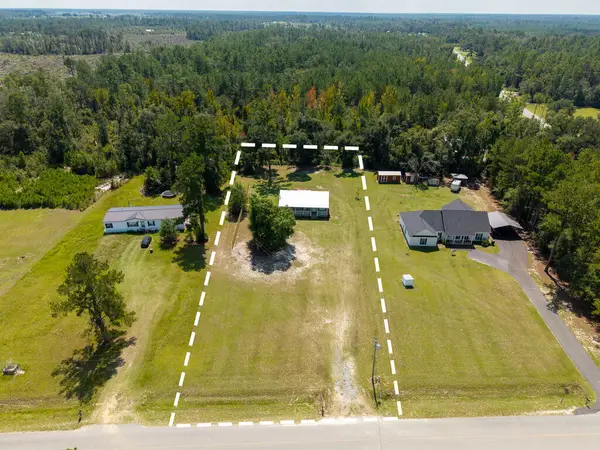 $189,900Active3 beds 2 baths1,144 sq. ft.
12 Browning Lane, Lakeland, GA 31635
MLS# 155024Listed by: CANOPY REALTY GROUP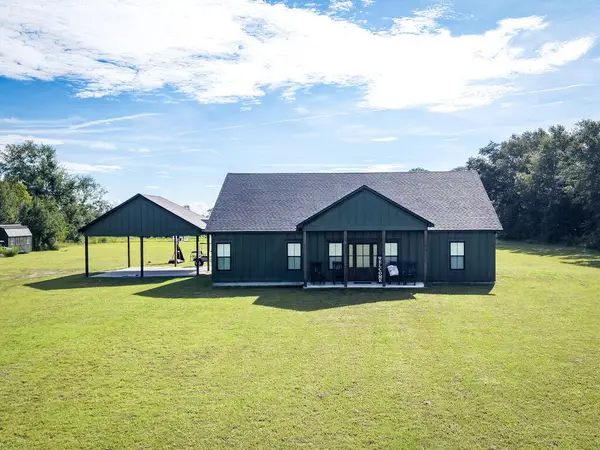 $324,900Pending3 beds 3 baths1,709 sq. ft.
13 John Road, Lakeland, GA 31635
MLS# 155002Listed by: THE AMERICAN DREAM $339,000Active4 beds 2 baths1,950 sq. ft.
33 Ruger Circle, Lakeland, GA 31635
MLS# 154959Listed by: SOUTHERN CLASSIC REALTORS


Protect your home and budget from life's surprises with an Assurant Home Warranty, backed by a partner that supports you through every step of homeownership. Explore Plans.
©2026 Century 21 Real Estate LLC. All rights reserved. CENTURY 21®, the CENTURY 21 Logo and C21® are service marks owned by Century 21 Real Estate LLC. Century 21 Real Estate LLC fully supports the principles of the Fair Housing Act and the Equal Opportunity Act. Each office is independently owned and operated. Listing information is deemed reliable but not guaranteed accurate.