
105 Stone Wood Lane, Lawrenceville, GA 30046
Local realty services provided by:CENTURY 21 North East
105 Stone Wood Lane,Lawrenceville, GA 30046
$355,000
- 3 Beds
- 2 Baths
- 1,715 sq. ft.
- Single family
- Active
Listed by: jan harwood
Office: georgia dreams realty
MLS#:10773722
Source:METROMLS
Price summary
- Price:$355,000
- Price per sq. ft.:$207
About this home
Welcome to 105 Stone Wood Lane in Lawrenceville, a beautifully renovated split-level home just minutes from downtown Lawrenceville with all the new shopping and restaurants. This 3-bedroom, 2-bathroom property features a bright, modern interior with all the latest updates, Quartz countertops in kitchen and master bath, granite countertop in secondary bath, fresh paint, new luxury VP hardwood floors, a new HVAC system, a new roof, and upgraded lighting fixtures throughout. The lower level adds versatile space with a utility room, a large room that could serve as a home office or lounge, and a storage area with an exterior door. The layout includes a convenient 2-car carport and a large deck off the kitchen-perfect for entertaining or relaxing outdoors. Quiet, friendly neighborhood setting with easy access to shops, dining, and amenities. Original owners have maintained the home with care. Move-in ready and waiting for you to make it home!!
Contact an agent
Home facts
- Year built:1984
- Subdivision & Development:Waverly Woods
- Listing ID #:10773722
- Updated:September 04, 2026 at 11:19 AM
Rooms and interior
- Bedrooms:3
- Total bathrooms:2
- Full bathrooms:2
- Flooring:Hardwood, Vinyl
- Kitchen Description:Dishwasher, Kitchen Island, Refrigerator, Solid Surface Counters
- Basement Description:Exterior Entry
- Living area:1,715 sq. ft.
Heating and cooling
- Cooling:Attic Fan, Ceiling Fan(s), Central Air
- Heating:Central, Natural Gas
- Central air:Yes
Structure and exterior
- Roof:Composition
- Year built:1984
- Building area:1,715 sq. ft.
- Lot area:0.45 Acres
- Lot Features:Level, Private
- Construction Materials:Wood Siding
- Exterior Features:Deck
- Foundation Description:Block
- Levels:Multi/Split
Schools
- High school:Central
- Middle school:Jordan
- Elementary school:Simonton
Utilities
- Water:Public
- Sewer:Septic Tank
Finances and disclosures
- Price:$355,000
- Price per sq. ft.:$207
- Tax amount:$2,931 (2025)
Features and amenities
- Appliances:Dishwasher, Gas Water Heater, Refrigerator
- Laundry features:Laundry
- Amenities:Gas Water Heater, High Ceilings
Parking
- Total parking spaces:2
- Parking description:Carport, Kitchen Level
 2026 Georgia MLS. All rights reserved. Information Deem Reliable But Not Guaranteed September 4, 2026 METROMLS Member Broker: Jim D’Amico
New listings near 105 Stone Wood Lane
- Coming Soon
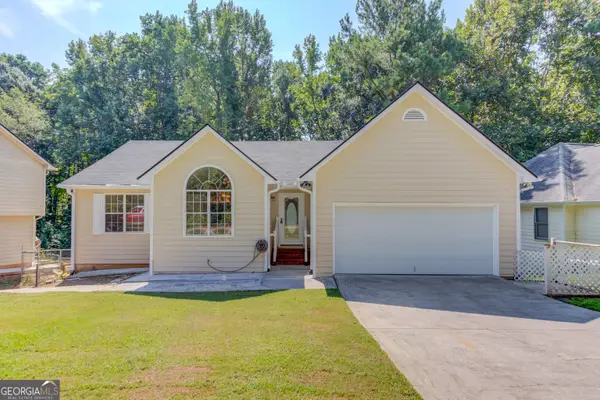 $450,000Coming Soon5 beds 4 baths3,182 sq. ft.
525 Clearwater Place, Lawrenceville, GA 30044
MLS# 10837947Listed by: Keller Williams Realty Atl. Partners - Coming Soon
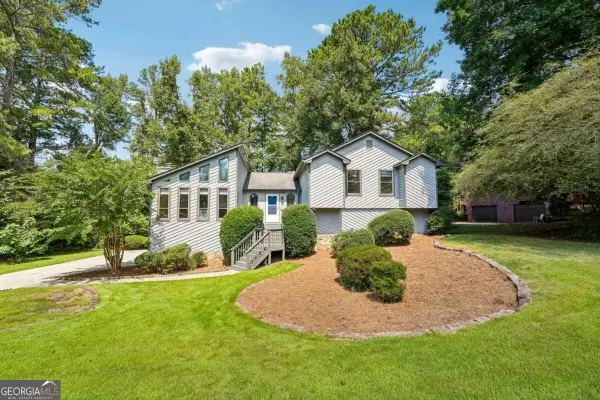 $415,000Coming Soon4 beds 3 baths2,480 sq. ft.
3731 Willow Mill Drive, Lawrenceville, GA 30044
MLS# 10837479Listed by: Bolst, Inc. - Coming Soon
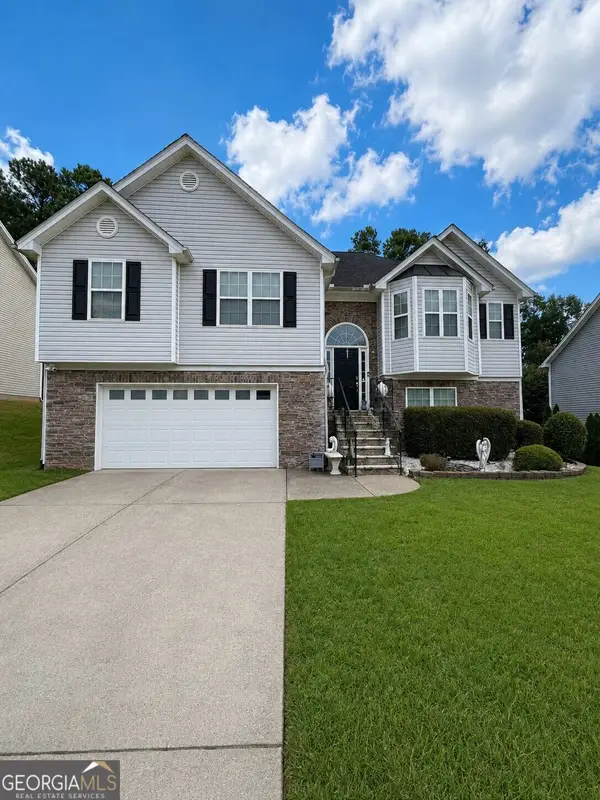 $490,000Coming Soon5 beds 3 baths3,231 sq. ft.
869 Martin Forest Court, Lawrenceville, GA 30045
MLS# 10836679Listed by: Mark Spain Real Estate - Coming Soon
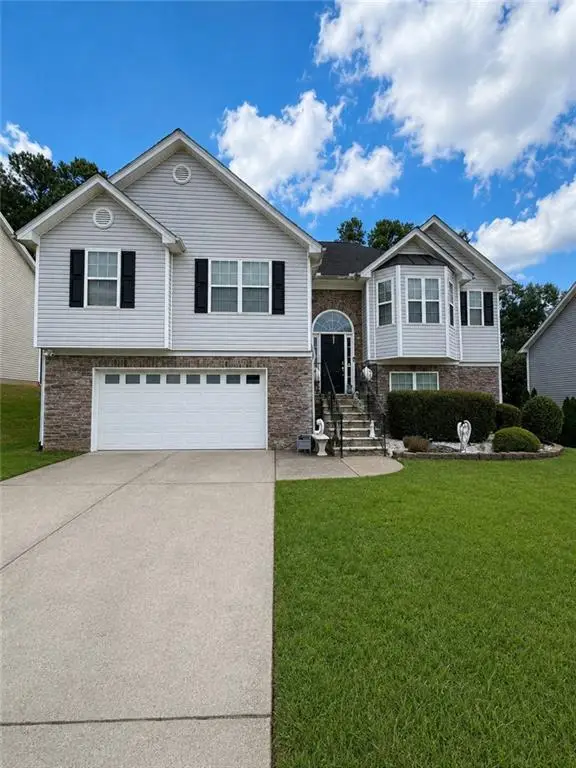 $490,000Coming Soon5 beds 3 baths3,231 sq. ft.
869 Martin Forest Court, Lawrenceville, GA 30045
MLS# 7830245Listed by: MARK SPAIN REAL ESTATE - Coming Soon
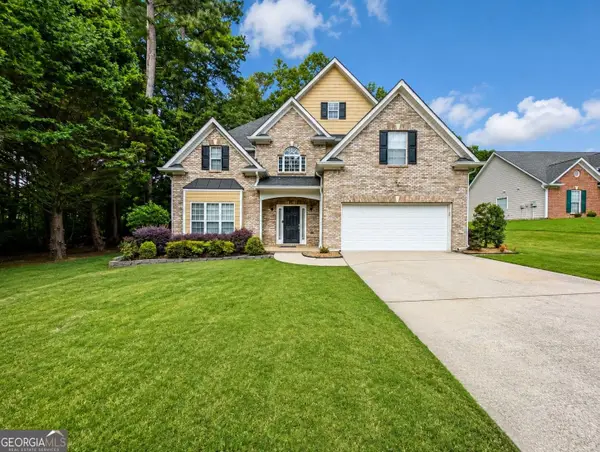 $450,000Coming Soon5 beds 3 baths2,765 sq. ft.
1098 Whisperwood Lane, Lawrenceville, GA 30043
MLS# 10836433Listed by: Simply Homes ATL - Coming Soon
 $339,900Coming Soon3 beds 2 baths1,704 sq. ft.
183 Brook Lea Cove Cove, Lawrenceville, GA 30044
MLS# 7824607Listed by: MARK SPAIN REAL ESTATE - Coming Soon
 $339,900Coming Soon3 beds 2 baths1,704 sq. ft.
183 Brook Lea Cove Cove, Lawrenceville, GA 30044
MLS# 10829538Listed by: Mark Spain Real Estate - Coming Soon
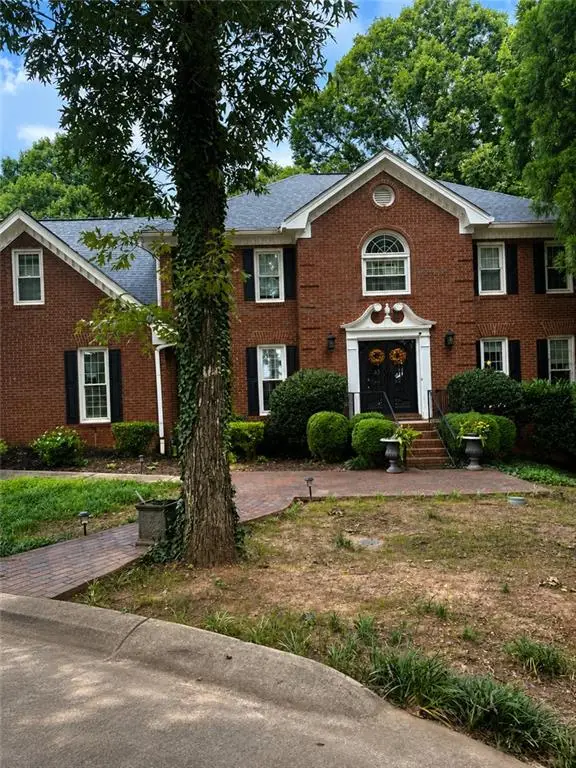 $685,000Coming Soon4 beds 3 baths3,083 sq. ft.
2061 Lullwater Place, Lawrenceville, GA 30043
MLS# 7820650Listed by: MARK SPAIN REAL ESTATE - Coming Soon
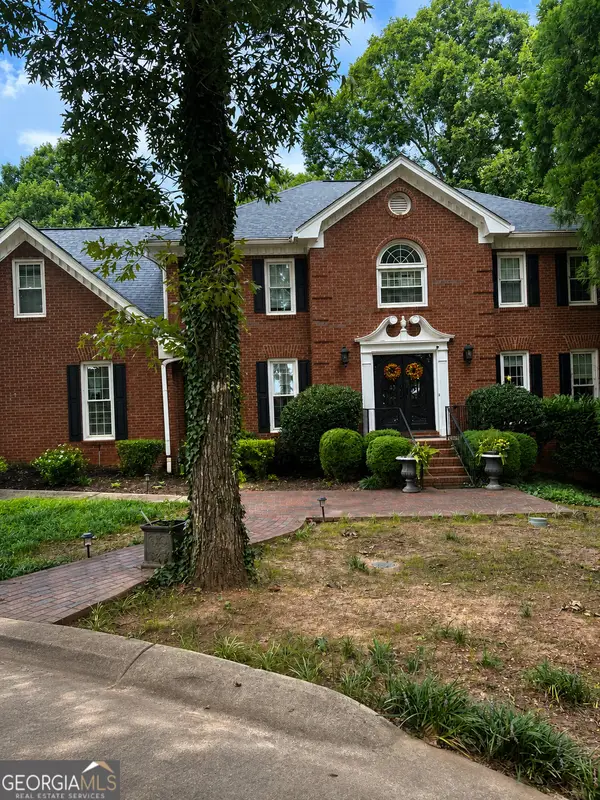 $685,000Coming Soon4 beds 3 baths3,083 sq. ft.
2061 Lullwater Place, Lawrenceville, GA 30043
MLS# 10824885Listed by: Mark Spain Real Estate - Coming Soon
 $425,000Coming Soon4 beds 4 baths3,621 sq. ft.
160 Thornbush Trace, Lawrenceville, GA 30046
MLS# 7320502Listed by: MARK SPAIN REAL ESTATE


Protect your home and budget from life's surprises with an Assurant Home Warranty, backed by a partner that supports you through every step of homeownership. Explore Plans.
©2026 Century 21 Real Estate LLC. All rights reserved. CENTURY 21®, the CENTURY 21 Logo and C21® are service marks owned by Century 21 Real Estate LLC. Century 21 Real Estate LLC fully supports the principles of the Fair Housing Act and the Equal Opportunity Act. Each office is independently owned and operated. Listing information is deemed reliable but not guaranteed accurate.