
1182 Country Court, Lawrenceville, GA 30044
Local realty services provided by:CENTURY 21 The Avenues
1182 Country Court,Lawrenceville, GA 30044
$199,999
- 2 Beds
- 3 Baths
- 1,540 sq. ft.
- Townhouse
- Active
Listed by: stephanie carlyle
Office: sanders re, llc.
MLS#:7813271
Source:FIRSTMLS
Price summary
- Price:$199,999
- Price per sq. ft.:$129.87
- Monthly HOA dues:$405
About this home
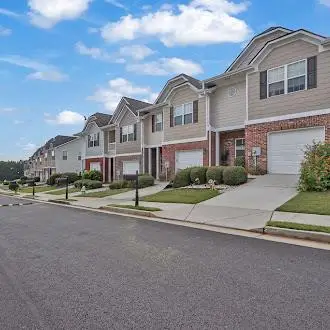
Nestled in a quiet community, this spacious two-bedroom, move-in-ready home offers comfort, convenience and an impressive list of updates! Enjoy updated windows, patio doors and wood blinds, as well as laminate flooring and plush carpet. Other updates include the HVAC, water heater, dishwasher, roof, bathrooms and accents throughout. Step outside and relax on your private patio, fish at the community lake, cool off at the pool, or enjoy the clubhouse for gatherings and neighborhood events. Conveniently located near shopping, dining, parks, and major commuter routes, this home offers peaceful living with easy access to everything Lawrenceville has to offer. Priced to sell and offering added buyer incentives—come see why this is the perfect place to call home!
Contact an agent
Home facts
- Year built:1975
- Subdivision & Development:Willowrun Northwood Condo
- Listing ID #:7813271
- Updated:September 18, 2026 at 01:24 PM
Rooms and interior
- Bedrooms:2
- Total bathrooms:3
- Full bathrooms:2
- Half bathrooms:1
- Flooring:Carpet, Ceramic Tile
- Dining Description:Dining L
- Bathrooms Description:Double Vanity
- Kitchen Description:Cabinets White, Dishwasher, Disposal, Electric Cooktop, Microwave, Pantry, Self Cleaning Oven, Stone Counters
- Living area:1,540 sq. ft.
Heating and cooling
- Cooling:Central Air
- Heating:Central, Electric
- Central air:Yes
Structure and exterior
- Roof:Composition
- Year built:1975
- Building area:1,540 sq. ft.
- Lot area:0.04 Acres
- Architectural Style:Townhouse
- Exterior Features:Patio, Storage, Tennis Court(s)
- Levels:2 Story
Schools
- High school:Berkmar
- Middle school:Sweetwater
- Elementary school:Bethesda
Utilities
- Water:Public
- Sewer:Public Sewer
Finances and disclosures
- Price:$199,999
- Price per sq. ft.:$129.87
- Tax amount:$2,346 (2024)
Features and amenities
- Laundry features:In Hall, Upper Level
- Amenities:Entrance Foyer, High Ceilings 9 ft Lower, High Ceilings 9 ft Main, Walk-In Closet(s)
Parking
- Total parking spaces:2
- Parking description:Parking Lot
 Listings identified with the FMLS IDX logo come from FMLS and are held by brokerage firms other than the owner of this website. The listing brokerage is identified in any listing details. Information is deemed reliable but is not guaranteed. If you believe any FMLS listing contains material that infringes your copyrighted work please click here (https://www.fmls.com/dmca) to review our DMCA policy and learn how to submit a takedown request. ©2026 First Multiple Listing Service, Inc.
New listings near 1182 Country Court
- Coming Soon
 $375,000Coming Soon4 beds 3 baths2,394 sq. ft.
702 Lynnfield Drive, Lawrenceville, GA 30045
MLS# 10848761Listed by: Keller Williams Realty PeachtreeRoad - Coming Soon
 $295,000Coming Soon3 beds 3 baths1,900 sq. ft.
2118 Burns View Lane, Lawrenceville, GA 30044
MLS# 7839699Listed by: MARK SPAIN REAL ESTATE - Coming Soon
 $295,000Coming Soon3 beds 3 baths1,900 sq. ft.
2118 Burns View Lane, Lawrenceville, GA 30044
MLS# 10848214Listed by: Mark Spain Real Estate - Coming Soon
 $505,000Coming Soon4 beds 3 baths2,130 sq. ft.
2904 Volland Grove Trail, Lawrenceville, GA 30043
MLS# 7834058Listed by: MARK SPAIN REAL ESTATE - Coming Soon
 $505,000Coming Soon4 beds 3 baths2,130 sq. ft.
2904 Volland Grove Trail, Lawrenceville, GA 30043
MLS# 10841589Listed by: Mark Spain Real Estate - Coming Soon
 $425,000Coming Soon4 beds 4 baths3,621 sq. ft.
160 Thornbush Trace, Lawrenceville, GA 30046
MLS# 7320502Listed by: MARK SPAIN REAL ESTATE - Coming Soon
 $300,000Coming Soon5 beds 2 baths2,128 sq. ft.
174 Wilbur Lane, Lawrenceville, GA 30044
MLS# 7316030Listed by: ATLANTA COMMUNITIES - New
 $310,000Active3 beds 2 baths1,348 sq. ft.
1119 Blazing Ridge, Lawrenceville, GA 30046
MLS# 7840619Listed by: COLDWELL BANKER REALTY - New
 $350,000Active4 beds 2 baths1,680 sq. ft.
850 The Circle, Lawrenceville, GA 30043
MLS# 7840568Listed by: KELLER WILLIAMS REALTY ATLANTA PARTNERS - New
 $399,900Active5 beds 4 baths3,395 sq. ft.
198 Wallace Hill Court, Lawrenceville, GA 30045
MLS# 7840369Listed by: FIRST UNITED REALTY OF ATLANTA, LLC.


Protect your home and budget from life's surprises with an Assurant Home Warranty, backed by a partner that supports you through every step of homeownership. Explore Plans.
©2026 Century 21 Real Estate LLC. All rights reserved. CENTURY 21®, the CENTURY 21 Logo and C21® are service marks owned by Century 21 Real Estate LLC. Century 21 Real Estate LLC fully supports the principles of the Fair Housing Act and the Equal Opportunity Act. Each office is independently owned and operated. Listing information is deemed reliable but not guaranteed accurate.