
2904 Volland Grove Trail, Lawrenceville, GA 30043
Local realty services provided by:CENTURY 21 The Avenues
2904 Volland Grove Trail,Lawrenceville, GA 30043
$505,000
- 4 Beds
- 3 Baths
- 2,130 sq. ft.
- Single family
- Active
Listed by: mark spain, ben broome
Office: mark spain real estate
MLS#:7834058
Source:FIRSTMLS
Price summary
- Price:$505,000
- Price per sq. ft.:$237.09
- Monthly HOA dues:$54.17
About this home
Welcome home to this beautifully renovated 4-bedroom, 2.5-bath home, where fresh updates and inviting spaces come together inside and out. The interior has been fully renovated, offering a clean, modern feel that’s ready for its next owner to move right in. The updated kitchen features brand-new appliances and plenty of space for everyday meals and entertaining. With four spacious bedrooms and two-and-a-half bathrooms, the home offers a comfortable and functional layout with room for everyone. Step outside to enjoy the large back deck, perfect for grilling, cookouts, entertaining friends, or simply relaxing at the end of the day. The backyard has been professionally graded and improved with a retaining wall, creating a more usable outdoor space with plenty of potential. With a fully refreshed interior, brand-new kitchen appliances, and great outdoor entertaining space, this home is move-in ready and waiting for its new owners!
Contact an agent
Home facts
- Year built:1997
- Subdivision & Development:ROCK SPRGS
- Listing ID #:7834058
- Updated:October 07, 2026 at 12:21 PM
Rooms and interior
- Bedrooms:4
- Total bathrooms:3
- Full bathrooms:2
- Half bathrooms:1
- Kitchen Description:Dishwasher, Gas Range, Kitchen Island, Refrigerator
- Basement Description:Bath/Stubbed
- Living area:2,130 sq. ft.
Heating and cooling
- Cooling:Central Air
- Heating:Central, Forced Air
- Central air:Yes
Structure and exterior
- Roof:Composition, Shingle
- Year built:1997
- Building area:2,130 sq. ft.
- Lot area:0.36 Acres
- Lot Features:Back Yard
- Architectural Style:Traditional
- Construction Materials:HardiPlank Type, Wood Siding
- Exterior Features:Covered, Deck, Front Porch, Rain Gutters
- Levels:2 Story
Schools
- High school:Central Gwinnett
- Middle school:Buford
- Elementary school:Harmony - Gwinnett
Utilities
- Water:Public, Water Available
- Sewer:Public Sewer
Finances and disclosures
- Price:$505,000
- Price per sq. ft.:$237.09
- Tax amount:$6,410 (2025)
Features and amenities
- Laundry features:Laundry Room
- Amenities:Entrance Foyer 2 Story, His and Hers Closets
Parking
- Total parking spaces:2
- Parking description:Attached, Garage, Garage Faces Front, Level Driveway
- Garage spaces:2
 Listings identified with the FMLS IDX logo come from FMLS and are held by brokerage firms other than the owner of this website. The listing brokerage is identified in any listing details. Information is deemed reliable but is not guaranteed. If you believe any FMLS listing contains material that infringes your copyrighted work please click here (https://www.fmls.com/dmca) to review our DMCA policy and learn how to submit a takedown request. ©2026 First Multiple Listing Service, Inc.
New listings near 2904 Volland Grove Trail
- Coming Soon
 $379,900Coming Soon4 beds 4 baths2,365 sq. ft.
1151 Rocky Road, Lawrenceville, GA 30044
MLS# 10868448Listed by: VanMark Realty - Coming Soon
 $325,000Coming Soon5 beds 4 baths2,700 sq. ft.
2351 Tapanzee Ln Lane, Lawrenceville, GA 30044
MLS# 7849879Listed by: ENDLESS SOLUTIONS REALTY - Coming Soon
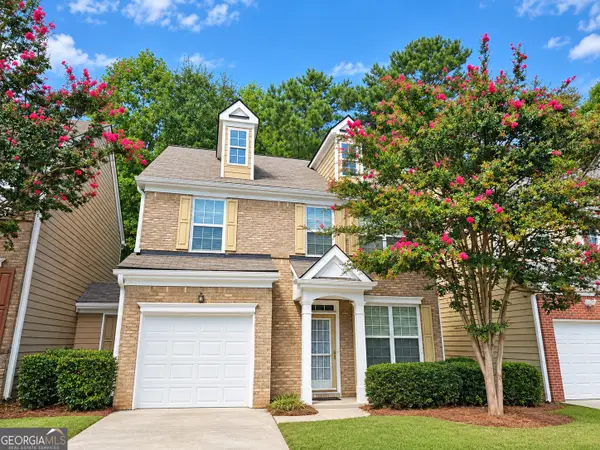 $275,000Coming Soon3 beds 3 baths1,788 sq. ft.
1542 Park Grove Drive, Lawrenceville, GA 30046
MLS# 10867068Listed by: Mark Spain Real Estate - Coming Soon
 $275,000Coming Soon3 beds 3 baths1,788 sq. ft.
1542 Park Grove Drive, Lawrenceville, GA 30046
MLS# 7849318Listed by: MARK SPAIN REAL ESTATE - Coming Soon
 $439,900Coming Soon4 beds 3 baths2,358 sq. ft.
2111 Line Drive, Lawrenceville, GA 30043
MLS# 7849066Listed by: MARK SPAIN REAL ESTATE - Coming Soon
 $254,900Coming Soon2 beds 3 baths1,263 sq. ft.
3275 Tennington Place, Lawrenceville, GA 30044
MLS# 7848955Listed by: ROCK Y&Z REALTY - Coming Soon
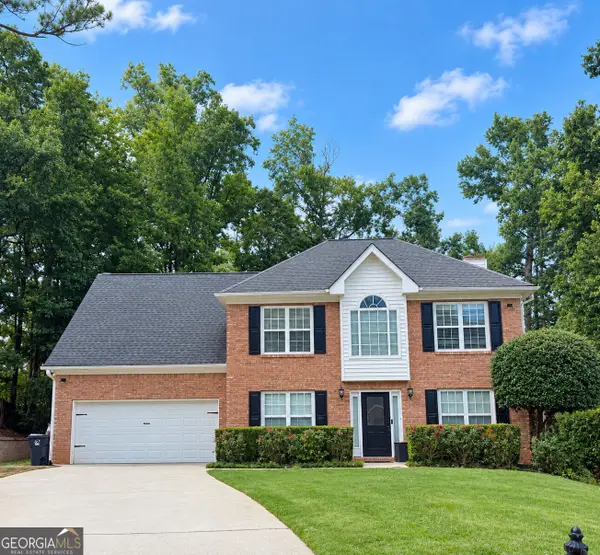 $405,000Coming Soon4 beds 3 baths2,140 sq. ft.
1685 Cheshire Court Northwest, Lawrenceville, GA 30043
MLS# 10857148Listed by: Mark Spain Real Estate - Coming Soon
 $679,900Coming Soon6 beds 5 baths4,702 sq. ft.
1071 Lake Washington Drive, Lawrenceville, GA 30043
MLS# 10857196Listed by: Keller Williams Realty Atl. Partners - Coming Soon
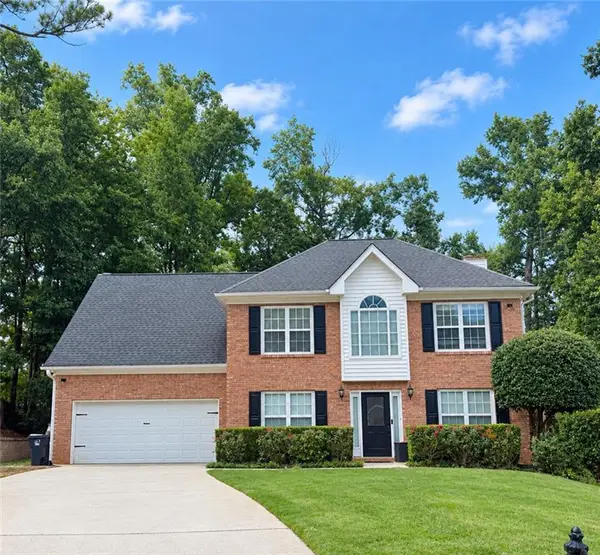 $405,000Coming Soon4 beds 3 baths2,140 sq. ft.
1685 Cheshire Court Northwest, Lawrenceville, GA 30043
MLS# 7847830Listed by: MARK SPAIN REAL ESTATE - Coming Soon
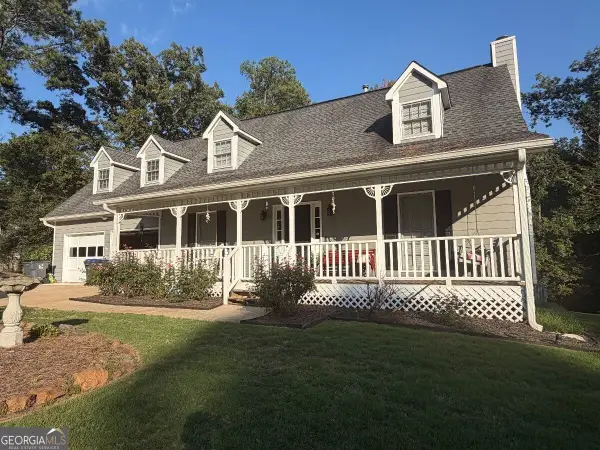 $389,500Coming Soon3 beds 3 baths2,295 sq. ft.
1961 Amber Dawn Way, Lawrenceville, GA 30043
MLS# 10856748Listed by: RE/MAX Center


Protect your home and budget from life's surprises with an Assurant Home Warranty, backed by a partner that supports you through every step of homeownership. Explore Plans.
©2026 Century 21 Real Estate LLC. All rights reserved. CENTURY 21®, the CENTURY 21 Logo and C21® are service marks owned by Century 21 Real Estate LLC. Century 21 Real Estate LLC fully supports the principles of the Fair Housing Act and the Equal Opportunity Act. Each office is independently owned and operated. Listing information is deemed reliable but not guaranteed accurate.