
1378 Penhurst Drive, Lawrenceville, GA 30043
Local realty services provided by:CENTURY 21 Realty 1 Professionals
1378 Penhurst Drive,Lawrenceville, GA 30043
$269,900
- 2 Beds
- 3 Baths
- 1,398 sq. ft.
- Townhouse
- Active
Listed by: fiona wang
Office: first choice homes realty
MLS#:10817173
Source:METROMLS
Price summary
- Price:$269,900
- Price per sq. ft.:$193.06
- Monthly HOA dues:$230
About this home
Located in the sought-after Peachtree Ridge High School district, this cozy townhome boasts two spacious master suites, each with a walk-in closet. The foyer, kitchen, and dining room are beautifully finished with ceramic tile flooring. Arched doorways add a charming architectural detail, while the open-concept design creates a seamless flow from the kitchen to the den. The kitchen is equipped with a gas range and includes a walk-in pantry. The master bathroom offers the luxury of a separate tub and shower. Outside, enjoy your own private patio. Residents have access to a community pool, clubhouse, and fitness center, with HOA fees covering lawn care, exterior maintenance, pest control, trash removal, and water services. Conveniently located near I-85, this home is just minutes from malls, schools, shopping, and a variety of restaurants.
Contact an agent
Home facts
- Year built:2003
- Subdivision & Development:GLENCREST PARK
- Listing ID #:10817173
- Updated:September 19, 2026 at 12:35 PM
Rooms and interior
- Bedrooms:2
- Total bathrooms:3
- Full bathrooms:2
- Half bathrooms:1
- Flooring:Tile
- Bathrooms Description:Double Vanity
- Kitchen Description:Breakfast Bar, Dishwasher, Disposal, Pantry, Refrigerator
- Bedroom Description:Walk-In Closet(s)
- Living area:1,398 sq. ft.
Heating and cooling
- Cooling:Central Air
- Heating:Forced Air
- Central air:Yes
Structure and exterior
- Roof:Composition
- Year built:2003
- Building area:1,398 sq. ft.
- Lot area:0.01 Acres
- Lot Features:Level
- Architectural Style:Traditional
- Construction Materials:Vinyl Siding
- Exterior Features:Deck
- Foundation Description:Slab
- Levels:2 Story
Schools
- High school:Peachtree Ridge
- Middle school:NorthBrook
- Elementary school:Jackson
Utilities
- Water:Public, Water Available
- Sewer:Public Sewer, Sewer Available
Finances and disclosures
- Price:$269,900
- Price per sq. ft.:$193.06
- Tax amount:$4,200 (2025)
Features and amenities
- Appliances:Dishwasher, Disposal, Electric Air Filter, Refrigerator
- Laundry features:Laundry Closet
- Amenities:Double Pane Windows, Electric Air Filter, Smoke Detector(s)
Parking
- Total parking spaces:2
- Parking description:Assigned
 2026 Georgia MLS. All rights reserved. Information Deem Reliable But Not Guaranteed September 19, 2026 METROMLS Member Broker: Angela Whitmire
 New listings near 1378 Penhurst Drive
- Coming Soon
 $375,000Coming Soon4 beds 3 baths2,394 sq. ft.
702 Lynnfield Drive, Lawrenceville, GA 30045
MLS# 10848761Listed by: Keller Williams Realty PeachtreeRoad - Coming Soon
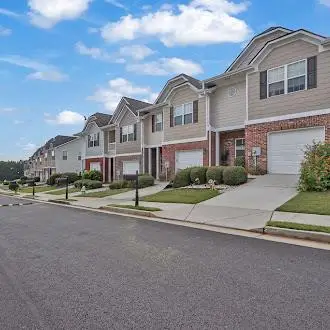 $295,000Coming Soon3 beds 3 baths1,900 sq. ft.
2118 Burns View Lane, Lawrenceville, GA 30044
MLS# 7839699Listed by: MARK SPAIN REAL ESTATE - Coming Soon
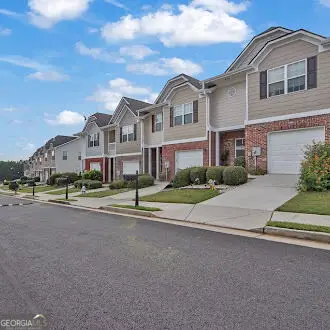 $295,000Coming Soon3 beds 3 baths1,900 sq. ft.
2118 Burns View Lane, Lawrenceville, GA 30044
MLS# 10848214Listed by: Mark Spain Real Estate - Coming Soon
 $505,000Coming Soon4 beds 3 baths2,130 sq. ft.
2904 Volland Grove Trail, Lawrenceville, GA 30043
MLS# 7834058Listed by: MARK SPAIN REAL ESTATE - Coming Soon
 $505,000Coming Soon4 beds 3 baths2,130 sq. ft.
2904 Volland Grove Trail, Lawrenceville, GA 30043
MLS# 10841589Listed by: Mark Spain Real Estate - Coming Soon
 $425,000Coming Soon4 beds 4 baths3,621 sq. ft.
160 Thornbush Trace, Lawrenceville, GA 30046
MLS# 7320502Listed by: MARK SPAIN REAL ESTATE - Coming Soon
 $300,000Coming Soon5 beds 2 baths2,128 sq. ft.
174 Wilbur Lane, Lawrenceville, GA 30044
MLS# 7316030Listed by: ATLANTA COMMUNITIES - New
 $310,000Active3 beds 2 baths1,348 sq. ft.
1119 Blazing Ridge, Lawrenceville, GA 30046
MLS# 7840619Listed by: COLDWELL BANKER REALTY - New
 $350,000Active4 beds 2 baths1,680 sq. ft.
850 The Circle, Lawrenceville, GA 30043
MLS# 7840568Listed by: KELLER WILLIAMS REALTY ATLANTA PARTNERS - New
 $399,900Active5 beds 4 baths3,395 sq. ft.
198 Wallace Hill Court, Lawrenceville, GA 30045
MLS# 7840369Listed by: FIRST UNITED REALTY OF ATLANTA, LLC.


Protect your home and budget from life's surprises with an Assurant Home Warranty, backed by a partner that supports you through every step of homeownership. Explore Plans.
©2026 Century 21 Real Estate LLC. All rights reserved. CENTURY 21®, the CENTURY 21 Logo and C21® are service marks owned by Century 21 Real Estate LLC. Century 21 Real Estate LLC fully supports the principles of the Fair Housing Act and the Equal Opportunity Act. Each office is independently owned and operated. Listing information is deemed reliable but not guaranteed accurate.