
1381 Scenic Pines Drive, Lawrenceville, GA 30044
Local realty services provided by:CENTURY 21 North East
1381 Scenic Pines Drive,Lawrenceville, GA 30044
$580,000
- 5 Beds
- 4 Baths
- 3,883 sq. ft.
- Single family
- Active
Listed by: adam ngo
Office: homesmart
MLS#:10885317
Source:METROMLS
Price summary
- Price:$580,000
- Price per sq. ft.:$149.37
- Monthly HOA dues:$24.58
About this home
Welcome to 1381 Scenic Pines Drive, where generous living spaces, thoughtful upgrades, and exceptional versatility come together in the desirable Scenic Overlook community. Offering 3,883 square feet of finished living space across three levels, this beautifully updated 5 bedroom, 4 bath residence delivers an impressive combination of comfort, functionality, and timeless appeal. A dramatic two story foyer welcomes you into an inviting interior featuring fresh paint, upgraded luxury vinyl plank flooring throughout the main and upper levels, and an abundance of natural light. At the heart of the home, the expansive kitchen showcases newly installed marble countertops, a large center island, generous cabinetry, and an open connection to the soaring two-story family room with fireplace. Separate formal living and dining rooms provide additional space for entertaining, while a main-level bedroom and full bathroom offer flexibility for a variety of uses. Just beyond the dining area, an inviting sunroom and screened deck create a seamless transition to outdoor living, overlooking a private, wooded backyard. The level, fenced yard offers an ideal setting for outdoor entertaining, recreation, or simply enjoying the peaceful surroundings with lots of potential for future outdoor spaces. Upstairs, the oversized primary suite offers a relaxing retreat with elegant tray ceilings, a built-in sitting area with additional storage, a spacious walk-in closet, and an en-suite bathroom featuring a refinished shower and soaking tub. Two additional secondary bedrooms and a full bathroom complete the upper level. The fully finished basement level adds over 1,200 square feet of remarkable flexibility, featuring a spacious bedroom with walk-in closet, full bathroom, dedicated entertainment room, expansive flex space, and a separate workshop or office with exterior access. A generous covered patio extends the possibilities for outdoor enjoyment. Conveniently located near shopping, dining, parks, and everyday amenities, with access to the highly regarded Brookwood High School, this exceptional residence offers the space, upgrades, and adaptability to complement a wide range of lifestyles and possibilities. Discover everything 1381 Scenic Pines Drive has to offer!...
Contact an agent
Home facts
- Year built:2005
- Subdivision & Development:Scenic Overlook
- Listing ID #:10885317
- Updated:November 08, 2026 at 12:29 PM
Rooms and interior
- Bedrooms:5
- Total bathrooms:4
- Full bathrooms:4
- Flooring:Hardwood, Tile, Vinyl
- Bathrooms Description:Separate Shower, Soaking Tub
- Kitchen Description:Dishwasher
- Bedroom Description:Walk-In Closet(s)
- Basement Description:Bath Finished, Concrete, Exterior Entry, Finished, Full
- Living area:3,883 sq. ft.
Heating and cooling
- Cooling:Ceiling Fan(s), Central Air
- Heating:Central, Heat Pump, Natural Gas
- Central air:Yes
Structure and exterior
- Roof:Composition
- Year built:2005
- Building area:3,883 sq. ft.
- Lot area:0.14 Acres
- Lot Features:Private
- Architectural Style:Traditional
- Construction Materials:Brick, Vinyl Siding
- Exterior Features:Deck/Patio, Screened
- Foundation Description:Slab
- Levels:2 Story
Schools
- High school:Brookwood
- Middle school:Alton C Crews
- Elementary school:Craig
Utilities
- Water:Public, Water Available
- Sewer:Public Sewer, Sewer Connected
Finances and disclosures
- Price:$580,000
- Price per sq. ft.:$149.37
- Tax amount:$6,412 (2024)
Features and amenities
- Appliances:Dishwasher, Gas Water Heater
- Laundry features:In Hall, Laundry Closet, Upper Level
- Amenities:Gas Water Heater, High Ceilings, Tray Ceiling(s), Two Story Foyer
Parking
- Parking description:Garage, Parking Pad
- Garage:Yes
 2026 Georgia MLS. All rights reserved. Information Deem Reliable But Not Guaranteed November 8, 2026 METROMLS Member Broker: Jim D’Amico
New listings near 1381 Scenic Pines Drive
- Coming Soon
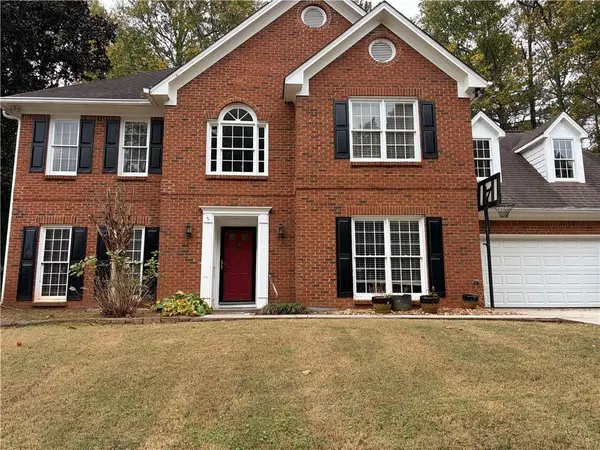 $400,000Coming Soon4 beds 3 baths2,814 sq. ft.
1030 San Lacinto Lane, Lawrenceville, GA 30043
MLS# 7863435Listed by: VIRTUAL PROPERTIES REALTY. BIZ - Coming Soon
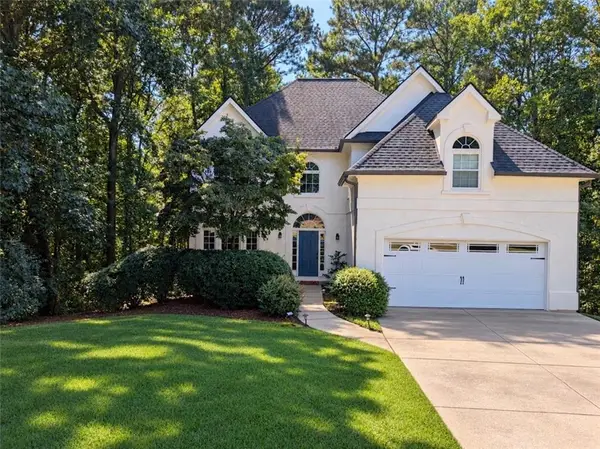 $465,000Coming Soon5 beds 4 baths4,110 sq. ft.
2100 Waters Ferry Drive, Lawrenceville, GA 30043
MLS# 7859235Listed by: ATLANTA FINE HOMES SOTHEBY'S INTERNATIONAL - Coming Soon
 $425,000Coming Soon4 beds 4 baths3,621 sq. ft.
160 Thornbush Trace, Lawrenceville, GA 30046
MLS# 7320502Listed by: MARK SPAIN REAL ESTATE - Coming Soon
 $300,000Coming Soon5 beds 2 baths2,128 sq. ft.
174 Wilbur Lane, Lawrenceville, GA 30044
MLS# 7316030Listed by: ATLANTA COMMUNITIES - New
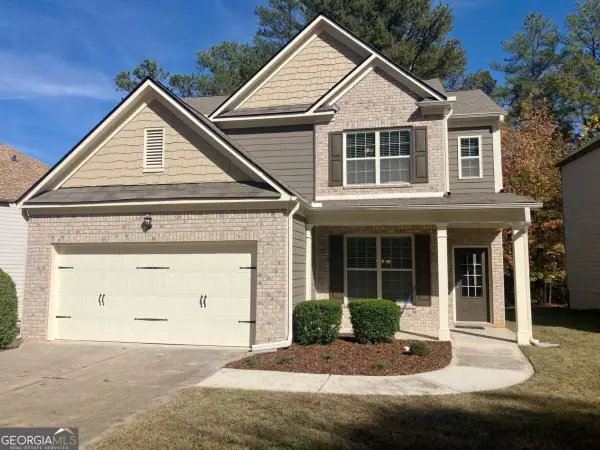 $390,000Active3 beds 3 baths
1402 Thomas Daniel Way, Lawrenceville, GA 30045
MLS# 10887135Listed by: Virtual Properties Realty.com - New
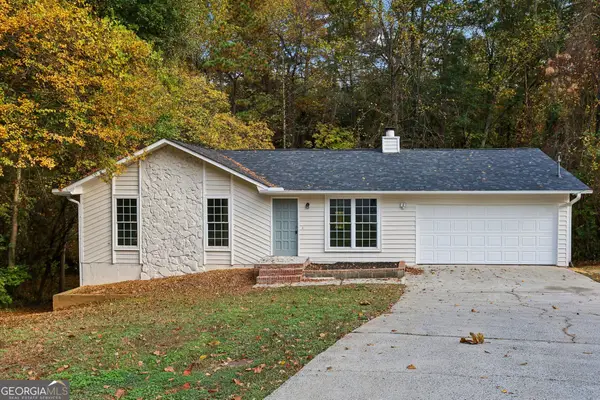 $337,000Active4 beds 2 baths2,305 sq. ft.
2408 Sweet Shrub Circle, Lawrenceville, GA 30044
MLS# 10887087Listed by: Opendoor Brokerage - New
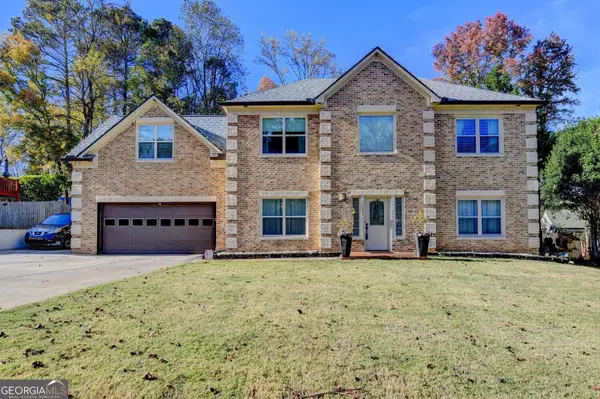 $449,000Active5 beds 3 baths2,266 sq. ft.
281 Inwood Trail, Lawrenceville, GA 30043
MLS# 10887097Listed by: Virtual Properties Realty.com - New
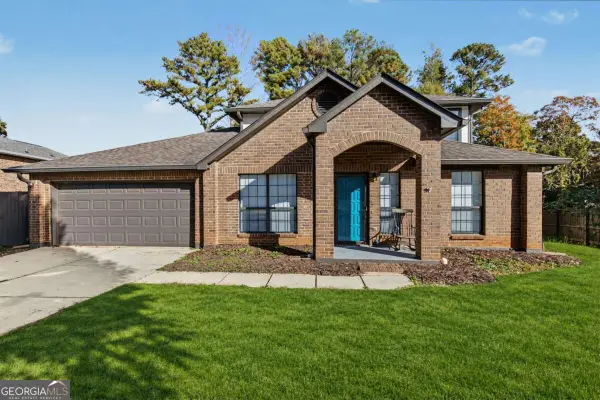 $379,900Active3 beds 3 baths2,025 sq. ft.
1980 Hunters Ridge Drive, Lawrenceville, GA 30044
MLS# 10887113Listed by: Chapman Hall Realtors Professionals - New
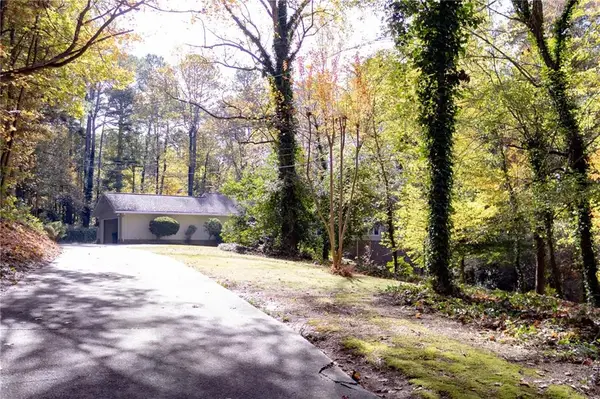 $560,000Active4 beds 4 baths2,901 sq. ft.
605 Lauren Circle, Lawrenceville, GA 30043
MLS# 7865411Listed by: GOLD RUSH REALTY, LLC. - New
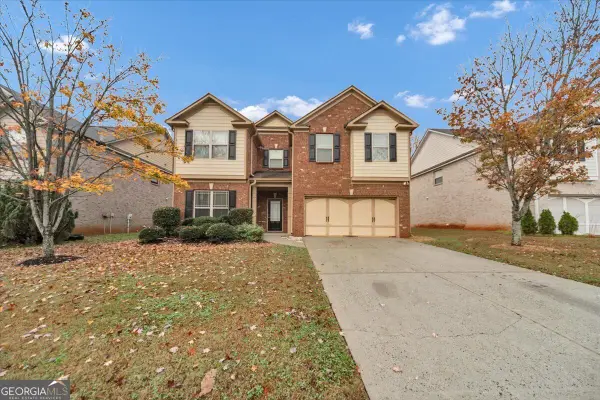 $498,000Active5 beds 3 baths3,183 sq. ft.
2842 Peachstone Court Ne, Lawrenceville, GA 30043
MLS# 10886988Listed by: GK Properties LLC


Protect your home and budget from life's surprises with an Assurant Home Warranty, backed by a partner that supports you through every step of homeownership. Explore Plans.
©2026 Century 21 Real Estate LLC. All rights reserved. CENTURY 21®, the CENTURY 21 Logo and C21® are service marks owned by Century 21 Real Estate LLC. Century 21 Real Estate LLC fully supports the principles of the Fair Housing Act and the Equal Opportunity Act. Each office is independently owned and operated. Listing information is deemed reliable but not guaranteed accurate.