
1413 Park Hollow Lane Ne, Lawrenceville, GA 30043
Local realty services provided by:CENTURY 21 Results
1413 Park Hollow Lane Ne,Lawrenceville, GA 30043
$475,000
- 4 Beds
- 4 Baths
- 2,983 sq. ft.
- Single family
- Active
Listed by: chaoyang you
Office: virtual properties realty. biz
MLS#:7817900
Source:FIRSTMLS
Price summary
- Price:$475,000
- Price per sq. ft.:$159.24
- Monthly HOA dues:$23.33
About this home
Elegant and beautifully maintained, this exceptional 4 side bricks, 4-bedroom, 3.5-bath residence offers timeless curb appeal and refined everyday living on a desirable corner lot. The impressive brick exterior, thoughtfully landscaped front yard, and private fenced backyard create a welcoming sense of privacy and sophistication. Inside, soaring ceilings, abundant natural light, gleaming hardwood floors, and classic architectural details create a warm yet sophisticated ambiance. The spacious two-story floor plan offers versatility for both comfortable living and entertaining. Ideally situated near Mountain View High School, shopping, dining, and major conveniences, this well-cared-for home combines location, privacy, and lasting value—all with a low HOA fee. A distinctive Lawrenceville opportunity ready to welcome you home.
Contact an agent
Home facts
- Year built:2007
- Subdivision & Development:The Park at Glenns Ridge
- Listing ID #:7817900
- Updated:August 09, 2026 at 04:45 AM
Rooms and interior
- Bedrooms:4
- Total bathrooms:4
- Full bathrooms:3
- Half bathrooms:1
- Flooring:Carpet, Hardwood
- Dining Description:Great Room, Seats 12+
- Bathrooms Description:Double Vanity, Soaking Tub
- Kitchen Description:Breakfast Room, Dishwasher, Disposal, Gas Oven, Kitchen Island, Microwave, Pantry Walk-In, Refrigerator, Stone Counters, View to Family Room
- Bedroom Description:Oversized Master
- Living area:2,983 sq. ft.
Heating and cooling
- Cooling:Ceiling Fan(s), Central Air
- Heating:Central
- Central air:Yes
Structure and exterior
- Roof:Shingle
- Year built:2007
- Building area:2,983 sq. ft.
- Lot area:0.17 Acres
- Lot Features:Back Yard, Corner Lot, Front Yard
- Architectural Style:Traditional
- Construction Materials:Brick 4 Sides
- Exterior Features:Patio, Private Yard, Rain Gutters, Rear Porch
- Levels:2 Story
Schools
- High school:Mountain View
- Middle school:Twin Rivers
- Elementary school:Woodward Mill
Utilities
- Water:Public, Water Available
- Sewer:Public Sewer, Sewer Available
Finances and disclosures
- Price:$475,000
- Price per sq. ft.:$159.24
- Tax amount:$1,732 (2025)
Features and amenities
- Laundry features:Dryer
Parking
- Parking description:Garage, Garage Door Opener, Garage Faces Front, Kitchen Level
- Garage spaces:2
 Listings identified with the FMLS IDX logo come from FMLS and are held by brokerage firms other than the owner of this website. The listing brokerage is identified in any listing details. Information is deemed reliable but is not guaranteed. If you believe any FMLS listing contains material that infringes your copyrighted work please click here (https://www.fmls.com/dmca) to review our DMCA policy and learn how to submit a takedown request. ©2026 First Multiple Listing Service, Inc. FIRSTMLS Member Broker: Debbie Cooke
New listings near 1413 Park Hollow Lane Ne
- New
 $375,000Active3 beds 2 baths2,118 sq. ft.
1450 Stampmill Way, Lawrenceville, GA 30043
MLS# 7818338Listed by: KELLER WILLIAMS REALTY ATLANTA PARTNERS - New
 $399,999Active4 beds 3 baths3,073 sq. ft.
461 Cricket Hill Trail, Lawrenceville, GA 30044
MLS# 7818425Listed by: FATHOM REALTY GA, LLC - Coming Soon
 $425,000Coming Soon4 beds 2 baths
1408 Dulwich Ct, Lawrenceville, GA 30043
MLS# 10822208Listed by: Virtual Properties Realty.com - New
 $338,000Active4 beds 3 baths1,923 sq. ft.
4624 Windale Drive, Lawrenceville, GA 30044
MLS# 7817541Listed by: CG REALTY AND PROPERTY MANAGEMENT, LLC 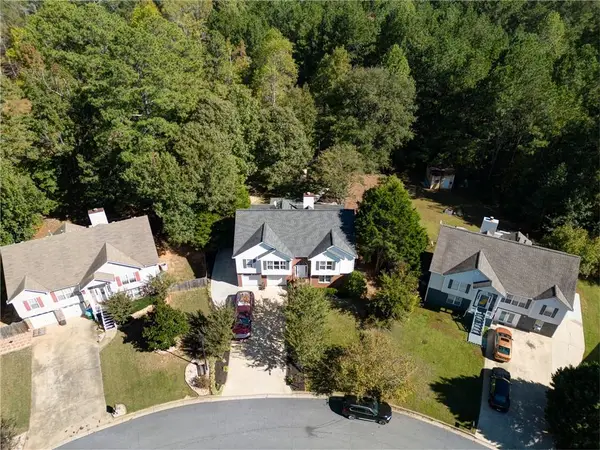 $494,500Active4 beds 3 baths3,203 sq. ft.
3265 Bethesda Park Court, Lawrenceville, GA 30044
MLS# 7735057Listed by: CHAPMAN HALL REALTORS- New
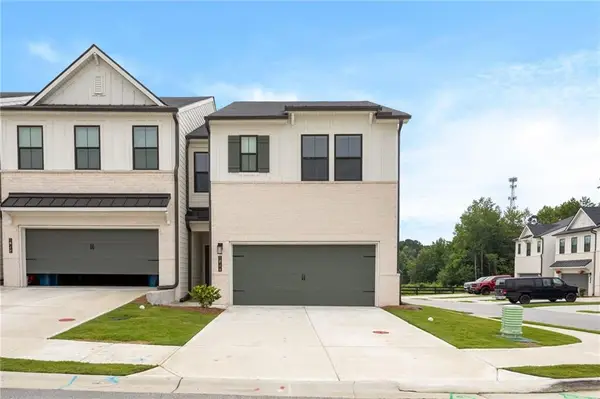 $399,000Active3 beds 3 baths1,936 sq. ft.
1948 Westwind Street, Lawrenceville, GA 30043
MLS# 7817997Listed by: VIRTUAL PROPERTIES REALTY.COM - New
 $254,999Active2 beds 3 baths1,470 sq. ft.
220 Yuba Walk, Lawrenceville, GA 30046
MLS# 10821998Listed by: NEWROCK Realty LLC - New
 $399,900Active4 beds 3 baths2,200 sq. ft.
691 Paden Mill Trail, Lawrenceville, GA 30044
MLS# 7818238Listed by: CHAPMAN HALL PROFESSIONALS - New
 $458,090Active4 beds 4 baths2,431 sq. ft.
3360 Willow Glade Trail, Lawrenceville, GA 30043
MLS# 7818153Listed by: SM GEORGIA BROKERAGE, LLC


Protect your home and budget from life's surprises with an Assurant Home Warranty, backed by a partner that supports you through every step of homeownership. Explore Plans.
©2026 Century 21 Real Estate LLC. All rights reserved. CENTURY 21®, the CENTURY 21 Logo and C21® are service marks owned by Century 21 Real Estate LLC. Century 21 Real Estate LLC fully supports the principles of the Fair Housing Act and the Equal Opportunity Act. Each office is independently owned and operated. Listing information is deemed reliable but not guaranteed accurate.