
1408 Dulwich Ct, Lawrenceville, GA 30043
Local realty services provided by:CENTURY 21 Novus
1408 Dulwich Ct,Lawrenceville, GA 30043
$425,000
- 4 Beds
- 2 Baths
- - sq. ft.
- Single family
- Coming Soon
Listed by: barney gajeda
Office: virtual properties realty.com
MLS#:10822208
Source:METROMLS
Price summary
- Price:$425,000
- Monthly HOA dues:$23.33
About this home
Immaculate Brick & Frame cul-de-sac home, freshly painted, offering an open plan. Neutral throughout, light & spacious. Large, vaulted family room w/fireplace opening to an inviting sunroom. Kitchen has stained cabinets, an island w/seating, black & stainless appliances (refrigerator incl) & opens to a large breakfast area. 3 bedrooms & 2 full baths on main with 2nd floor bonus room as 4th bedroom. Beautiful master suite has vaulted ceilings w/ensuite spa w/sep garden tub and spacious shower, new light fixtures. Patio overlooks private backyard. Close to 316, I-85, & The Mall Of Ga. Great schools!
Contact an agent
Home facts
- Year built:2005
- Subdivision & Development:BRICKSHIRE PARK
- Listing ID #:10822208
- Updated:August 09, 2026 at 02:33 AM
Rooms and interior
- Bedrooms:4
- Total bathrooms:2
- Full bathrooms:2
- Flooring:Hardwood
- Bathrooms Description:Double Vanity
- Kitchen Description:Dishwasher, Disposal, Kitchen Island, Refrigerator
Heating and cooling
- Cooling:Central Air
- Heating:Central
- Central air:Yes
Structure and exterior
- Roof:Composition
- Year built:2005
- Lot Features:Cul-De-Sac
- Architectural Style:Brick Front, Ranch
- Construction Materials:Brick, Vinyl Siding
- Foundation Description:Slab
- Levels:1.5 Story
Schools
- High school:Mountain View
- Middle school:Twin Rivers
- Elementary school:Dyer
Utilities
- Water:Public, Water Available
- Sewer:Public Sewer
Finances and disclosures
- Price:$425,000
- Tax amount:$5,797 (2025)
Features and amenities
- Appliances:Dishwasher, Disposal, Refrigerator
- Laundry features:Laundry Closet
- Amenities:Carbon Monoxide Detector(s), Double Pane Windows
Parking
- Total parking spaces:1
- Parking description:Garage
- Garage:Yes
 2026 Georgia MLS. All rights reserved. Information Deem Reliable But Not Guaranteed August 9, 2026 METROMLS Member Broker: Curtis North
New listings near 1408 Dulwich Ct
- New
 $375,000Active3 beds 2 baths2,118 sq. ft.
1450 Stampmill Way, Lawrenceville, GA 30043
MLS# 7818338Listed by: KELLER WILLIAMS REALTY ATLANTA PARTNERS - New
 $399,999Active4 beds 3 baths3,073 sq. ft.
461 Cricket Hill Trail, Lawrenceville, GA 30044
MLS# 7818425Listed by: FATHOM REALTY GA, LLC - Coming Soon
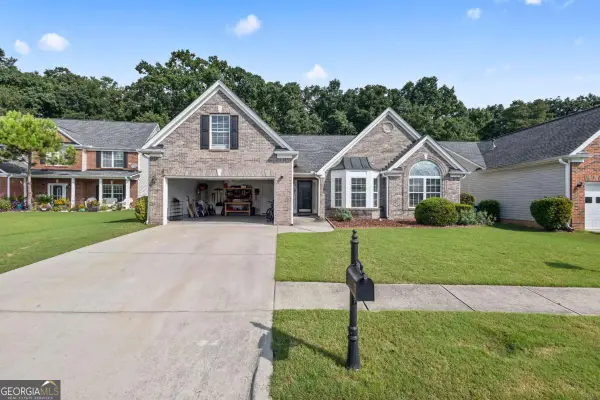 $425,000Coming Soon4 beds 2 baths
1408 Dulwich Ct, Lawrenceville, GA 30043
MLS# 10822208Listed by: Virtual Properties Realty.com - New
 $338,000Active4 beds 3 baths1,923 sq. ft.
4624 Windale Drive, Lawrenceville, GA 30044
MLS# 7817541Listed by: CG REALTY AND PROPERTY MANAGEMENT, LLC 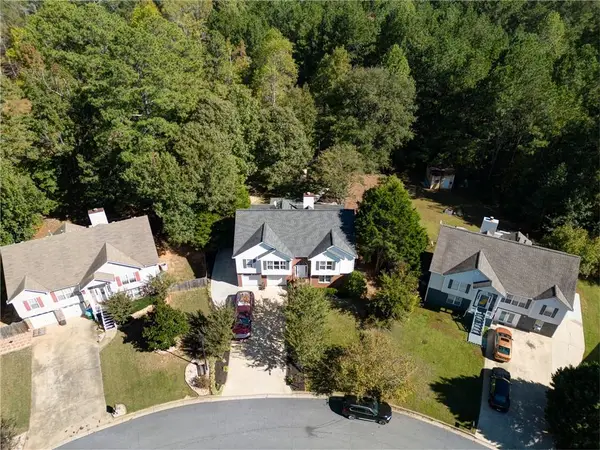 $494,500Active4 beds 3 baths3,203 sq. ft.
3265 Bethesda Park Court, Lawrenceville, GA 30044
MLS# 7735057Listed by: CHAPMAN HALL REALTORS- New
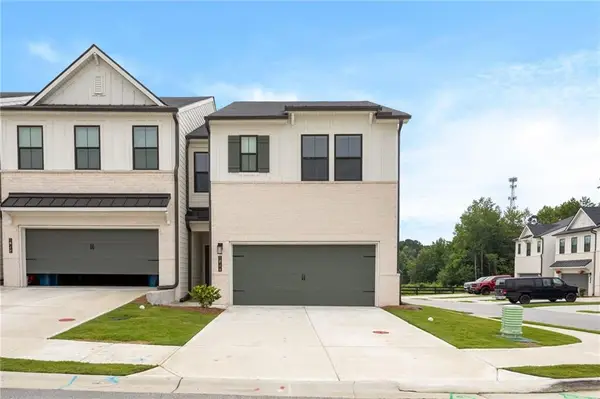 $399,000Active3 beds 3 baths1,936 sq. ft.
1948 Westwind Street, Lawrenceville, GA 30043
MLS# 7817997Listed by: VIRTUAL PROPERTIES REALTY.COM - New
 $254,999Active2 beds 3 baths1,470 sq. ft.
220 Yuba Walk, Lawrenceville, GA 30046
MLS# 10821998Listed by: NEWROCK Realty LLC - New
 $475,000Active4 beds 4 baths2,983 sq. ft.
1413 Park Hollow Lane Ne, Lawrenceville, GA 30043
MLS# 7817900Listed by: VIRTUAL PROPERTIES REALTY. BIZ - New
 $399,900Active4 beds 3 baths2,200 sq. ft.
691 Paden Mill Trail, Lawrenceville, GA 30044
MLS# 7818238Listed by: CHAPMAN HALL PROFESSIONALS - New
 $458,090Active4 beds 4 baths2,431 sq. ft.
3360 Willow Glade Trail, Lawrenceville, GA 30043
MLS# 7818153Listed by: SM GEORGIA BROKERAGE, LLC


Protect your home and budget from life's surprises with an Assurant Home Warranty, backed by a partner that supports you through every step of homeownership. Explore Plans.
©2026 Century 21 Real Estate LLC. All rights reserved. CENTURY 21®, the CENTURY 21 Logo and C21® are service marks owned by Century 21 Real Estate LLC. Century 21 Real Estate LLC fully supports the principles of the Fair Housing Act and the Equal Opportunity Act. Each office is independently owned and operated. Listing information is deemed reliable but not guaranteed accurate.