
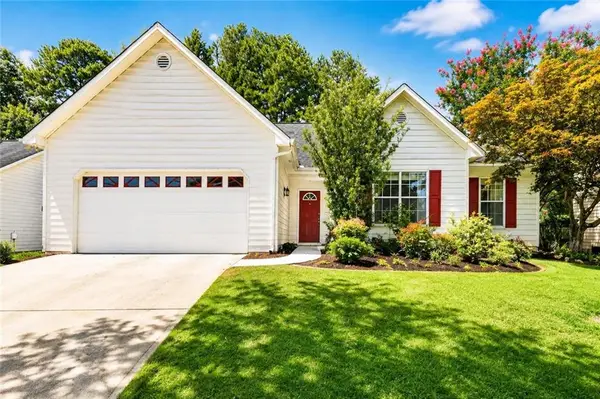
1497 Weatherbrook Circle, Lawrenceville, GA 30043
Local realty services provided by:CENTURY 21 Results
1497 Weatherbrook Circle,Lawrenceville, GA 30043
$449,900
- 4 Beds
- 4 Baths
- 2,554 sq. ft.
- Single family
- Active
Listed by: alex chiang
Office: savant realtors inc.
MLS#:7822106
Source:FIRSTMLS
Price summary
- Price:$449,900
- Price per sq. ft.:$176.16
- Monthly HOA dues:$65
About this home
Just painted interior. move in condition. spacious bedrooms. upgraded 3rd bathroom on upper level. all bedrooms are very bright subdivision is conveniently located minutes away from University Parkway. or a short cut to 85. it's a short drive to schools, shopping center. spacious kitchen with island that gives extra working and storage space. separate breakfast area. dining area. separate living and family room. home has 2 water heaters for extended water supply. walk in pantry. high ceiling on main level. upgraded wood flooring on main. well maintained. double vanity in master bedroom.
Contact an agent
Home facts
- Year built:2019
- Subdivision & Development:Heritage Pointe
- Listing ID #:7822106
- Updated:August 15, 2026 at 04:42 PM
Rooms and interior
- Bedrooms:4
- Total bathrooms:4
- Full bathrooms:3
- Half bathrooms:1
- Flooring:Carpet, Hardwood
- Dining Description:Separate Dining Room
- Bathrooms Description:Double Vanity, Separate Tub/Shower, Soaking Tub
- Kitchen Description:Breakfast Bar, Cabinets White, Dishwasher, Disposal, Gas Cooktop, Kitchen Island, Pantry Walk-In, Range Hood, Stone Counters, View to Family Room
- Bedroom Description:Oversized Master
- Living area:2,554 sq. ft.
Heating and cooling
- Cooling:Central Air
- Heating:Central
- Central air:Yes
Structure and exterior
- Roof:Composition
- Year built:2019
- Building area:2,554 sq. ft.
- Lot area:0.12 Acres
- Lot Features:Back Yard, Private
- Architectural Style:Traditional
- Construction Materials:Brick Front, Brick Veneer, Cement Siding
- Exterior Features:Patio, Private Yard
- Levels:2 Story
Schools
- High school:Mountain View
- Middle school:Twin Rivers
- Elementary school:Dyer
Utilities
- Water:Public
- Sewer:Public Sewer, Sewer Available
Finances and disclosures
- Price:$449,900
- Price per sq. ft.:$176.16
- Tax amount:$6,828 (2025)
Features and amenities
- Laundry features:In Hall, Laundry Room, Upper Level
Parking
- Parking description:Attached, Driveway, Garage, Level Driveway
- Garage spaces:2
 Listings identified with the FMLS IDX logo come from FMLS and are held by brokerage firms other than the owner of this website. The listing brokerage is identified in any listing details. Information is deemed reliable but is not guaranteed. If you believe any FMLS listing contains material that infringes your copyrighted work please click here (https://www.fmls.com/dmca) to review our DMCA policy and learn how to submit a takedown request. ©2026 First Multiple Listing Service, Inc. FIRSTMLS Member Broker: Debbie Cooke
New listings near 1497 Weatherbrook Circle
- New
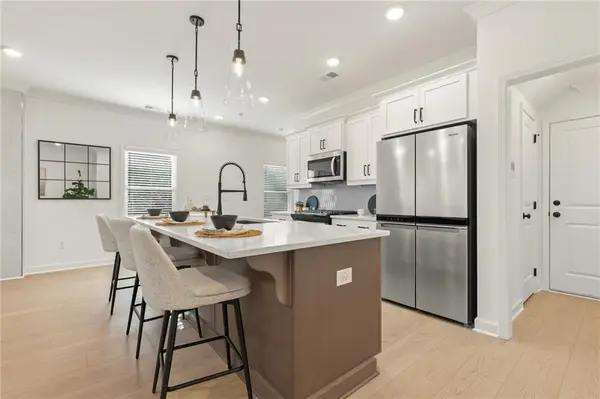 $359,900Active3 beds 3 baths1,805 sq. ft.
546 Feldspar Way, Lawrenceville, GA 30043
MLS# 7822184Listed by: TRATON HOMES REALTY, INC. - New
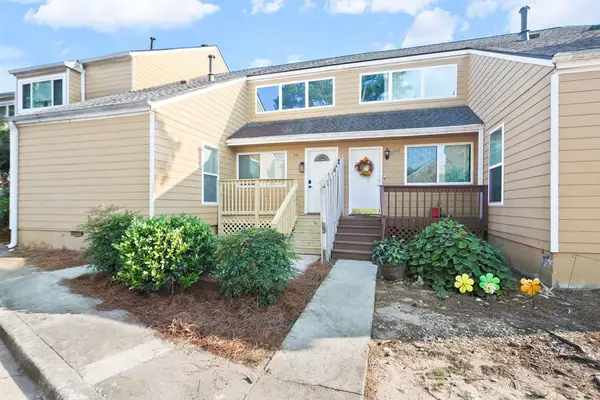 $239,900Active3 beds 2 baths1,584 sq. ft.
251 Mission Walk, LAWRENCEVILLE, GA 30046
MLS# 233621Listed by: PRESTIGE PROPERTY BROKERS LLC - New
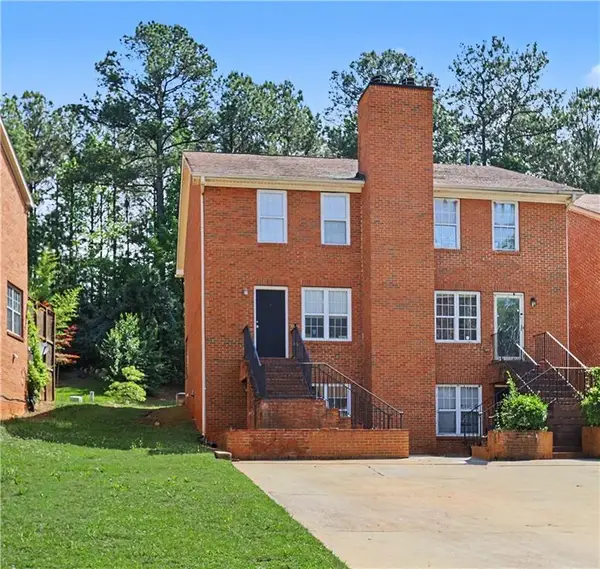 $285,000Active3 beds 4 baths2,052 sq. ft.
67 Davis Mill Court, Lawrenceville, GA 30044
MLS# 7822095Listed by: LIFE PATH REALTY LLC - New
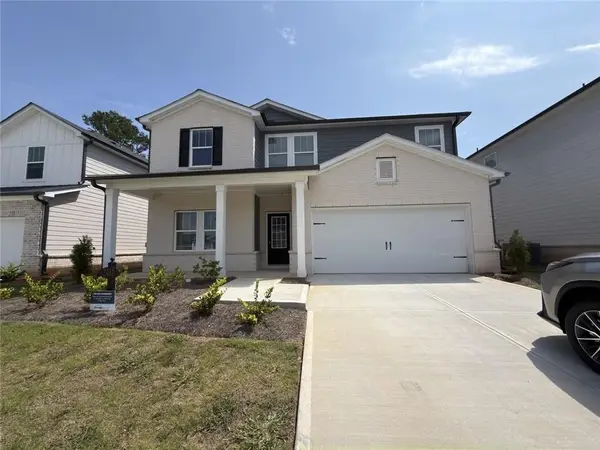 $499,000Active5 beds 3 baths2,818 sq. ft.
2414 Martin Spring Bend, Lawrenceville, GA 30045
MLS# 7822177Listed by: VIRTUAL PROPERTIES REALTY.NET, LLC. - New
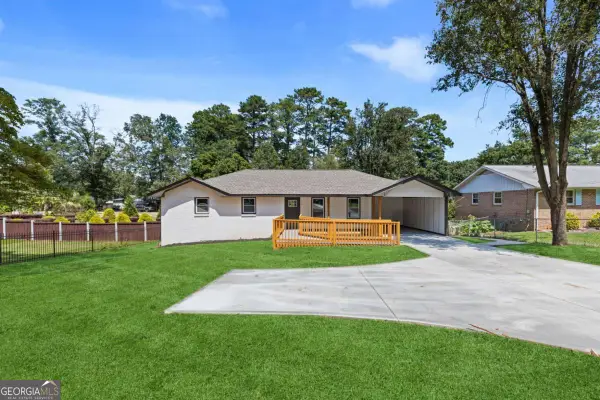 $349,900Active3 beds 2 baths1,365 sq. ft.
214 Lester Road Nw, Lawrenceville, GA 30044
MLS# 10826712Listed by: Chapman Hall Realtors Professionals - New
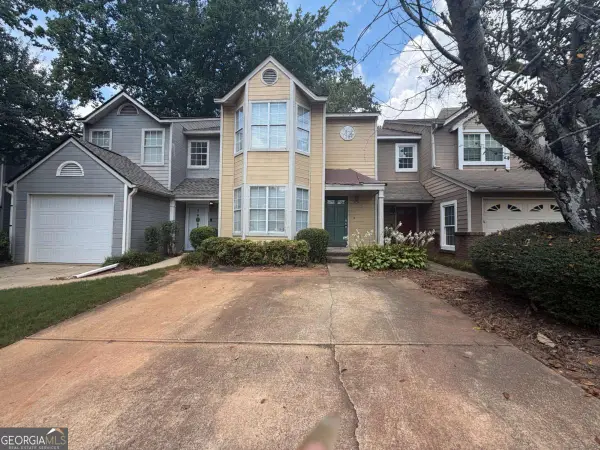 $179,900Active2 beds 3 baths
3201 Long Iron Drive, Lawrenceville, GA 30044
MLS# 10826690Listed by: Fathom Realty GA, LLC - New
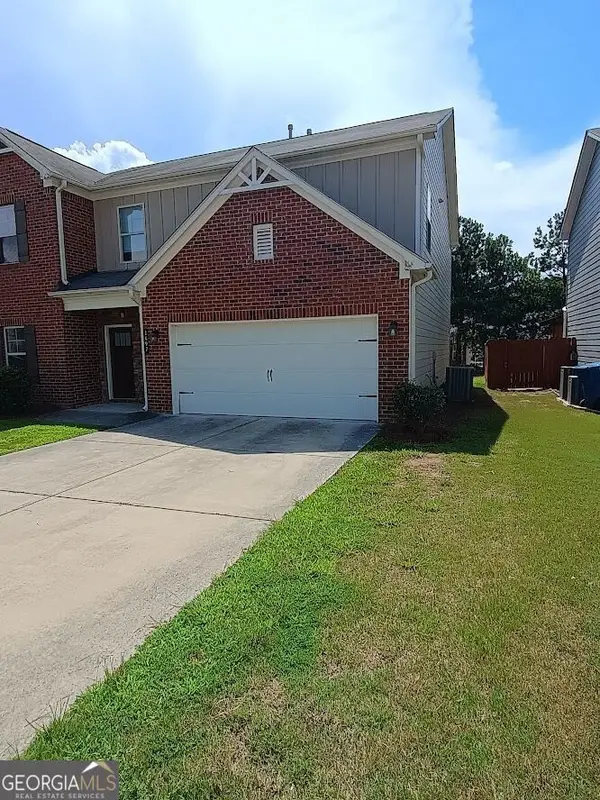 $459,900Active4 beds 4 baths2,554 sq. ft.
1497 Weatherbrook Circle, Lawrenceville, GA 30043
MLS# 10826695Listed by: Savant Realtors Inc. - New
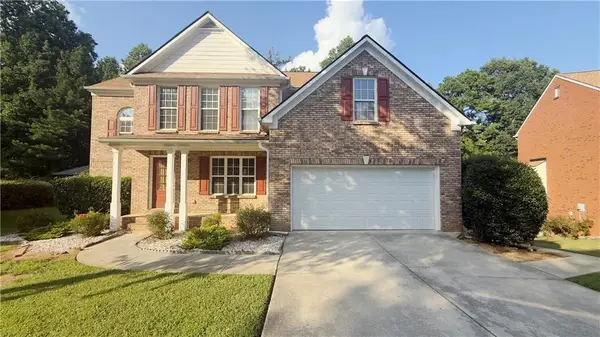 $438,900Active5 beds 4 baths3,417 sq. ft.
1156 Chandler Way Drive, Lawrenceville, GA 30045
MLS# 7822115Listed by: GOULD GLOBAL ESTATE CO., LLC. - New
 $309,999Active3 beds 2 baths1,462 sq. ft.
705 Allens Landing Drive, Lawrenceville, GA 30045
MLS# 7821877Listed by: VIRTUAL PROPERTIES REALTY.COM


Protect your home and budget from life's surprises with an Assurant Home Warranty, backed by a partner that supports you through every step of homeownership. Explore Plans.
©2026 Century 21 Real Estate LLC. All rights reserved. CENTURY 21®, the CENTURY 21 Logo and C21® are service marks owned by Century 21 Real Estate LLC. Century 21 Real Estate LLC fully supports the principles of the Fair Housing Act and the Equal Opportunity Act. Each office is independently owned and operated. Listing information is deemed reliable but not guaranteed accurate.