
1571 Ashwood Way, Lawrenceville, GA 30043
Local realty services provided by:CENTURY 21 Results
1571 Ashwood Way,Lawrenceville, GA 30043
$444,000
- 4 Beds
- 3 Baths
- 2,616 sq. ft.
- Single family
- Active
Listed by: diana flores
Office: harry norman realtors
MLS#:10788158
Source:METROMLS
Price summary
- Price:$444,000
- Price per sq. ft.:$169.72
About this home
Welcome to Timber Oaks, where timeless charm and thoughtful updates come together on a beautifully maintained corner lot. From the moment you arrive, the home's exceptional curb appeal, mature landscaping, and fully fenced backyard retreat creates an inviting first impression. Inside, you will find sun-filled living spaces enhanced by rich hardwood floors, updated fixtures, fresh interior paint, new carpet and designer lighting. The beautifully renovated kitchen serves as the heart of the home, blending style and functionality for both everyday living and effortless entertaining. Natural light pours into the inviting breakfast area, while the stunning sunroom offers the perfect setting to enjoy your morning coffee, relax with a good book, or gather with family and friends year-round. Step outside to an extended deck overlooking the private backyard-an ideal space for outdoor dining, entertaining, or simply enjoying the peaceful surroundings. Multiple living and gathering spaces provide the flexibility today's lifestyle demands. Upstairs, a desirable rear staircase provides convenient access to an expansive bonus room that offers endless possibilities. Whether used as a fourth bedroom, media room, home office, playroom, or private retreat, this versatile space adds exceptional flexibility to the home's floor plan. Every detail has been thoughtfully maintained, creating a home that is truly move-in ready. Ideally situated near the community pool and just minutes from shopping, dining, parks, and major commuter routes including I-85 and GA-316, this exceptional Timber Oaks residence offers the perfect blend of comfort, convenience, and location. Located within the award-winning Collins Hill High School District, this is a rare opportunity to own a beautifully updated home in one of the area's most established and desirable communities....
Contact an agent
Home facts
- Year built:1987
- Subdivision & Development:TIMBER OAKS
- Listing ID #:10788158
- Updated:August 03, 2026 at 10:52 AM
Rooms and interior
- Bedrooms:4
- Total bathrooms:3
- Full bathrooms:2
- Half bathrooms:1
- Flooring:Hardwood
- Dining Description:Seats 12+
- Bathrooms Description:Double Vanity, Separate Shower, Soaking Tub
- Kitchen Description:Breakfast Room, Dishwasher, Disposal, Kitchen Island, Microwave, Pantry, Refrigerator, Solid Surface Counters
- Bedroom Description:Roommate Plan, Split Bedroom Plan, Walk-In Closet(s)
- Living area:2,616 sq. ft.
Heating and cooling
- Cooling:Central Air
- Heating:Forced Air
- Central air:Yes
Structure and exterior
- Roof:Composition
- Year built:1987
- Building area:2,616 sq. ft.
- Lot area:0.47 Acres
- Lot Features:Corner Lot, Private
- Architectural Style:Brick/Frame, Traditional
- Construction Materials:Brick
- Exterior Features:Deck, Garden, Screened
- Foundation Description:Slab
- Levels:2 Story
Schools
- High school:Collins Hill
- Middle school:Creekland
- Elementary school:Taylor
Utilities
- Water:Public, Water Available
- Sewer:Public Sewer, Sewer Available
Finances and disclosures
- Price:$444,000
- Price per sq. ft.:$169.72
- Tax amount:$5,041 (2025)
Features and amenities
- Appliances:Dishwasher, Disposal, Microwave, Refrigerator
- Amenities:Double Pane Windows, Smoke Detector(s)
Parking
- Total parking spaces:2
- Parking description:Attached, Garage Door Opener, Kitchen Level
- Garage:Yes
 2026 Georgia MLS. All rights reserved. Information Deem Reliable But Not Guaranteed August 3, 2026
New listings near 1571 Ashwood Way
- New
 $475,000Active5 beds 3 baths3,434 sq. ft.
2320 Turtle Creek Way, Lawrenceville, GA 30043
MLS# 7814759Listed by: WYND REALTY, LLC - New
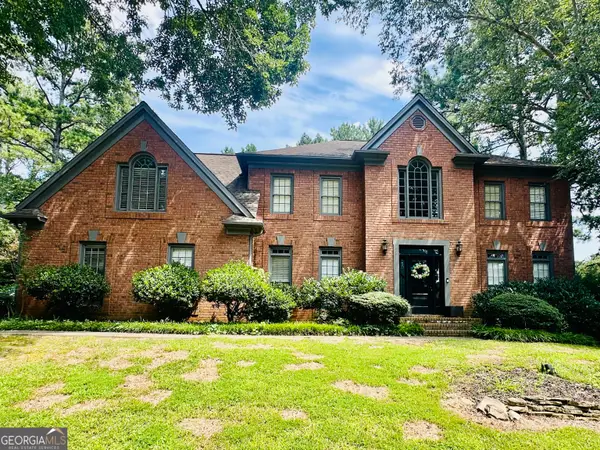 $545,000Active4 beds 3 baths3,255 sq. ft.
319 Brookmeade Way, Lawrenceville, GA 30043
MLS# 10817687Listed by: Simply Homes ATL  $549,500Active7 beds 3 baths4,520 sq. ft.
2620 Logan Way, Lawrenceville, GA 30043
MLS# 7785661Listed by: VIRTUAL PROPERTIES REALTY.NET, LLC.- New
 $571,900Active10 beds 3 baths2,940 sq. ft.
2697 Mayfield Drive, Lawrenceville, GA 30043
MLS# 7814532Listed by: GOULD GLOBAL ESTATE CO., LLC. - New
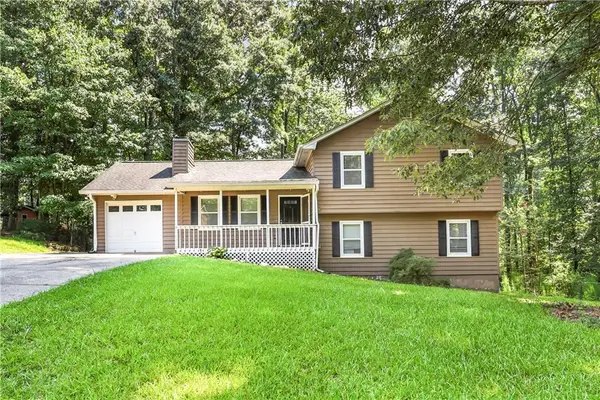 $350,000Active4 beds 3 baths1,738 sq. ft.
1501 Fieldrock Court, Lawrenceville, GA 30043
MLS# 7812815Listed by: FIRST UNITED REALTY OF GA, INC. - Coming Soon
 $536,990Coming Soon5 beds 3 baths
1871 Jordan Brook Drive E, Lawrenceville, GA 30043
MLS# 7814361Listed by: VIRTUAL PROPERTIES REALTY.COM - New
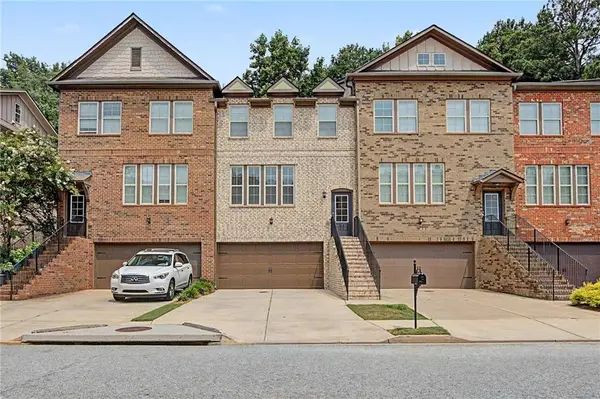 $385,000Active3 beds 4 baths2,140 sq. ft.
2168 Mission View Drive, Lawrenceville, GA 30043
MLS# 7814377Listed by: ATLANTA COMMUNITIES - New
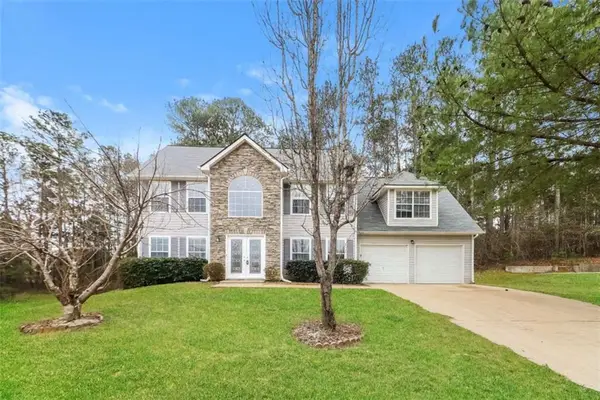 $380,000Active3 beds 2 baths2,752 sq. ft.
282 Somerset Court, Lawrenceville, GA 30044
MLS# 7814493Listed by: SOVEREIGN REAL ESTATE GROUP NATIONAL CORP. - New
 $369,000Active3 beds 3 baths1,692 sq. ft.
1129 Guernsey Drive, Lawrenceville, GA 30043
MLS# 7814495Listed by: SOVEREIGN REAL ESTATE GROUP NATIONAL CORP. - New
 $249,900Active3 beds 2 baths2,168 sq. ft.
976 Bernice Court, Lawrenceville, GA 30045
MLS# 7814509Listed by: RAMSEY REALTY SERVICES


Protect your home and budget from life's surprises with an Assurant Home Warranty, backed by a partner that supports you through every step of homeownership. Explore Plans.
©2026 Century 21 Real Estate LLC. All rights reserved. CENTURY 21®, the CENTURY 21 Logo and C21® are service marks owned by Century 21 Real Estate LLC. Century 21 Real Estate LLC fully supports the principles of the Fair Housing Act and the Equal Opportunity Act. Each office is independently owned and operated. Listing information is deemed reliable but not guaranteed accurate.