
2168 Mission View Drive, Lawrenceville, GA 30043
Local realty services provided by:CENTURY 21 Realty 1 Professionals
2168 Mission View Drive,Lawrenceville, GA 30043
$385,000
- 3 Beds
- 4 Baths
- 2,041 sq. ft.
- Townhouse
- Active
Listed by: dawn hummel
Office: atlanta communities
MLS#:10817842
Source:METROMLS
Price summary
- Price:$385,000
- Price per sq. ft.:$188.63
- Monthly HOA dues:$80
About this home
Welcome to this rare 3-bedroom, 3.5-bath meticulously maintained townhome, ideally situated within the highly sought-after Peachtree Ridge school district. Freshly painted last month, this move-in-ready home offers a crisp, modern aesthetic from the moment you step inside. The main level features gleaming hardwood floors and a free-flowing design for everyday comfort, connecting the spacious family room to a well-appointed kitchen boasting rich maple cabinets, granite countertops, and an expansive breakfast bar island built for prep and serving. A separate dining room provides the perfect setting for hosting dinners and gatherings - or - the perfect flex space to use however you wish! Upstairs, you will find the ultimate convenience of two private primary bedroom suites, each offering generous space and en-suite privacy. Plus an additional smaller room, perfect for your office. Downstairs, the finished basement level features its own private entrance, complete with an oversized third bedroom and a full bathroom-making it an ideal setup for a guest suite, home office, or media room. Enjoy unbeatable convenience with very low HOA fees, no rental restrictions and an exceptional location just minutes from I-85 and GA-316, local shopping, and popular dining destinations. This is a rare find that combines freedom, flexibility, and top-tier schools....
Contact an agent
Home facts
- Year built:2016
- Subdivision & Development:EWELL PARK
- Listing ID #:10817842
- Updated:September 19, 2026 at 11:01 AM
Rooms and interior
- Bedrooms:3
- Total bathrooms:4
- Full bathrooms:3
- Half bathrooms:1
- Flooring:Carpet, Hardwood
- Dining Description:Seats 12+
- Kitchen Description:Breakfast Area, Breakfast Bar, Dishwasher, Disposal, Kitchen Island, Pantry, Solid Surface Counters
- Bedroom Description:Roommate Plan, Split Bedroom Plan
- Basement Description:Bath Finished, Exterior Entry, Finished, Interior Entry
- Living area:2,041 sq. ft.
Heating and cooling
- Cooling:Ceiling Fan(s), Central Air
- Heating:Central, Electric
- Central air:Yes
Structure and exterior
- Roof:Composition
- Year built:2016
- Building area:2,041 sq. ft.
- Lot area:0.05 Acres
- Architectural Style:Brick Front, Traditional
- Construction Materials:Brick
- Exterior Features:Balcony
- Foundation Description:Slab
- Levels:3+ Story
Schools
- High school:Peachtree Ridge
- Middle school:NorthBrook
- Elementary school:Jackson
Utilities
- Water:Public, Water Available
- Sewer:Public Sewer
Finances and disclosures
- Price:$385,000
- Price per sq. ft.:$188.63
- Tax amount:$4,248 (2025)
Features and amenities
- Appliances:Dishwasher, Disposal
- Laundry features:Laundry, Upper Level
- Amenities:Double Pane Windows, Smoke Detector(s)
Parking
- Total parking spaces:4
- Parking description:Attached, Garage, Garage Door Opener
- Garage:Yes
 2026 Georgia MLS. All rights reserved. Information Deem Reliable But Not Guaranteed September 19, 2026 METROMLS Member Broker: Angela Whitmire
 New listings near 2168 Mission View Drive
- Coming Soon
 $375,000Coming Soon4 beds 3 baths2,394 sq. ft.
702 Lynnfield Drive, Lawrenceville, GA 30045
MLS# 10848761Listed by: Keller Williams Realty PeachtreeRoad - Coming Soon
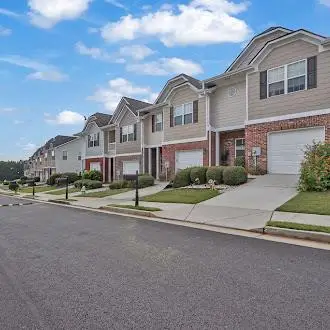 $295,000Coming Soon3 beds 3 baths1,900 sq. ft.
2118 Burns View Lane, Lawrenceville, GA 30044
MLS# 7839699Listed by: MARK SPAIN REAL ESTATE - Coming Soon
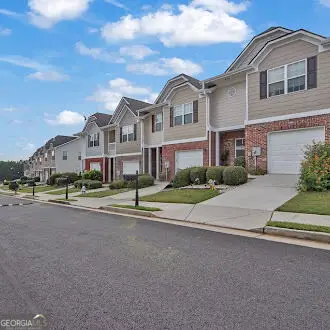 $295,000Coming Soon3 beds 3 baths1,900 sq. ft.
2118 Burns View Lane, Lawrenceville, GA 30044
MLS# 10848214Listed by: Mark Spain Real Estate - Coming Soon
 $505,000Coming Soon4 beds 3 baths2,130 sq. ft.
2904 Volland Grove Trail, Lawrenceville, GA 30043
MLS# 7834058Listed by: MARK SPAIN REAL ESTATE - Coming Soon
 $505,000Coming Soon4 beds 3 baths2,130 sq. ft.
2904 Volland Grove Trail, Lawrenceville, GA 30043
MLS# 10841589Listed by: Mark Spain Real Estate - Coming Soon
 $425,000Coming Soon4 beds 4 baths3,621 sq. ft.
160 Thornbush Trace, Lawrenceville, GA 30046
MLS# 7320502Listed by: MARK SPAIN REAL ESTATE - Coming Soon
 $300,000Coming Soon5 beds 2 baths2,128 sq. ft.
174 Wilbur Lane, Lawrenceville, GA 30044
MLS# 7316030Listed by: ATLANTA COMMUNITIES - New
 $310,000Active3 beds 2 baths1,348 sq. ft.
1119 Blazing Ridge, Lawrenceville, GA 30046
MLS# 7840619Listed by: COLDWELL BANKER REALTY - New
 $350,000Active4 beds 2 baths1,680 sq. ft.
850 The Circle, Lawrenceville, GA 30043
MLS# 7840568Listed by: KELLER WILLIAMS REALTY ATLANTA PARTNERS - New
 $399,900Active5 beds 4 baths3,395 sq. ft.
198 Wallace Hill Court, Lawrenceville, GA 30045
MLS# 7840369Listed by: FIRST UNITED REALTY OF ATLANTA, LLC.


Protect your home and budget from life's surprises with an Assurant Home Warranty, backed by a partner that supports you through every step of homeownership. Explore Plans.
©2026 Century 21 Real Estate LLC. All rights reserved. CENTURY 21®, the CENTURY 21 Logo and C21® are service marks owned by Century 21 Real Estate LLC. Century 21 Real Estate LLC fully supports the principles of the Fair Housing Act and the Equal Opportunity Act. Each office is independently owned and operated. Listing information is deemed reliable but not guaranteed accurate.