
1728 Hampton Woods Way, Lawrenceville, GA 30043
Local realty services provided by:CENTURY 21 Results
1728 Hampton Woods Way,Lawrenceville, GA 30043
$538,000
- 5 Beds
- 4 Baths
- - sq. ft.
- Single family
- Sold
Listed by: amyn jariwalla
Office: virtual properties realty.com
MLS#:10774373
Source:METROMLS
Sorry, we are unable to map this address
Price summary
- Price:$538,000
- Monthly HOA dues:$95.83
About this home
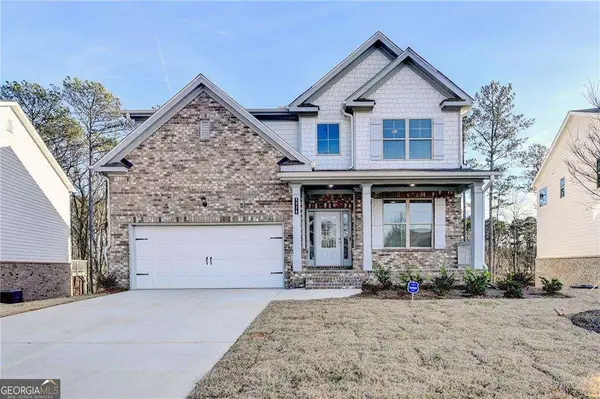
Village @ Telfair Community - Gated - 5 bedroom and 3.5 bathroom with Full Finished Basement - 3581 Square feet in Peachtree Ridge High School on Duluth Hwy near Sugarloaf Mills Mall. This beautifully maintained home is in gated community with Pool and Tennis. Plenty of natural light, open concept family room with beautiful kitchen and stone counter top. Combined Extra Living and Dining Space. Finished Basement with 1 full bedroom and bathroom with living room and study room. Outside area with Deck on upstairs and Covered Screen Porch on backside. Top-rated Schools, conveniently located near shopping mall, major highway I85 and Hwy 316 right around the corner. Very Peachful location. Come, See and Exprience yourself personally.
Contact an agent
Home facts
- Year built:2002
- Subdivision & Development:Village at Telfair
- Listing ID #:10774373
- Updated:August 02, 2026 at 06:50 AM
Rooms and interior
- Bedrooms:5
- Total bathrooms:4
- Full bathrooms:3
- Half bathrooms:1
- Flooring:Carpet, Hardwood, Tile
- Dining Description:Seats 12+
- Bathrooms Description:Double Vanity
- Kitchen Description:Breakfast Area, Dishwasher, Disposal, Kitchen Island, Microwave, Walk-in Pantry
- Bedroom Description:Split Bedroom Plan, Walk-In Closet(s)
- Basement Description:Daylight, Exterior Entry, Finished, Full, Interior Entry
Heating and cooling
- Cooling:Central Air
- Heating:Central
- Central air:Yes
Structure and exterior
- Roof:Composition
- Year built:2002
- Lot Features:Private
- Architectural Style:Traditional
- Construction Materials:Aluminum Siding
- Exterior Features:Deck, Deck/Patio, Screened
- Foundation Description:Pillar/Post/Pier
- Levels:3+ Story
Schools
- High school:Peachtree Ridge
- Middle school:NorthBrook
- Elementary school:Jackson
Utilities
- Water:Public, Water Available
- Sewer:Public Sewer, Sewer Available
Finances and disclosures
- Price:$538,000
- Tax amount:$1,451 (2025)
Features and amenities
- Appliances:Dishwasher, Disposal, Microwave
- Laundry features:Laundry, Upper Level
- Amenities:Carbon Monoxide Detector(s), Double Pane Windows, High Ceilings, Key Card Entry, Pulldown Attic Stairs, Smoke Detector(s), Tray Ceiling(s)
Parking
- Total parking spaces:2
- Parking description:Attached, Basement, Garage, Garage Door Opener
- Garage:Yes
 2026 Georgia MLS. All rights reserved. Information Deem Reliable But Not Guaranteed August 2, 2026
New listings near 1728 Hampton Woods Way
- New
 $571,900Active10 beds 3 baths2,940 sq. ft.
2697 Mayfield Drive, Lawrenceville, GA 30043
MLS# 7814532Listed by: GOULD GLOBAL ESTATE CO., LLC. - New
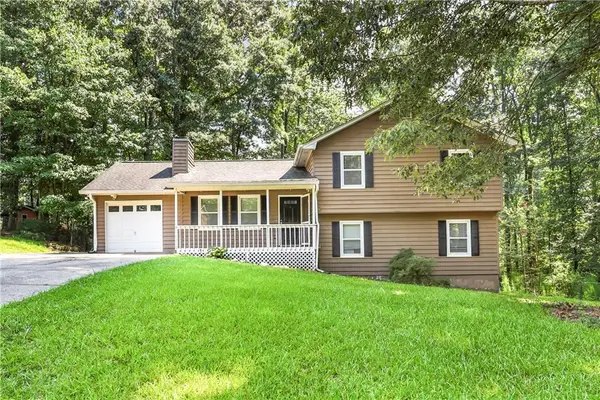 $350,000Active4 beds 3 baths1,738 sq. ft.
1501 Fieldrock Court, Lawrenceville, GA 30043
MLS# 7812815Listed by: FIRST UNITED REALTY OF GA, INC. - New
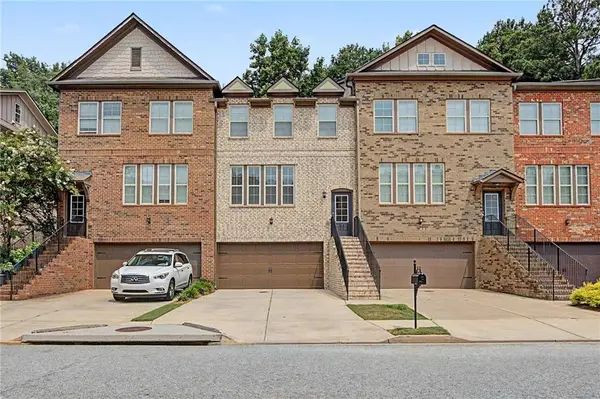 $385,000Active3 beds 4 baths2,140 sq. ft.
2168 Mission View Drive, Lawrenceville, GA 30043
MLS# 7814377Listed by: ATLANTA COMMUNITIES - New
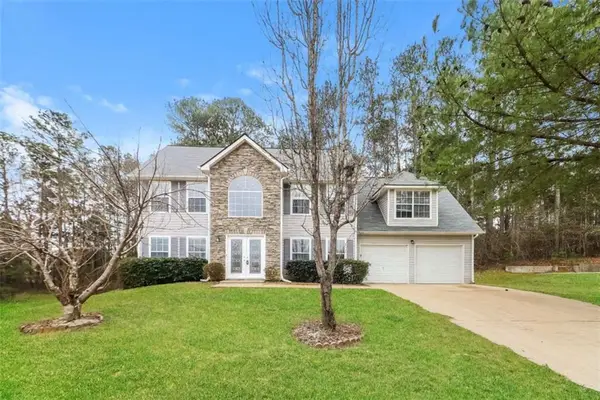 $380,000Active3 beds 2 baths
282 Somerset Court, Lawrenceville, GA 30044
MLS# 7814493Listed by: SOVEREIGN REAL ESTATE GROUP NATIONAL CORP. - New
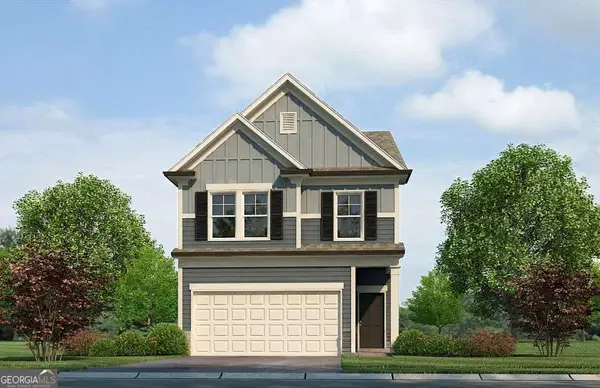 $372,990Active4 beds 4 baths2,309 sq. ft.
2580 Colville Terrace, Ellenwood, GA 30294
MLS# 10817407Listed by: Rockhaven Realty - New
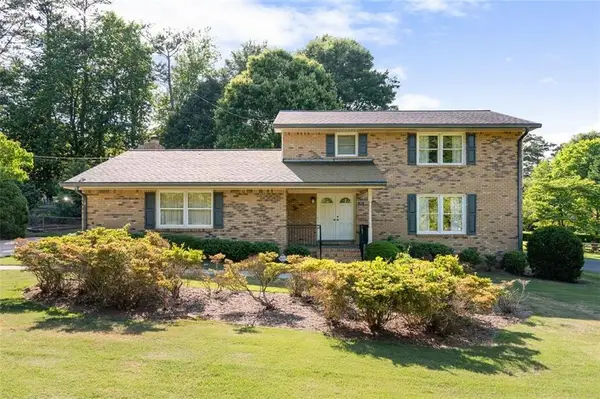 $349,999Active4 beds 3 baths2,067 sq. ft.
465 Pine Forest Drive, Lawrenceville, GA 30046
MLS# 7814391Listed by: EMERALD HOMES - New
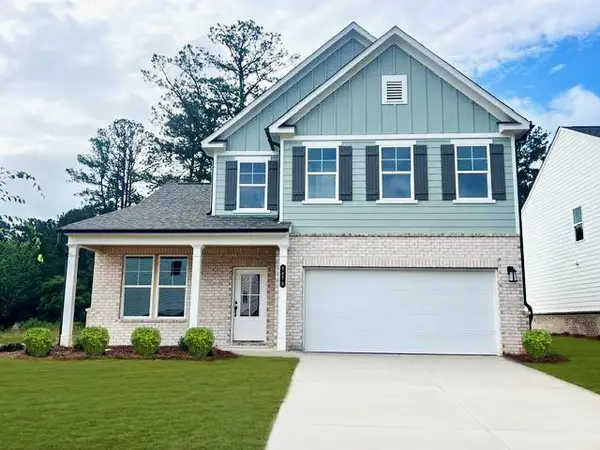 $549,990Active4 beds 3 baths2,455 sq. ft.
1650 Jordan Brook Drive, Lawrenceville, GA 30043
MLS# 7814395Listed by: SM GEORGIA BROKERAGE, LLC - New
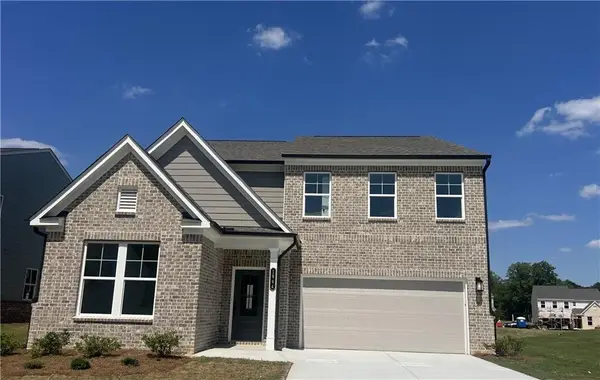 $574,990Active4 beds 3 baths2,729 sq. ft.
1630 Jordan Brook Drive, Lawrenceville, GA 30043
MLS# 7814404Listed by: SM GEORGIA BROKERAGE, LLC - New
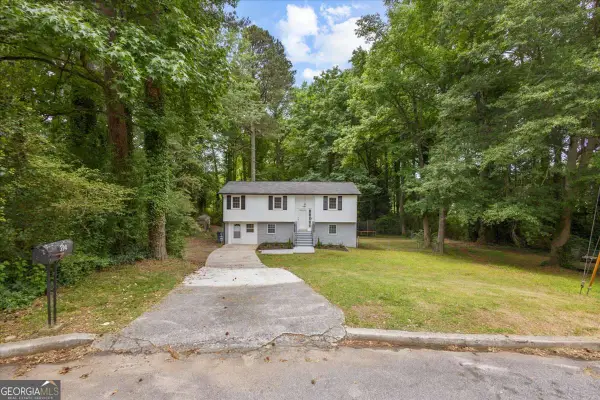 $388,000Active6 beds 3 baths
394 Burr Oak Court, Lawrenceville, GA 30046
MLS# 10817253Listed by: Maximum One Realty Greater Atlanta - New
 $549,000Active4 beds 3 baths
3328 Sir Gregory Manor, Lawrenceville, GA 30044
MLS# 10817276Listed by: Virtual Properties Realty.Net


Protect your home and budget from life's surprises with an Assurant Home Warranty, backed by a partner that supports you through every step of homeownership. Explore Plans.
©2026 Century 21 Real Estate LLC. All rights reserved. CENTURY 21®, the CENTURY 21 Logo and C21® are service marks owned by Century 21 Real Estate LLC. Century 21 Real Estate LLC fully supports the principles of the Fair Housing Act and the Equal Opportunity Act. Each office is independently owned and operated. Listing information is deemed reliable but not guaranteed accurate.