
1885 Emberstone Circle, Lawrenceville, GA 30043
Local realty services provided by:CENTURY 21 Novus
1885 Emberstone Circle,Lawrenceville, GA 30043
$1,743,000
- 5 Beds
- 6 Baths
- 4,743 sq. ft.
- Single family
- Active
Listed by: debrah k ustrud
Office: toll brothers real estate inc.
MLS#:7831926
Source:FIRSTMLS
Price summary
- Price:$1,743,000
- Price per sq. ft.:$367.49
- Monthly HOA dues:$144.58
About this home
TOLL BROTHERS QUICK MOVE-IN HOME — UNDER CONSTRUCTION AND EXPECTED TO BE READY IN 2027! The highly sought-after RHINEWOOD GLENSHIRE, offers approximately 4,743 square feet of luxurious living space, enhanced by a highly desirable prep kitchen designed for effortless entertaining and catering. Situated on a spacious basement homesite, this exceptional residence combines sophisticated design, thoughtful functionality, and resort-style living. From the moment you arrive, the home's impressive double-door entry welcomes you into a dramatic two-story foyer. The soaring two-story great room creates an unforgettable first impression, with abundant natural light, striking architectural detail, and an expansive sense of openness. Designed for both everyday living and elegant entertaining, the Rhinewood Classic features a gracious great room, casual dining area, casual living room, and an expansive covered outdoor living area. A sleek Cosmo Rave linear fireplace with custom built-ins serves as a stunning focal point in the great room, while a second fireplace creates a warm and inviting atmosphere in the casual living space. Multi-panel sliding doors connect the casual dining area seamlessly to the covered outdoor living space, creating an ideal setting for indoor-outdoor entertaining. At the heart of the home is a spectacular gourmet chef's kitchen, featuring 10-foot cabinetry, a generous center island, designer countertops and backsplash, and abundant workspace for everything from casual family meals to sophisticated gatherings. The impressive prep kitchen provides additional preparation, storage, and workspace—an exceptional feature for those who love to entertain, host catered events, or simply keep the main kitchen beautifully organized. Upstairs, the luxurious primary suite provides a private retreat complete with its own fireplace and a spa-inspired bathroom. Relax in the freestanding soaking tub, enjoy the expansive dual vanities, and take advantage of the generous walk-in closet. Each secondary bedroom features its own en-suite bathroom, providing comfort, privacy, and convenience for family members and guests alike. The enhanced covered outdoor living area extends the home's entertaining space and provides a beautiful year-round setting for relaxing, dining, and gathering with friends and family. Additional highlights include a three-car garage, fully irrigated homesite, basement, multiple fireplaces and exceptional indoor-outdoor living spaces. Residents of Ledgestone will enjoy an impressive collection of resort-style amenities, including a clubhouse, infinity-edge pool, playground, Bocce ball court, cabana, fire pit, and grilling stations—creating a community designed for both relaxation and connection. Ideally situated in an established, quiet residential setting with convenient access to I-85, this home offers an exceptional location near Lawrenceville, Duluth, Suwanee, and the Gas South District. Enjoy the tranquility of a residential community while remaining close to shopping, dining, entertainment, major roadways, and everyday conveniences. This extraordinary Rhinewood Classic represents the best of Toll Brothers design, craftsmanship, flexibility, and lifestyle. With its expansive floor plan, private basement homesite, prep kitchen, multiple fireplaces, soaring ceilings, and resort-style community amenities, this is a rare opportunity to experience elevated living at Toll Brothers at Ledgestone. Toll Brothers has been recognized as the #1 home builder in Fortune's World's Most Admired Companies....
Contact an agent
Home facts
- Year built:2026
- Subdivision & Development:Ledgestone
- Listing ID #:7831926
- Updated:September 18, 2026 at 01:24 PM
Rooms and interior
- Bedrooms:5
- Total bathrooms:6
- Full bathrooms:5
- Half bathrooms:1
- Flooring:Carpet, Ceramic Tile, Hardwood
- Dining Description:Butlers Pantry, Separate Dining Room
- Bathrooms Description:Separate Tub/Shower, Soaking Tub
- Kitchen Description:Cabinets Stain, Dishwasher, Disposal, Double Oven, Electric Oven, Gas Cooktop, Gas Range, Keeping Room, Kitchen Island, Microwave, Pantry Walk-In, Range Hood, Second Kitchen, Self Cleaning Oven, Solid Surface Counters, View to Family Room
- Bedroom Description:In-Law Floorplan, Oversized Master, Sitting Room
- Basement Description:Bath/Stubbed, Daylight, Exterior Entry, Full, Unfinished
- Living area:4,743 sq. ft.
Heating and cooling
- Cooling:Ceiling Fan(s), Central Air, Zoned
- Heating:Forced Air, Natural Gas, Zoned
- Central air:Yes
Structure and exterior
- Roof:Composition, Metal, Shingle
- Year built:2026
- Building area:4,743 sq. ft.
- Lot area:0.45 Acres
- Lot Features:Back Yard, Front Yard, Landscaped
- Architectural Style:Craftsman
- Construction Materials:Brick 3 Sides, Concrete, HardiPlank Type
- Exterior Features:Covered, Deck, Front Porch, Patio
- Levels:3+ Story
Schools
- High school:Peachtree Ridge
- Middle school:Northbrook
- Elementary school:Jackson - Gwinnett
Utilities
- Water:Public, Water Available
- Sewer:Public Sewer, Sewer Available
Finances and disclosures
- Price:$1,743,000
- Price per sq. ft.:$367.49
- Tax amount:$2,026 (2026)
Features and amenities
- Appliances:Irrigation Equipment
- Laundry features:Laundry Room, Upper Level
- Amenities:Bookcases, Disappearing Attic Stairs, ENERGY STAR Qualified Appliances, Entrance Foyer 2 Story, High Ceilings 10 ft Main, Tankless Water Heater, Tray Ceiling(s), Walk-In Closet(s)
Parking
- Parking description:Driveway, Garage, Garage Door Opener, Garage Faces Front, Garage Faces Side, Level Driveway
- Garage spaces:3
 Listings identified with the FMLS IDX logo come from FMLS and are held by brokerage firms other than the owner of this website. The listing brokerage is identified in any listing details. Information is deemed reliable but is not guaranteed. If you believe any FMLS listing contains material that infringes your copyrighted work please click here (https://www.fmls.com/dmca) to review our DMCA policy and learn how to submit a takedown request. ©2026 First Multiple Listing Service, Inc. FIRSTMLS Member Broker: Kendall Chance
New listings near 1885 Emberstone Circle
- Coming Soon
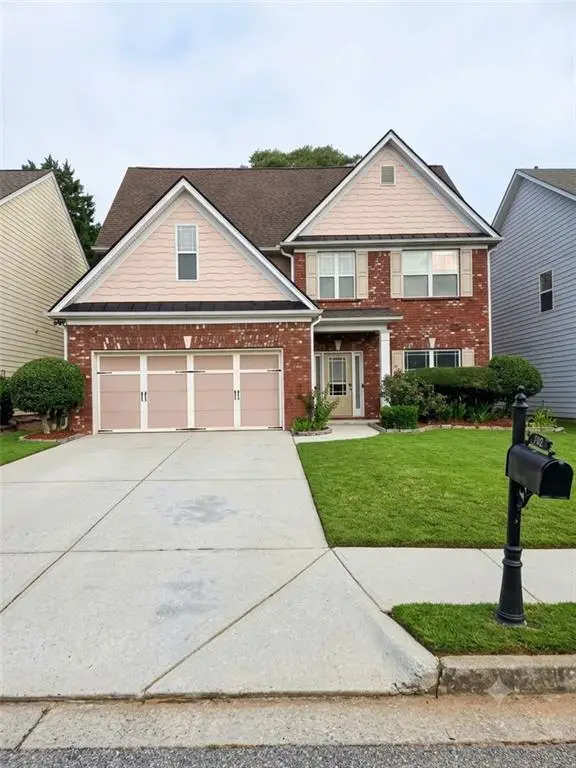 $375,000Coming Soon4 beds 3 baths2,394 sq. ft.
702 Lynnfield Drive, Lawrenceville, GA 30045
MLS# 7838823Listed by: KELLER WILLIAMS REALTY PEACHTREE RD. - Coming Soon
 $295,000Coming Soon3 beds 3 baths1,900 sq. ft.
2118 Burns View Lane, Lawrenceville, GA 30044
MLS# 7839699Listed by: MARK SPAIN REAL ESTATE - Coming Soon
 $295,000Coming Soon3 beds 3 baths1,900 sq. ft.
2118 Burns View Lane, Lawrenceville, GA 30044
MLS# 10848214Listed by: Mark Spain Real Estate - Coming Soon
 $505,000Coming Soon4 beds 3 baths2,130 sq. ft.
2904 Volland Grove Trail, Lawrenceville, GA 30043
MLS# 7834058Listed by: MARK SPAIN REAL ESTATE - Coming Soon
 $505,000Coming Soon4 beds 3 baths2,130 sq. ft.
2904 Volland Grove Trail, Lawrenceville, GA 30043
MLS# 10841589Listed by: Mark Spain Real Estate - Coming Soon
 $339,900Coming Soon3 beds 2 baths1,704 sq. ft.
183 Brook Lea Cove Cove, Lawrenceville, GA 30044
MLS# 7824607Listed by: MARK SPAIN REAL ESTATE - Coming Soon
 $339,900Coming Soon3 beds 2 baths1,704 sq. ft.
183 Brook Lea Cove Cove, Lawrenceville, GA 30044
MLS# 10829538Listed by: Mark Spain Real Estate - Coming Soon
 $425,000Coming Soon4 beds 4 baths3,621 sq. ft.
160 Thornbush Trace, Lawrenceville, GA 30046
MLS# 7320502Listed by: MARK SPAIN REAL ESTATE - Coming Soon
 $300,000Coming Soon5 beds 2 baths2,128 sq. ft.
174 Wilbur Lane, Lawrenceville, GA 30044
MLS# 7316030Listed by: ATLANTA COMMUNITIES - New
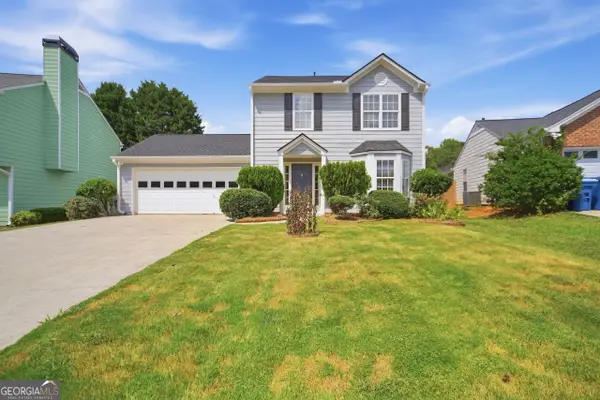 $360,000Active3 beds 3 baths1,600 sq. ft.
2479 Feathertree Lane, Lawrenceville, GA 30044
MLS# 10848803Listed by: Opendoor Brokerage


Protect your home and budget from life's surprises with an Assurant Home Warranty, backed by a partner that supports you through every step of homeownership. Explore Plans.
©2026 Century 21 Real Estate LLC. All rights reserved. CENTURY 21®, the CENTURY 21 Logo and C21® are service marks owned by Century 21 Real Estate LLC. Century 21 Real Estate LLC fully supports the principles of the Fair Housing Act and the Equal Opportunity Act. Each office is independently owned and operated. Listing information is deemed reliable but not guaranteed accurate.