2416 Strand Avenue, Lawrenceville, GA 30043
Local realty services provided by:CENTURY 21 Results
2416 Strand Avenue,Lawrenceville, GA 30043
$387,900
- 3 Beds
- 3 Baths
- 2,265 sq. ft.
- Townhouse
- Active
Listed by: christian torres
Office: c a m and associates realty co.
MLS#:7782142
Source:FIRSTMLS
Price summary
- Price:$387,900
- Price per sq. ft.:$171.26
- Monthly HOA dues:$300
About this home
Welcome home to this beautifully maintained 3-bedroom, 2.5-bath townhome, proudly owned by its original owners and featuring the highly sought-after Stockton floor plan.
As a premium end unit, this home offers additional windows that fill the space with natural light, enhanced privacy, and extra open green space alongside the property. The inviting entry foyer showcases elegant crown molding and partial wainscoting, creating a warm first impression that flows seamlessly into the spacious open-concept living areas.
The eat-in kitchen overlooks the dining area and family room, making it ideal for entertaining and everyday living. A cozy fireplace adds warmth and charm during the cooler months.
Enjoy resort-style living with exceptional community amenities just steps away, including tennis courts and a swimming pool, with views and convenient access from the home. A nearby walking path leads directly to shopping, dining, and everyday conveniences, including Publix, restaurants, pizza, deli, sushi, and more.
Residents of Huntcrest also enjoy easy access to I-85, Gas South Arena, Sugarloaf Mills, and a variety of dining, entertainment, and recreational opportunities. Located within the highly regarded Jackson Elementary, Hull Middle, and Peachtree Ridge High School districts.
This bright, spacious, and ideally located home combines comfort, convenience, and community living at its finest. A must-see!...
Contact an agent
Home facts
- Year built:2006
- Listing ID #:7782142
- Updated:July 24, 2026 at 01:38 PM
Rooms and interior
- Bedrooms:3
- Total bathrooms:3
- Full bathrooms:2
- Half bathrooms:1
- Flooring:Carpet, Hardwood
- Bathrooms Description:Double Vanity, Separate Tub/Shower
- Kitchen Description:Cabinets Stain, Dishwasher, Disposal, Electric Oven, Gas Cooktop, Solid Surface Counters
- Bedroom Description:Oversized Master, Split Bedroom Plan
- Living area:2,265 sq. ft.
Heating and cooling
- Cooling:Central Air
- Heating:Central, Forced Air
- Central air:Yes
Structure and exterior
- Roof:Shingle
- Year built:2006
- Building area:2,265 sq. ft.
- Lot area:0.01 Acres
- Lot Features:Back Yard, Level
- Architectural Style:Traditional
- Construction Materials:Cement Siding
- Exterior Features:Patio, Private Yard
- Levels:2 Story
Schools
- High school:Peachtree Ridge
- Middle school:Hull
- Elementary school:Jackson - Gwinnett
Utilities
- Water:Public, Water Available
- Sewer:Public Sewer, Sewer Available
Finances and disclosures
- Price:$387,900
- Price per sq. ft.:$171.26
- Tax amount:$6,068 (2025)
Features and amenities
- Laundry features:Laundry Room, Washer
- Amenities:Gas Water Heater
Parking
- Parking description:Garage, Garage Door Opener
- Garage spaces:2
 Listings identified with the FMLS IDX logo come from FMLS and are held by brokerage firms other than the owner of this website. The listing brokerage is identified in any listing details. Information is deemed reliable but is not guaranteed. If you believe any FMLS listing contains material that infringes your copyrighted work please click here (https://www.fmls.com/dmca) to review our DMCA policy and learn how to submit a takedown request. ©2026 First Multiple Listing Service, Inc. FIRSTMLS Member Broker: Debbie Cooke
New listings near 2416 Strand Avenue
- New
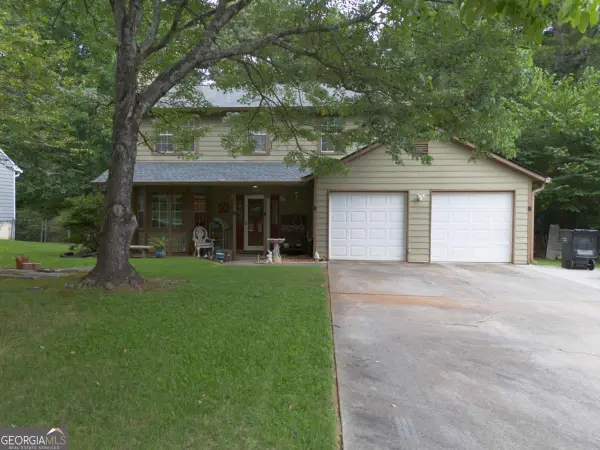 $295,000Active3 beds 3 baths1,737 sq. ft.
2906 Hidden Drive, Lawrenceville, GA 30044
MLS# 10811990Listed by: TOP Brokerage - Coming Soon
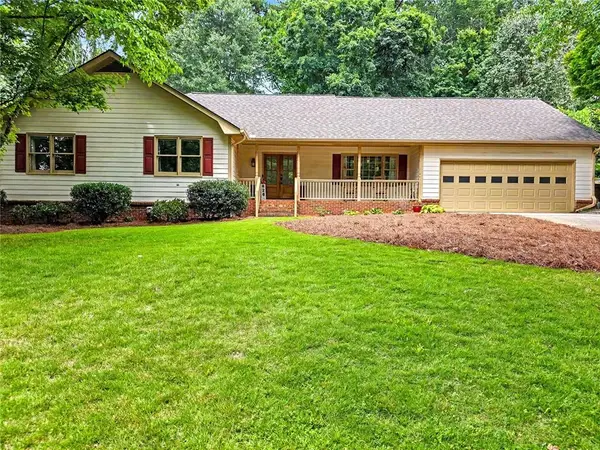
 $400,000Coming Soon3 beds 3 baths
626 Hunt Station Drive, Lawrenceville, GA 30044
MLS# 7807827Listed by: CENTURY 21 CONNECT REALTY - New
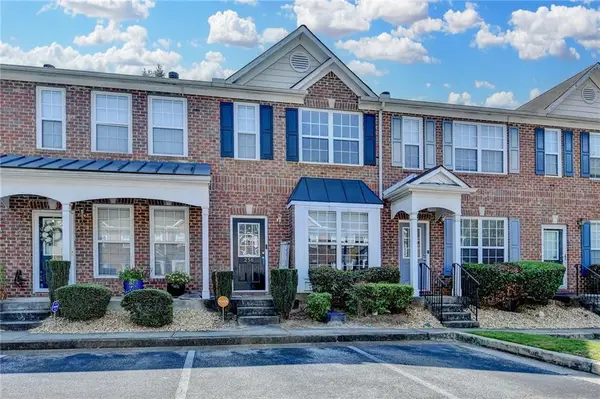 $260,000Active2 beds 3 baths1,256 sq. ft.
256 Paden Cove Trail, Lawrenceville, GA 30044
MLS# 7810028Listed by: EXP REALTY, LLC. - New
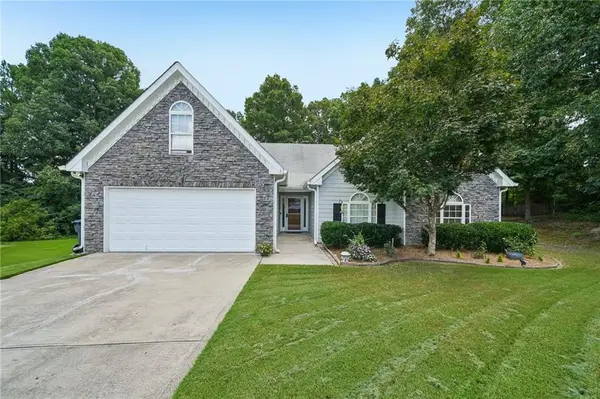 $380,000Active3 beds 2 baths1,966 sq. ft.
1602 Cagle Court, Lawrenceville, GA 30045
MLS# 7808765Listed by: REDFIN CORPORATION - New
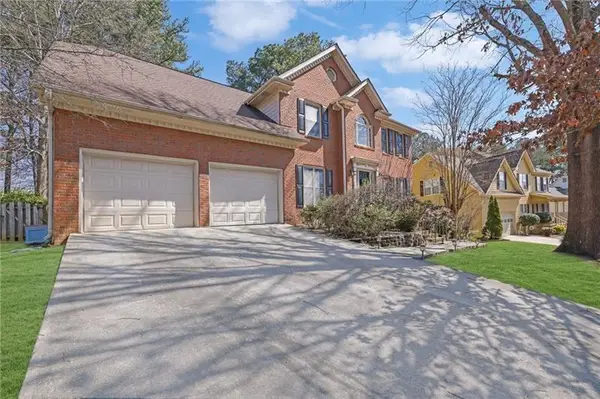 $512,000Active6 beds 3 baths3,670 sq. ft.
1069 Sunny Field Lane, Lawrenceville, GA 30043
MLS# 7810060Listed by: NORLUXE REALTY ATLANTA - New
 $519,990Active5 beds 3 baths2,959 sq. ft.
1791 Heatherglade Lane, Lawrenceville, GA 30045
MLS# 10811828Listed by: Impact Brokerage - Coming Soon
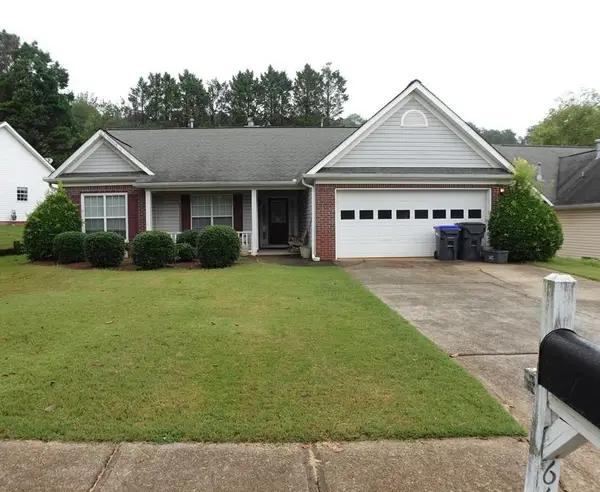 $340,000Coming Soon3 beds 2 baths
645 Burnham Ridge, Lawrenceville, GA 30046
MLS# 7809875Listed by: KELLER WILLIAMS NORTH ATLANTA - New
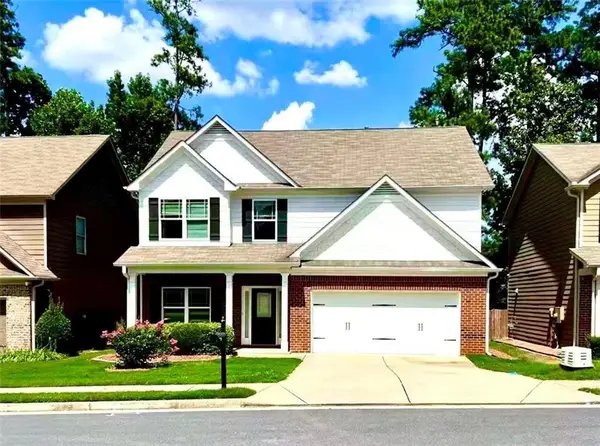 $389,900Active4 beds 3 baths2,310 sq. ft.
2238 Newbury Oaks Drive, Lawrenceville, GA 30044
MLS# 7809906Listed by: APEX REALTY BROKERS, LLC - New
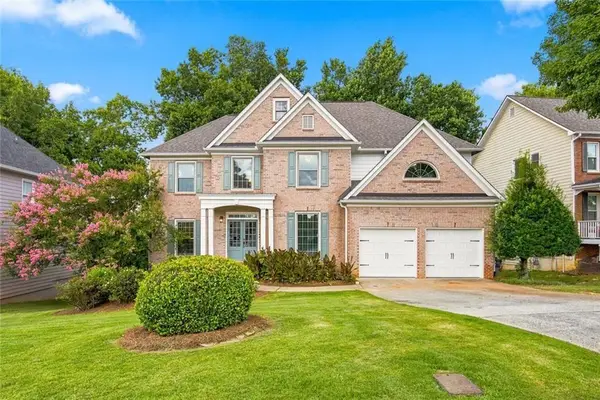 $575,999Active7 beds 4 baths5,004 sq. ft.
1073 Hopedale Lane, Lawrenceville, GA 30043
MLS# 7809917Listed by: CRYE-LEIKE REALTORS, INC. - New
 $338,000Active4 beds 2 baths1,260 sq. ft.
500 Oak Way, Lawrenceville, GA 30046
MLS# 10811673Listed by: eXp Realty


Protect your home and budget from life's surprises with an Assurant Home Warranty, backed by a partner that supports you through every step of homeownership. Explore Plans.
©2026 Century 21 Real Estate LLC. All rights reserved. CENTURY 21®, the CENTURY 21 Logo and C21® are service marks owned by Century 21 Real Estate LLC. Century 21 Real Estate LLC fully supports the principles of the Fair Housing Act and the Equal Opportunity Act. Each office is independently owned and operated. Listing information is deemed reliable but not guaranteed accurate.