
2424 Dixon Place, Lawrenceville, GA 30045
Local realty services provided by:CENTURY 21 Adams-Harvey & Associates
2424 Dixon Place,Lawrenceville, GA 30045
$564,993
- 5 Beds
- 4 Baths
- 3,035 sq. ft.
- Single family
- Active
Listed by: drb team listings
Office: drb group georgia llc
MLS#:10818611
Source:METROMLS
Price summary
- Price:$564,993
- Price per sq. ft.:$186.16
- Monthly HOA dues:$165
About this home
Welcome to Hamilton Lakes, Homesite 37-an exceptional DRB Homes offering in the heart of Gwinnett County. This beautifully designed Ansley floorplan features 5 bedrooms, 3.5 bathrooms, and thoughtful spaces crafted for modern living. The main level showcases a bright, open layout centered around a spacious living room complete with a cozy fireplace, perfect for relaxing or entertaining. The primary suite is conveniently located on the main floor and offers a spa-inspired retreat with a double vanity and a large walk-in shower. A versatile flex room makes an ideal home office, study, or creative space. The level is rounded out by a well-placed laundry room for added everyday convenience. Upstairs, you'll find four generously sized bedrooms and two full bathrooms, including a private guest suite, providing ample space and flexibility for family and visitors alike. A spacious game room adds versatile living potential, making it the perfect spot for a media area, playroom, or secondary lounge. Situated near vibrant Lawrenceville, Hamilton Lakes provides easy access to I-85 and Hwy 316, making commutes to Atlanta, Athens, Stone Mountain, and Conyers both quick and convenient. As an added benefit, all exterior landscaping and lawn care are maintained by the homeowners association, allowing residents to enjoy a beautifully kept community without the extra work. For more information or to schedule a private tour, please contact the onsite agent today. Please note: If the buyer is represented by a broker/agent, DRB REQUIRES the buyer's broker/agent to be present during the initial meeting with DRB's sales personnel to ensure proper representation....
Contact an agent
Home facts
- Year built:2026
- Subdivision & Development:Hamilton Lakes
- Listing ID #:10818611
- Updated:September 19, 2026 at 11:01 AM
Rooms and interior
- Bedrooms:5
- Total bathrooms:4
- Full bathrooms:3
- Half bathrooms:1
- Flooring:Carpet, Vinyl
- Bathrooms Description:Double Vanity
- Kitchen Description:Dishwasher, Disposal, Kitchen Island, Microwave, Pantry, Solid Surface Counters
- Bedroom Description:Walk-In Closet(s)
- Living area:3,035 sq. ft.
Heating and cooling
- Cooling:Central Air
- Heating:Central
- Central air:Yes
Structure and exterior
- Roof:Composition
- Year built:2026
- Building area:3,035 sq. ft.
- Architectural Style:Brick 4 Side, Traditional
- Construction Materials:Brick
- Exterior Features:Deck/Patio
- Foundation Description:Slab
- Levels:2 Story
Schools
- High school:Archer
- Middle school:Mcconnell
- Elementary school:Cooper
Utilities
- Water:Public, Water Available
- Sewer:Public Sewer, Sewer Available
Finances and disclosures
- Price:$564,993
- Price per sq. ft.:$186.16
Features and amenities
- Appliances:Dishwasher, Disposal, Microwave
- Laundry features:Laundry
- Amenities:Carbon Monoxide Detector(s), Double Pane Windows, High Ceilings, Smoke Detector(s)
Parking
- Total parking spaces:2
- Parking description:Garage, Garage Door Opener, Kitchen Level
- Garage:Yes
 2026 Georgia MLS. All rights reserved. Information Deem Reliable But Not Guaranteed September 19, 2026 METROMLS Member Broker: Shane Phillips
New listings near 2424 Dixon Place
- Coming Soon
 $375,000Coming Soon4 beds 3 baths2,394 sq. ft.
702 Lynnfield Drive, Lawrenceville, GA 30045
MLS# 10848761Listed by: Keller Williams Realty PeachtreeRoad - Coming Soon
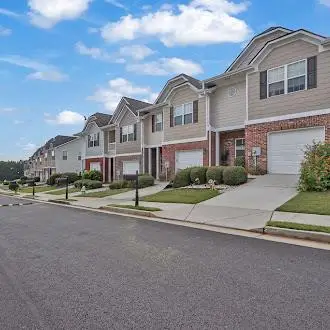 $295,000Coming Soon3 beds 3 baths1,900 sq. ft.
2118 Burns View Lane, Lawrenceville, GA 30044
MLS# 7839699Listed by: MARK SPAIN REAL ESTATE - Coming Soon
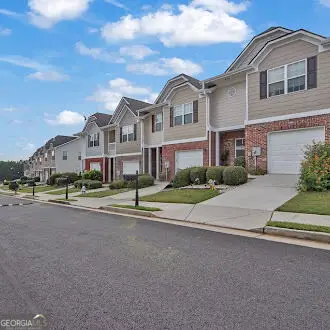 $295,000Coming Soon3 beds 3 baths1,900 sq. ft.
2118 Burns View Lane, Lawrenceville, GA 30044
MLS# 10848214Listed by: Mark Spain Real Estate - Coming Soon
 $505,000Coming Soon4 beds 3 baths2,130 sq. ft.
2904 Volland Grove Trail, Lawrenceville, GA 30043
MLS# 7834058Listed by: MARK SPAIN REAL ESTATE - Coming Soon
 $505,000Coming Soon4 beds 3 baths2,130 sq. ft.
2904 Volland Grove Trail, Lawrenceville, GA 30043
MLS# 10841589Listed by: Mark Spain Real Estate - Coming Soon
 $425,000Coming Soon4 beds 4 baths3,621 sq. ft.
160 Thornbush Trace, Lawrenceville, GA 30046
MLS# 7320502Listed by: MARK SPAIN REAL ESTATE - Coming Soon
 $300,000Coming Soon5 beds 2 baths2,128 sq. ft.
174 Wilbur Lane, Lawrenceville, GA 30044
MLS# 7316030Listed by: ATLANTA COMMUNITIES - New
 $310,000Active3 beds 2 baths1,348 sq. ft.
1119 Blazing Ridge, Lawrenceville, GA 30046
MLS# 7840619Listed by: COLDWELL BANKER REALTY - New
 $350,000Active4 beds 2 baths1,680 sq. ft.
850 The Circle, Lawrenceville, GA 30043
MLS# 7840568Listed by: KELLER WILLIAMS REALTY ATLANTA PARTNERS - New
 $399,900Active5 beds 4 baths3,395 sq. ft.
198 Wallace Hill Court, Lawrenceville, GA 30045
MLS# 7840369Listed by: FIRST UNITED REALTY OF ATLANTA, LLC.


Protect your home and budget from life's surprises with an Assurant Home Warranty, backed by a partner that supports you through every step of homeownership. Explore Plans.
©2026 Century 21 Real Estate LLC. All rights reserved. CENTURY 21®, the CENTURY 21 Logo and C21® are service marks owned by Century 21 Real Estate LLC. Century 21 Real Estate LLC fully supports the principles of the Fair Housing Act and the Equal Opportunity Act. Each office is independently owned and operated. Listing information is deemed reliable but not guaranteed accurate.