
2950 Callie Still Road, Lawrenceville, GA 30045
Local realty services provided by:CENTURY 21 Realty 1 Professionals
2950 Callie Still Road,Lawrenceville, GA 30045
$1,310,000
- 6 Beds
- 5 Baths
- - sq. ft.
- Single family
- Sold
Listed by: greg cantrell
Office: living stone properties, inc.
MLS#:10772789
Source:METROMLS
Sorry, we are unable to map this address
Price summary
- Price:$1,310,000
About this home
Experience luxury country living at its finest on approximately 6.78 breathtaking acres backing directly to the Alcovy River. Tucked behind a private gated entrance, this extraordinary estate offers unmatched privacy, elegant craftsmanship, and resort-style amenities in one unforgettable setting. A security and intercom system throughout the home adds both convenience and peace of mind. From the moment you enter the dramatic 2-story foyer, you're welcomed by rich hardwood floors, soaring ceilings, plantation shutters throughout, and extensive custom millwork featuring oversized door casings, substantial baseboards, and layered crown molding. The impressive 2-story family room is filled with natural light and anchored by a fireplace with gas logs, while the vaulted keeping room with its own fireplace creates the perfect gathering space just off the kitchen. Designed for both entertaining and everyday living, the gourmet kitchen features granite countertops, tile backsplash, GE Cafe stainless steel appliances, double ovens, microwave, walk-in pantry, oversized island with cooktop, and a spacious breakfast area complete with built-in banquette seating. The main-level laundry room includes a sink, cabinetry, tile flooring, and a built-in ironing board for added functionality. The owner's suite on the main level is a luxurious retreat showcasing a double tray ceiling, vented fireplace, and a spa-inspired vaulted bathroom with separate soaking tub, tile shower, double vanity, and tile flooring. An oversized office or nursery with pocket doors is privately connected to the suite. Step outside and discover your own private backyard oasis. The heated saltwater pool and jacuzzi with waterfall feature, two outdoor fireplaces, and expansive double deck with under-deck drainage system create the ultimate outdoor entertaining experience while overlooking the peaceful setting. Equestrian enthusiasts will appreciate the small horse pasture and run-in shelter, offering the perfect setup for a couple of horses and creating a true estate-style property rarely found in this area. The combination of usable acreage, river frontage, and open outdoor space provides endless opportunities for recreation and relaxation. Additional features include a finished basement with a second family room, full bathroom, office, bedroom, and an additional flex room ideal for a second basement bedroom, gym, or media room. A possible wine cellar or safe room adds even more versatility. Additional highlights include a 3-car garage, tankless water heater, central vacuum system, sprinkler system, window seats, spacious secondary bedrooms including a Jack-and-Jill bath, and hardwood flooring throughout much of the home. This exceptional riverfront estate perfectly blends luxury, comfort, craftsmanship, and outdoor living into a truly one-of-a-kind property....
Contact an agent
Home facts
- Year built:2006
- Subdivision & Development:None
- Listing ID #:10772789
- Updated:August 03, 2026 at 06:41 AM
Rooms and interior
- Bedrooms:6
- Total bathrooms:5
- Full bathrooms:4
- Half bathrooms:1
- Flooring:Carpet, Hardwood
- Bathrooms Description:Double Vanity
- Kitchen Description:Breakfast Area, Breakfast Room, Country Kitchen, Dishwasher, Double Oven, Kitchen Island, Microwave, Solid Surface Counters, Walk-in Pantry
- Bedroom Description:Master On Main Level
- Basement Description:Bath Finished, Daylight, Finished, Full
Heating and cooling
- Cooling:Ceiling Fan(s)
- Heating:Central, Electric
Structure and exterior
- Roof:Composition
- Year built:2006
- Lot Features:Pasture, Private, Sloped
- Architectural Style:Brick 4 Side, European, Traditional
- Construction Materials:Brick
- Exterior Features:Deck, Deck/Patio
- Levels:2 Story
Schools
- High school:Archer
- Middle school:Mcconnell
- Elementary school:Cooper
Utilities
- Water:Public, Water Available
- Sewer:Septic Tank
Finances and disclosures
- Price:$1,310,000
- Tax amount:$8,989 (2025)
Features and amenities
- Appliances:Dishwasher, Double Oven, Gas Water Heater, Microwave, Tankless Water Heater
- Laundry features:In Kitchen, Laundry
- Amenities:Bookcases, Central Vacuum, Double Pane Windows, Gas Water Heater, High Ceilings, Smoke Detector(s), Tankless Water Heater
- Pool features:Heated, In Ground, Salt Water
Parking
- Total parking spaces:3
- Parking description:Attached, Garage, Garage Door Opener, Kitchen Level, Side/Rear Entrance
- Garage:Yes
 2026 Georgia MLS. All rights reserved. Information Deem Reliable But Not Guaranteed August 3, 2026 METROMLS Member Broker: Angela Whitmire
 New listings near 2950 Callie Still Road
- Coming Soon
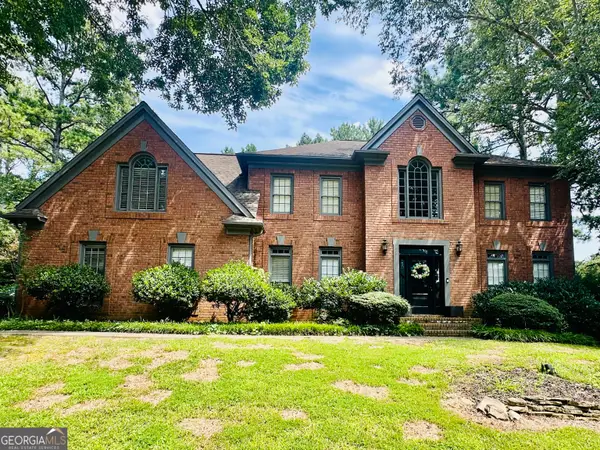 $545,000Coming Soon4 beds 3 baths
319 Brookmeade Way, Lawrenceville, GA 30043
MLS# 10817687Listed by: Simply Homes ATL  $549,500Active7 beds 3 baths4,520 sq. ft.
2620 Logan Way, Lawrenceville, GA 30043
MLS# 7785661Listed by: VIRTUAL PROPERTIES REALTY.NET, LLC.- New
 $571,900Active10 beds 3 baths2,940 sq. ft.
2697 Mayfield Drive, Lawrenceville, GA 30043
MLS# 7814532Listed by: GOULD GLOBAL ESTATE CO., LLC. - New
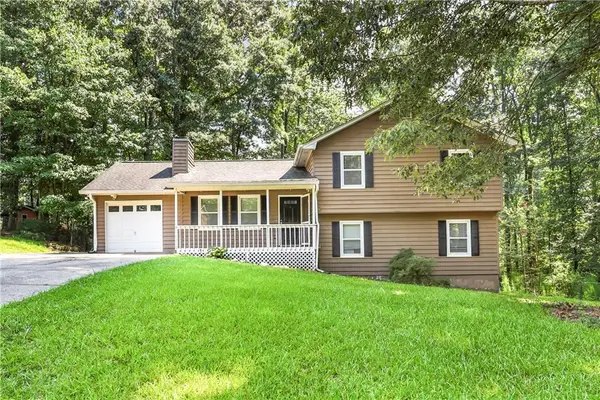 $350,000Active4 beds 3 baths1,738 sq. ft.
1501 Fieldrock Court, Lawrenceville, GA 30043
MLS# 7812815Listed by: FIRST UNITED REALTY OF GA, INC. - Coming Soon
 $536,990Coming Soon5 beds 3 baths
1871 Jordan Brook Drive E, Lawrenceville, GA 30043
MLS# 7814361Listed by: VIRTUAL PROPERTIES REALTY.COM - New
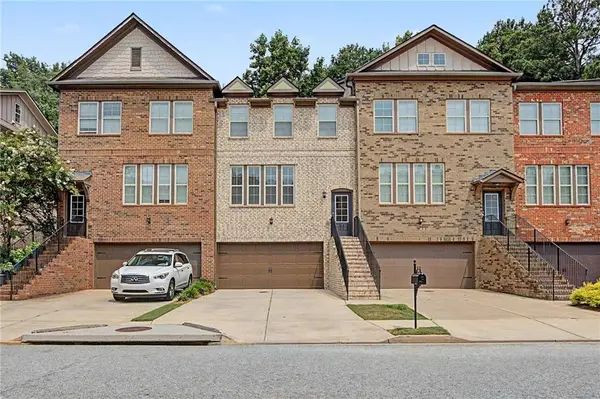 $385,000Active3 beds 4 baths2,140 sq. ft.
2168 Mission View Drive, Lawrenceville, GA 30043
MLS# 7814377Listed by: ATLANTA COMMUNITIES - New
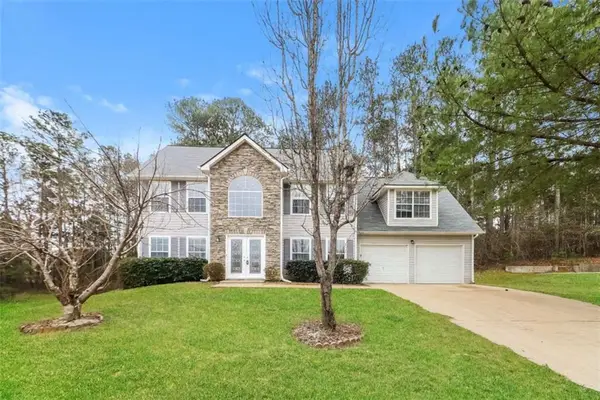 $380,000Active3 beds 2 baths
282 Somerset Court, Lawrenceville, GA 30044
MLS# 7814493Listed by: SOVEREIGN REAL ESTATE GROUP NATIONAL CORP. - New
 $369,000Active3 beds 3 baths
1129 Guernsey Drive, Lawrenceville, GA 30043
MLS# 7814495Listed by: SOVEREIGN REAL ESTATE GROUP NATIONAL CORP. - New
 $249,900Active3 beds 2 baths2,168 sq. ft.
976 Bernice Court, Lawrenceville, GA 30045
MLS# 7814509Listed by: RAMSEY REALTY SERVICES - New
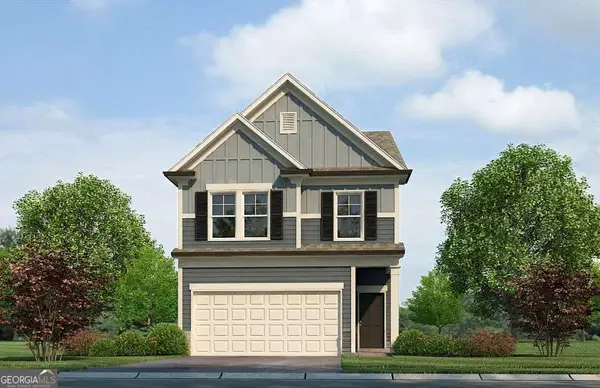 $405,280Active4 beds 4 baths2,309 sq. ft.
2580 Colville Terrace, Ellenwood, GA 30294
MLS# 10817407Listed by: Rockhaven Realty


Protect your home and budget from life's surprises with an Assurant Home Warranty, backed by a partner that supports you through every step of homeownership. Explore Plans.
©2026 Century 21 Real Estate LLC. All rights reserved. CENTURY 21®, the CENTURY 21 Logo and C21® are service marks owned by Century 21 Real Estate LLC. Century 21 Real Estate LLC fully supports the principles of the Fair Housing Act and the Equal Opportunity Act. Each office is independently owned and operated. Listing information is deemed reliable but not guaranteed accurate.