
3355 Willow Glade Trail, Lawrenceville, GA 30043
Local realty services provided by:CENTURY 21 Results
Listed by: claire muckerman
Office: sm georgia brokerage, llc.
MLS#:7815589
Source:FIRSTMLS
Price summary
- Price:$522,490
- Price per sq. ft.:$194.23
- Monthly HOA dues:$62.5
About this home
RANCH HOME! Lot #14 Ready September.
Welcome to the EASTON floorplan, that perfectly balances comfort, style, and functionality. Ideal for entertaining, the open-concept main level features a gourmet kitchen with a center island that seamlessly overlooks the spacious family room and dining area, making it easy to connect with friends and family.
The main level offers a luxurious primary suite complete with a large walk-in closet and spa-like en suite bath. Two additional bedrooms and a full guest bath provide plenty of space for family or guests. Conveniently located just off the kitchen, you’ll also find a versatile pocket office and a practical mudroom. And upstairs you will find full bedroom and bath and a oversized flex space.
Whether you're hosting gatherings or simply enjoying a quiet evening at home, this Easton ranch plan offers flexible living spaces to fit your lifestyle!
*Photos are shown of a similar home and elevation.
Contact an agent
Home facts
- Year built:2026
- Subdivision & Development:Beacon at Old Peachtree
- Listing ID #:7815589
- Updated:August 15, 2026 at 01:28 PM
Rooms and interior
- Bedrooms:4
- Total bathrooms:3
- Full bathrooms:3
- Flooring:Carpet, Ceramic Tile, Hardwood
- Dining Description:Open Concept, Separate Dining Room
- Bathrooms Description:Double Vanity, Shower Only
- Kitchen Description:Breakfast Room, Dishwasher, Eat-in Kitchen, Electric Cooktop, Electric Oven, Electric Range, Kitchen Island, Microwave, Pantry, Pantry Walk-In, Range Hood, Solid Surface Counters, View to Family Room
- Bedroom Description:Oversized Master
- Living area:2,690 sq. ft.
Heating and cooling
- Cooling:Central Air, Electric Air Filter
- Heating:Central, Electric
- Central air:Yes
Structure and exterior
- Roof:Shingle
- Year built:2026
- Building area:2,690 sq. ft.
- Lot area:0.13 Acres
- Lot Features:Front Yard, Landscaped, Level
- Architectural Style:Ranch, Traditional
- Exterior Features:Front Porch, Patio, Rear Porch
- Levels:1 Story
Schools
- High school:Mountain View
- Middle school:Twin Rivers
- Elementary school:Woodward Mill
Utilities
- Water:Public
- Sewer:Public Sewer
Finances and disclosures
- Price:$522,490
- Price per sq. ft.:$194.23
Features and amenities
- Laundry features:Laundry Room, Main Level
- Amenities:ENERGY STAR Qualified Appliances, Electric Water Heater, High Ceilings 10 ft Lower, High Ceilings 9 ft Upper, Walk-In Closet(s)
Parking
- Parking description:Driveway, Garage Door Opener, Garage Faces Front, Level Driveway
 Listings identified with the FMLS IDX logo come from FMLS and are held by brokerage firms other than the owner of this website. The listing brokerage is identified in any listing details. Information is deemed reliable but is not guaranteed. If you believe any FMLS listing contains material that infringes your copyrighted work please click here (https://www.fmls.com/dmca) to review our DMCA policy and learn how to submit a takedown request. ©2026 First Multiple Listing Service, Inc. FIRSTMLS Member Broker: Debbie Cooke
New listings near 3355 Willow Glade Trail
- New
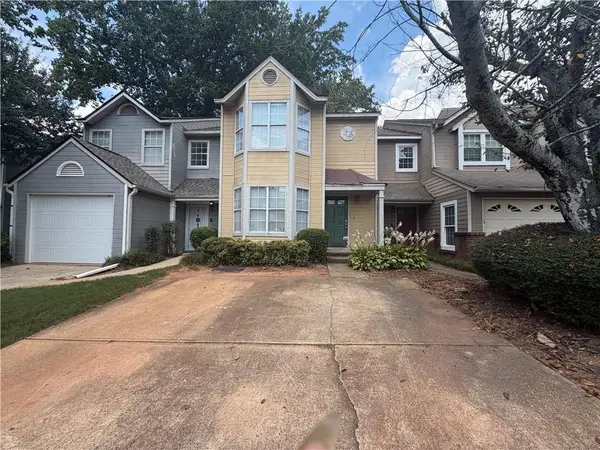 $179,900Active2 beds 3 baths1,396 sq. ft.
3201 Long Iron Drive, Lawrenceville, GA 30044
MLS# 7822036Listed by: FATHOM REALTY GA, LLC - New
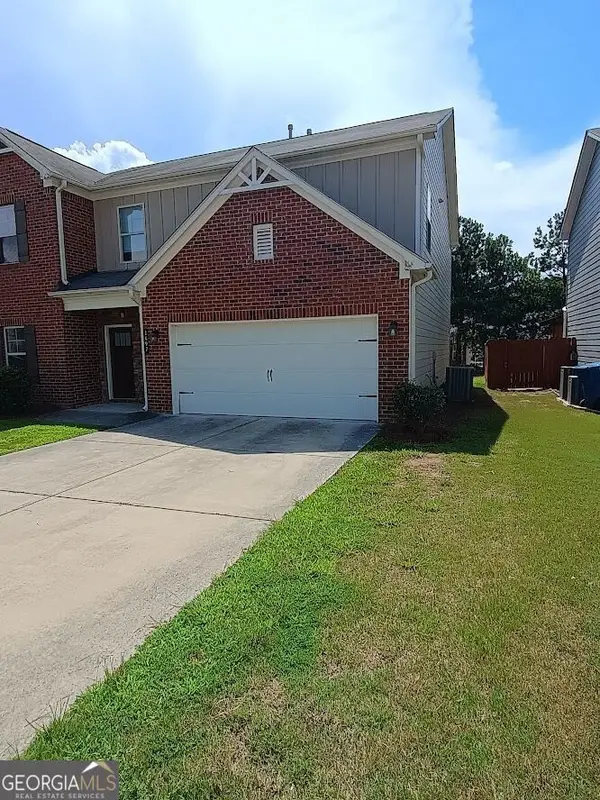 $459,900Active4 beds 4 baths2,554 sq. ft.
1497 Weatherbrook Circle, Lawrenceville, GA 30043
MLS# 10826695Listed by: Savant Realtors Inc. - New
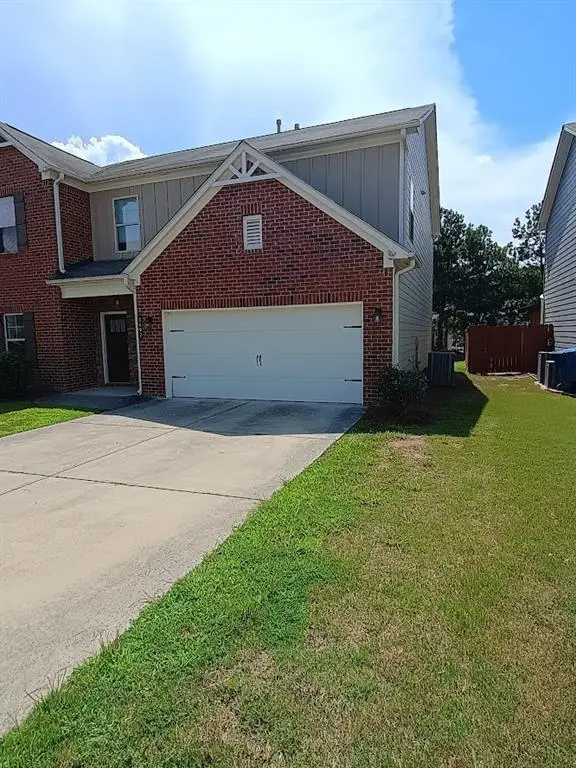 $449,900Active4 beds 3 baths2,554 sq. ft.
1497 Weatherbrook Circle, Lawrenceville, GA 30043
MLS# 7822106Listed by: SAVANT REALTORS INC. - New
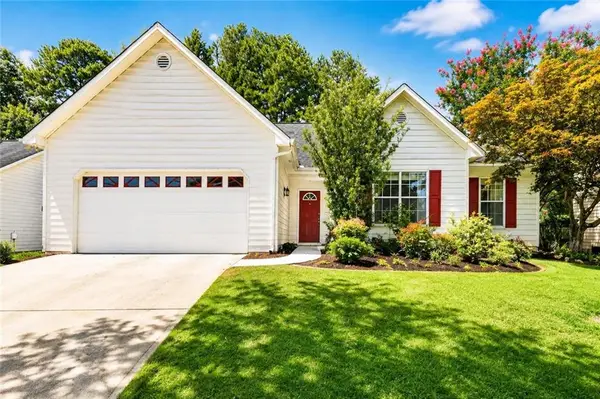 $309,999Active3 beds 2 baths1,462 sq. ft.
705 Allens Landing Drive, Lawrenceville, GA 30045
MLS# 7821877Listed by: VIRTUAL PROPERTIES REALTY.COM - New
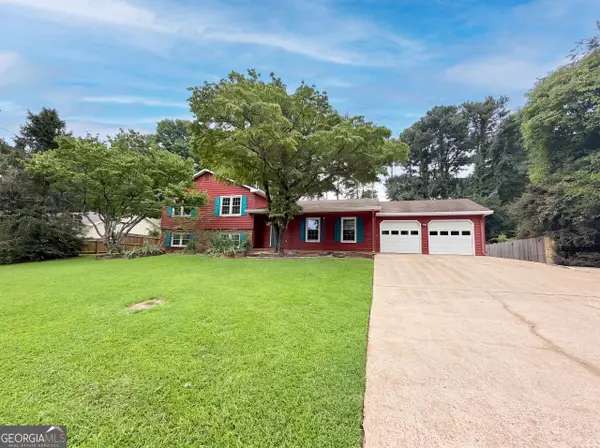 $341,000Active4 beds 2 baths2,080 sq. ft.
1731 Sundale Drive, Lawrenceville, GA 30046
MLS# 10826625Listed by: Opendoor Brokerage - New
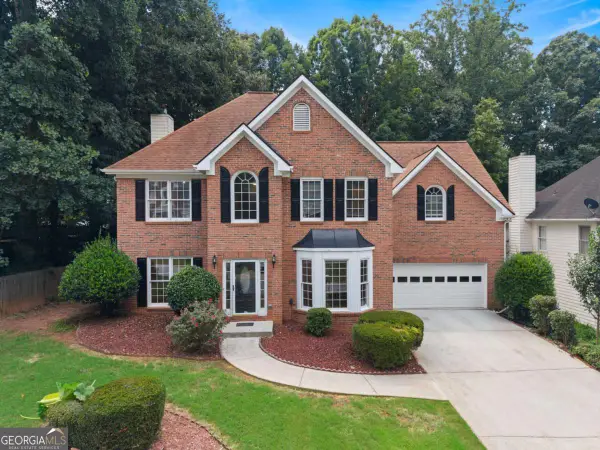 $425,000Active4 beds 3 baths
1010 Burycove Lane, Lawrenceville, GA 30043
MLS# 10826584Listed by: Watch Realty Co Gwinnett - New
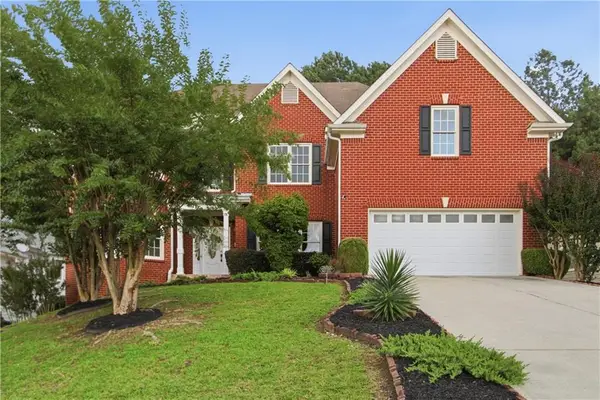 $510,000Active5 beds 4 baths6,085 sq. ft.
1028 River Forest Point, Lawrenceville, GA 30045
MLS# 7821115Listed by: OPENDOOR BROKERAGE, LLC - New
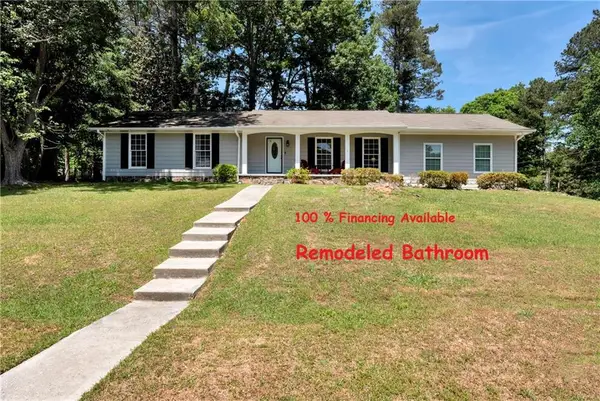 $344,500Active3 beds 2 baths1,908 sq. ft.
1847 Oak Ridge Lane, Lawrenceville, GA 30044
MLS# 7821948Listed by: KELLER WILLIAMS REALTY ATLANTA PARTNERS - New
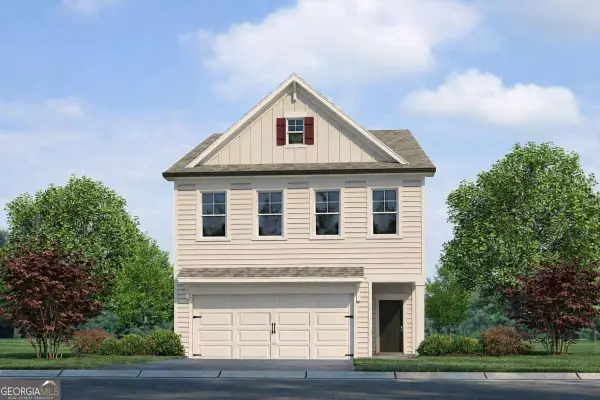 $398,380Active4 beds 4 baths2,503 sq. ft.
2634 Colville Terrace, Ellenwood, GA 30294
MLS# 10826522Listed by: Rockhaven Realty - New
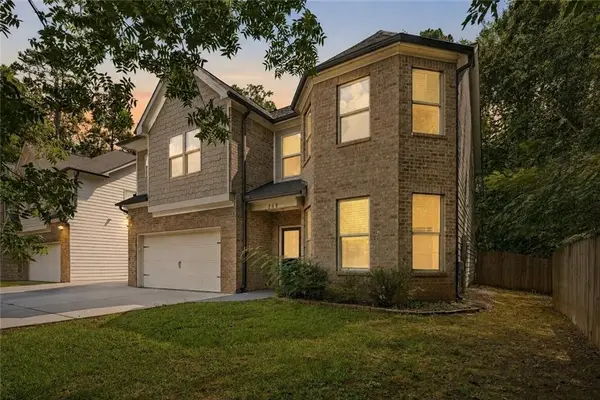 $509,900Active5 beds 3 baths2,722 sq. ft.
268 Oak Road, Lawrenceville, GA 30044
MLS# 7818793Listed by: WEICHERT, REALTORS - THE COLLECTIVE


Protect your home and budget from life's surprises with an Assurant Home Warranty, backed by a partner that supports you through every step of homeownership. Explore Plans.
©2026 Century 21 Real Estate LLC. All rights reserved. CENTURY 21®, the CENTURY 21 Logo and C21® are service marks owned by Century 21 Real Estate LLC. Century 21 Real Estate LLC fully supports the principles of the Fair Housing Act and the Equal Opportunity Act. Each office is independently owned and operated. Listing information is deemed reliable but not guaranteed accurate.