
3447 Drayton Manor Run, Lawrenceville, GA 30046
Local realty services provided by:CENTURY 21 Adams-Harvey & Associates
3447 Drayton Manor Run,Lawrenceville, GA 30046
$385,000
- 5 Beds
- 3 Baths
- 3,013 sq. ft.
- Single family
- Active
Listed by: octavia buckhanon
Office: city limits realty, llc
MLS#:10805560
Source:METROMLS
Price summary
- Price:$385,000
- Price per sq. ft.:$127.78
- Monthly HOA dues:$33.33
About this home
Welcome to this exceptional 5-bedroom, 3-bath home in the desirable Sugarloaf Manor subdivision! Offering the perfect combination of space, style, and functionality, this residence provides an excellent opportunity for homeowners and investors alike. The open-concept floor plans create a seamless flow between the spacious living room and kitchen, making everyday living and entertaining easy. The kitchen features generous cabinet and counter space, and plenty of room for family and friends to gather. A versatile bedroom and full bath on the main level provides flexibility for guests, a private home office, or multigenerational living. Upstairs, retreat to the expansive owner's suite featuring a comfortable sitting area and an ensuite bathroom with double vanity and walk-in closet. Three additional bedrooms offer plenty of space for family, guests, or personal use. This home also includes an almost new washer and dryer, and the state-of-the-art workout equipment remains, adding exceptional value and convenience for the next owner. Major system updates provide peace of mind. Including a new downstairs HVAC system and an upstairs HVAC system that is approximately 1.5 years old. This further enhancing the home's long-term durability and appeal. With generous living spaces and a thoughtfully designed floor plan, this home offers an exciting opportunity to add your personal touch and make it truly your own. The property is being SOLD-AS-IS and is an excellent opportunity for investors or homeowners willing to add some TLC and bring their vision to life. Conveniently located near shopping, dining, schools, parks, and major highways, this home offers both space and convenience. Don't miss the opportunity to transform this Sugarloaf Manor property into your dream home or next investment. Schedule your private showing today!...
Contact an agent
Home facts
- Year built:2005
- Subdivision & Development:Sugarloaf Manor
- Listing ID #:10805560
- Updated:September 04, 2026 at 11:19 AM
Rooms and interior
- Bedrooms:5
- Total bathrooms:3
- Full bathrooms:3
- Flooring:Carpet, Hardwood
- Bathrooms Description:Separate Shower
- Kitchen Description:Breakfast Area, Dishwasher, Microwave, Oven/Range (Combo), Refrigerator, Stainless Steel Appliance(s)
- Living area:3,013 sq. ft.
Heating and cooling
- Cooling:Ceiling Fan(s), Central Air, Electric
- Heating:Central, Forced Air, Hot Water, Natural Gas
- Central air:Yes
Structure and exterior
- Roof:Composition
- Year built:2005
- Building area:3,013 sq. ft.
- Lot area:0.18 Acres
- Lot Features:Level
- Architectural Style:Brick/Frame
- Construction Materials:Brick, Vinyl Siding
- Foundation Description:Slab
- Levels:2 Story
Schools
- High school:Central
- Middle school:Moore
- Elementary school:Holt
Utilities
- Water:Public, Water Available
- Sewer:Public Sewer, Sewer Available, Sewer Connected
Finances and disclosures
- Price:$385,000
- Price per sq. ft.:$127.78
- Tax amount:$4,283 (25)
Features and amenities
- Appliances:Dishwasher, Dryer, Gas Water Heater, Microwave, Oven/Range (Combo), Refrigerator, Stainless Steel Appliance(s), Washer
- Laundry features:Common Area, Dryer, Washer
- Amenities:Gas Water Heater, High Ceilings, Pulldown Attic Stairs, Smoke Detector(s)
Parking
- Total parking spaces:2
- Parking description:Attached, Garage, Kitchen Level, Off Street Parking
- Garage:Yes
 2026 Georgia MLS. All rights reserved. Information Deem Reliable But Not Guaranteed September 4, 2026 METROMLS Member Broker: Shane Phillips
New listings near 3447 Drayton Manor Run
- Coming Soon
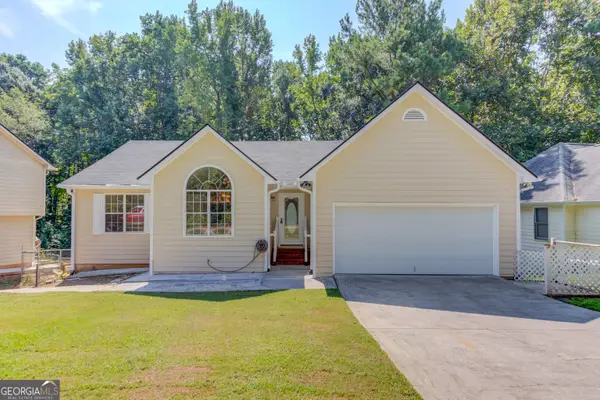 $450,000Coming Soon5 beds 4 baths3,182 sq. ft.
525 Clearwater Place, Lawrenceville, GA 30044
MLS# 10837947Listed by: Keller Williams Realty Atl. Partners - Coming Soon
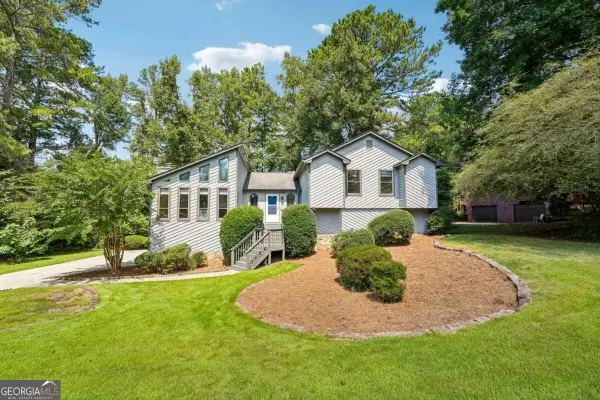 $415,000Coming Soon4 beds 3 baths2,480 sq. ft.
3731 Willow Mill Drive, Lawrenceville, GA 30044
MLS# 10837479Listed by: Bolst, Inc. - Coming Soon
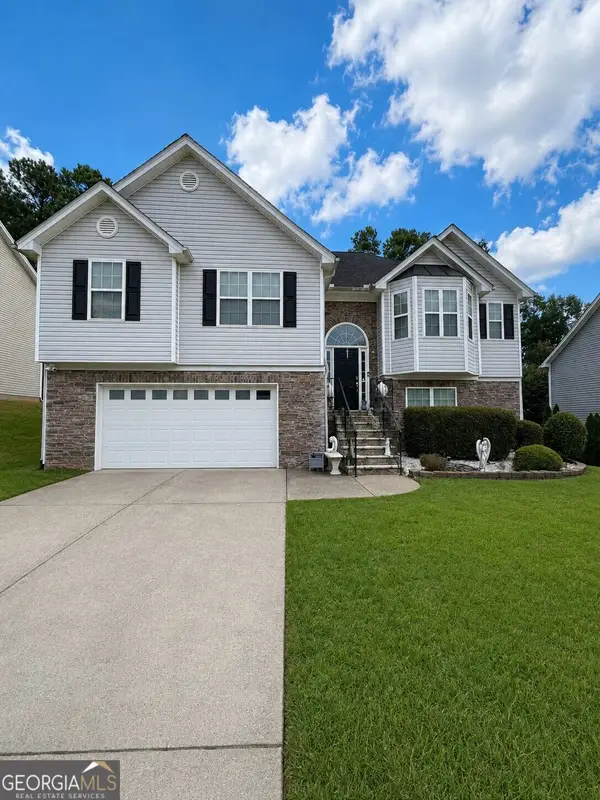 $490,000Coming Soon5 beds 3 baths3,231 sq. ft.
869 Martin Forest Court, Lawrenceville, GA 30045
MLS# 10836679Listed by: Mark Spain Real Estate - Coming Soon
 $490,000Coming Soon5 beds 3 baths3,231 sq. ft.
869 Martin Forest Court, Lawrenceville, GA 30045
MLS# 7830245Listed by: MARK SPAIN REAL ESTATE - Coming Soon
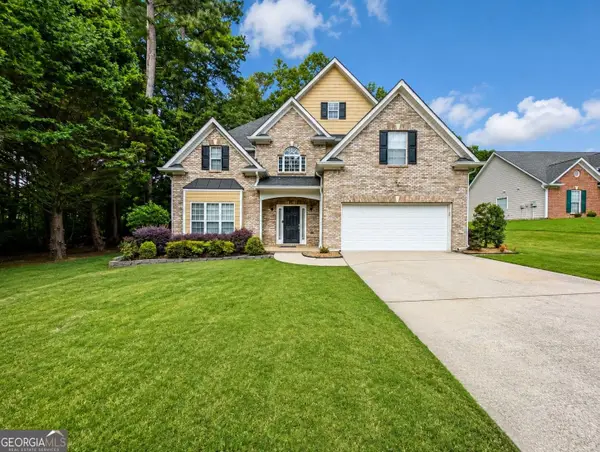 $450,000Coming Soon5 beds 3 baths2,765 sq. ft.
1098 Whisperwood Lane, Lawrenceville, GA 30043
MLS# 10836433Listed by: Simply Homes ATL - Coming Soon
 $339,900Coming Soon3 beds 2 baths1,704 sq. ft.
183 Brook Lea Cove Cove, Lawrenceville, GA 30044
MLS# 7824607Listed by: MARK SPAIN REAL ESTATE - Coming Soon
 $339,900Coming Soon3 beds 2 baths1,704 sq. ft.
183 Brook Lea Cove Cove, Lawrenceville, GA 30044
MLS# 10829538Listed by: Mark Spain Real Estate - Coming Soon
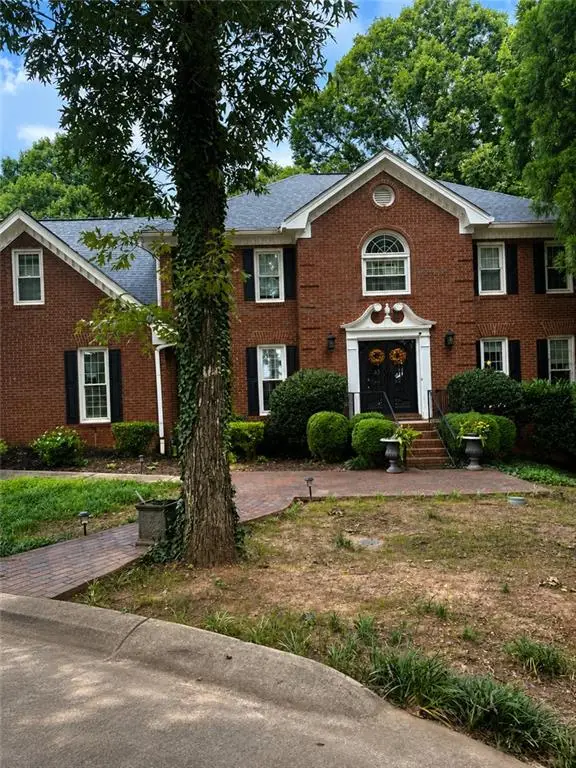 $685,000Coming Soon4 beds 3 baths3,083 sq. ft.
2061 Lullwater Place, Lawrenceville, GA 30043
MLS# 7820650Listed by: MARK SPAIN REAL ESTATE - Coming Soon
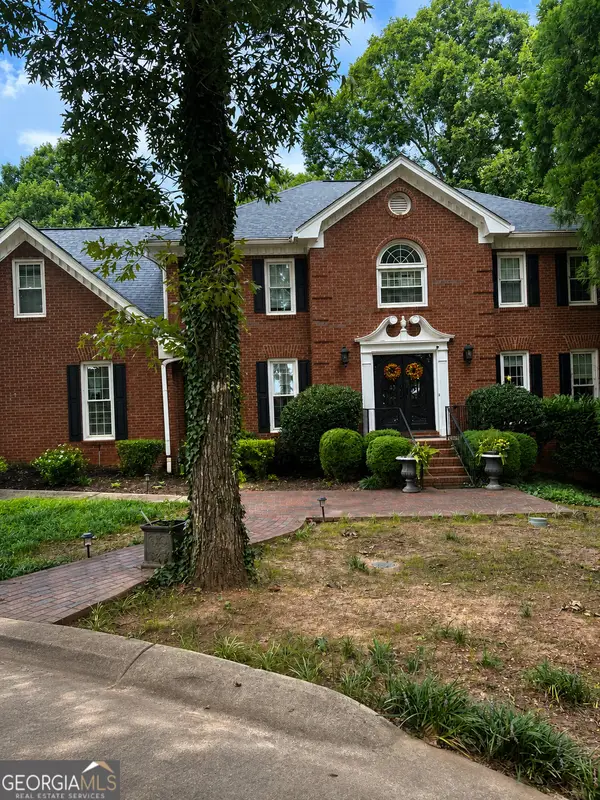 $685,000Coming Soon4 beds 3 baths3,083 sq. ft.
2061 Lullwater Place, Lawrenceville, GA 30043
MLS# 10824885Listed by: Mark Spain Real Estate - Coming Soon
 $425,000Coming Soon4 beds 4 baths3,621 sq. ft.
160 Thornbush Trace, Lawrenceville, GA 30046
MLS# 7320502Listed by: MARK SPAIN REAL ESTATE


Protect your home and budget from life's surprises with an Assurant Home Warranty, backed by a partner that supports you through every step of homeownership. Explore Plans.
©2026 Century 21 Real Estate LLC. All rights reserved. CENTURY 21®, the CENTURY 21 Logo and C21® are service marks owned by Century 21 Real Estate LLC. Century 21 Real Estate LLC fully supports the principles of the Fair Housing Act and the Equal Opportunity Act. Each office is independently owned and operated. Listing information is deemed reliable but not guaranteed accurate.