
3455 Callie Still Road, Lawrenceville, GA 30045
Local realty services provided by:CENTURY 21 Novus
3455 Callie Still Road,Lawrenceville, GA 30045
$1,161,500
- 5 Beds
- 6 Baths
- 5,200 sq. ft.
- Single family
- Active
Listed by: chloeray iacob
Office: heartland real estate, llc.
MLS#:7791283
Source:FIRSTMLS
Price summary
- Price:$1,161,500
- Price per sq. ft.:$223.37
About this home
Welcome to this exceptional custom built estate, perfectly situated on a gated .73 acre lot and wrapped in timeless four sided brick. A grand double door entry sets the tone for the craftsmanship and thoughtful design carried throughout the home.
Inside, hardwood floors span the main living areas, guiding you through a layout designed for both everyday living and elevated entertaining. A spacious private office sits just off the entry, while the formal dining room easily accommodates 12 or more guests and is framed by oversized windows and detailed picture frame molding.
The living room offers a warm yet refined atmosphere, featuring a fireplace, custom built in cabinetry, exposed beams, and expansive windows that fill the space with natural light.
At the heart of the home, the kitchen is both functional and beautifully designed with a large center island, high end Forno appliance package, gas range, pot filler, under cabinet lighting, and a built in wine cooler. Quartz countertops and a designer tile backsplash add a clean, elevated finish to the space. A prep kitchen within the walk in pantry provides additional workspace and storage, ideal for entertaining or keeping everyday cooking organized and out of the main space. An additional dining area is complemented by a custom dry bar with ice maker and cabinetry, creating a seamless flow for hosting.
The main level also features a private guest suite with its own ensuite bathroom, complete with a walk in shower, double vanities, and a walk in closet with stackable laundry. A designer guest bath with high end wallpaper and elevated fixtures adds an extra layer of character and style.
Upstairs, the primary suite offers a true retreat with a private sitting room and a spa like bathroom featuring a soaking tub, double shower, dual vanities, and an expansive custom walk in closet with center island. Three additional generously sized bedrooms each include their own private bathrooms, while a versatile bonus room offers built in cabinetry, homework desks, a fireplace, and large windows, perfect for a media room, study space, or playroom. A full laundry room is also conveniently located on the second floor.
Outdoor living is just as inviting, with a covered back patio featuring a built in gas grill, outdoor sink, and a fenced backyard space ready to enjoy.
A three car garage completes the home, including a dedicated dog wash station and a custom drop zone just inside the entry, offering everyday convenience with thoughtful design....
Contact an agent
Home facts
- Year built:2026
- Subdivision & Development:None
- Listing ID #:7791283
- Updated:August 03, 2026 at 01:27 PM
Rooms and interior
- Bedrooms:5
- Total bathrooms:6
- Full bathrooms:5
- Half bathrooms:1
- Flooring:Hardwood
- Dining Description:Seats 12+, Separate Dining Room
- Bathrooms Description:Double Vanity, Separate Tub/Shower, Soaking Tub
- Kitchen Description:Breakfast Bar, Breakfast Room, Cabinets White, Dishwasher, Eat-in Kitchen, Gas Range, Kitchen Island, Microwave, Pantry, Pantry Walk-In, Range Hood, Refrigerator, Second Kitchen, Solid Surface Counters, View to Family Room
- Bedroom Description:In-Law Floorplan, Master on Main, Sitting Room
- Living area:5,200 sq. ft.
Heating and cooling
- Cooling:Central Air, Zoned
- Heating:Central, Forced Air, Natural Gas, Zoned
- Central air:Yes
Structure and exterior
- Roof:Composition
- Year built:2026
- Building area:5,200 sq. ft.
- Lot area:0.73 Acres
- Lot Features:Back Yard, Cul-De-Sac, Front Yard, Landscaped, Wooded
- Architectural Style:Craftsman
- Construction Materials:Brick 4 Sides
- Exterior Features:Covered, Front Porch, Gas Grill, Patio, Rear Porch
- Levels:2 Story
Schools
- High school:Archer
- Middle school:McConnell
- Elementary school:Cooper
Utilities
- Water:Public, Water Available
- Sewer:Septic Tank
Finances and disclosures
- Price:$1,161,500
- Price per sq. ft.:$223.37
Features and amenities
- Laundry features:Laundry Room, Main Level, Upper Level
- Amenities:Beamed Ceilings, Disappearing Attic Stairs, ENERGY STAR Qualified Appliances, Tankless Water Heater, Walk-In Closet(s)
Parking
- Parking description:Driveway, Garage, Garage Door Opener, Garage Faces Side, Kitchen Level
- Garage spaces:3
 Listings identified with the FMLS IDX logo come from FMLS and are held by brokerage firms other than the owner of this website. The listing brokerage is identified in any listing details. Information is deemed reliable but is not guaranteed. If you believe any FMLS listing contains material that infringes your copyrighted work please click here (https://www.fmls.com/dmca) to review our DMCA policy and learn how to submit a takedown request. ©2026 First Multiple Listing Service, Inc. FIRSTMLS Member Broker: Kendall Chance
New listings near 3455 Callie Still Road
- New
 $475,000Active5 beds 3 baths3,434 sq. ft.
2320 Turtle Creek Way, Lawrenceville, GA 30043
MLS# 7814759Listed by: WYND REALTY, LLC - New
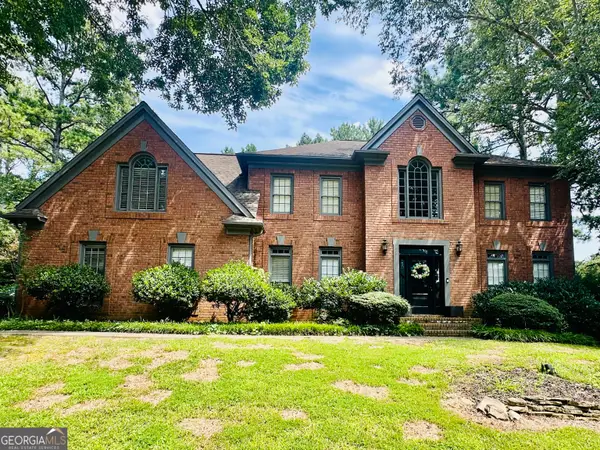 $545,000Active4 beds 3 baths3,255 sq. ft.
319 Brookmeade Way, Lawrenceville, GA 30043
MLS# 10817687Listed by: Simply Homes ATL  $549,500Active7 beds 3 baths4,520 sq. ft.
2620 Logan Way, Lawrenceville, GA 30043
MLS# 7785661Listed by: VIRTUAL PROPERTIES REALTY.NET, LLC.- New
 $571,900Active10 beds 3 baths2,940 sq. ft.
2697 Mayfield Drive, Lawrenceville, GA 30043
MLS# 7814532Listed by: GOULD GLOBAL ESTATE CO., LLC. - New
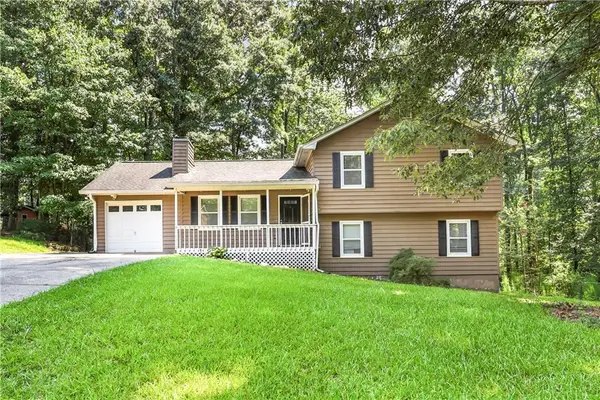 $350,000Active4 beds 3 baths1,738 sq. ft.
1501 Fieldrock Court, Lawrenceville, GA 30043
MLS# 7812815Listed by: FIRST UNITED REALTY OF GA, INC. - Coming Soon
 $536,990Coming Soon5 beds 3 baths
1871 Jordan Brook Drive E, Lawrenceville, GA 30043
MLS# 7814361Listed by: VIRTUAL PROPERTIES REALTY.COM - New
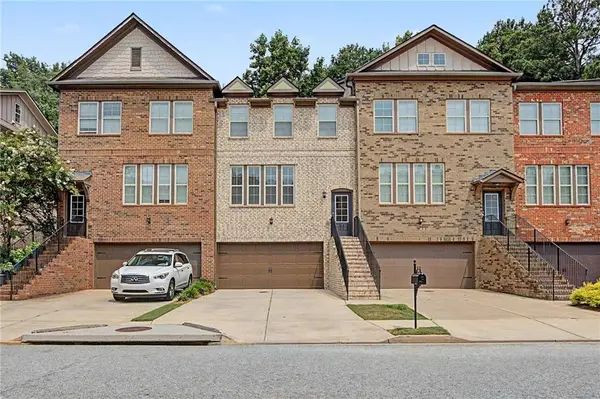 $385,000Active3 beds 4 baths2,140 sq. ft.
2168 Mission View Drive, Lawrenceville, GA 30043
MLS# 7814377Listed by: ATLANTA COMMUNITIES - New
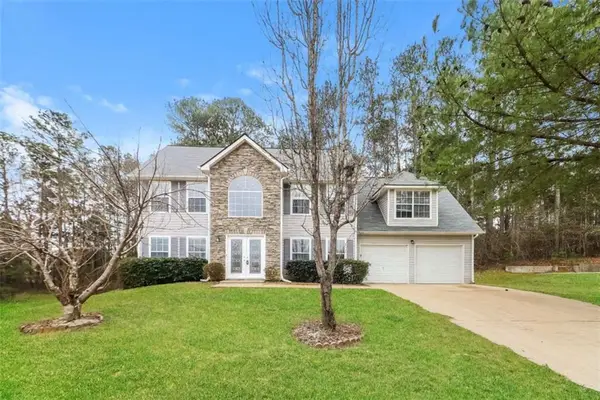 $380,000Active3 beds 2 baths2,752 sq. ft.
282 Somerset Court, Lawrenceville, GA 30044
MLS# 7814493Listed by: SOVEREIGN REAL ESTATE GROUP NATIONAL CORP. - New
 $369,000Active3 beds 3 baths1,692 sq. ft.
1129 Guernsey Drive, Lawrenceville, GA 30043
MLS# 7814495Listed by: SOVEREIGN REAL ESTATE GROUP NATIONAL CORP. - New
 $249,900Active3 beds 2 baths2,168 sq. ft.
976 Bernice Court, Lawrenceville, GA 30045
MLS# 7814509Listed by: RAMSEY REALTY SERVICES


Protect your home and budget from life's surprises with an Assurant Home Warranty, backed by a partner that supports you through every step of homeownership. Explore Plans.
©2026 Century 21 Real Estate LLC. All rights reserved. CENTURY 21®, the CENTURY 21 Logo and C21® are service marks owned by Century 21 Real Estate LLC. Century 21 Real Estate LLC fully supports the principles of the Fair Housing Act and the Equal Opportunity Act. Each office is independently owned and operated. Listing information is deemed reliable but not guaranteed accurate.