371 Saint Simons Cove, Lawrenceville, GA 30044
Local realty services provided by:CENTURY 21 Novus
371 Saint Simons Cove,Lawrenceville, GA 30044
$364,999
- 4 Beds
- 3 Baths
- 2,460 sq. ft.
- Single family
- Active
Listed by: david nguyen
Office: georgia properties consultants of atlanta, llc.
MLS#:7844410
Source:FIRSTMLS
Price summary
- Price:$364,999
- Price per sq. ft.:$148.37
About this home
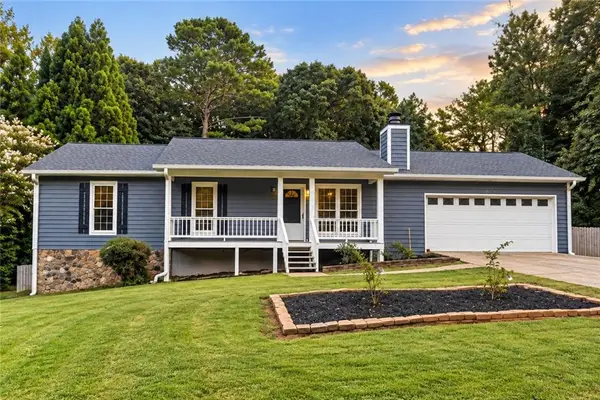
Calling all investors or buyers looking for an amazing home needing some sweat equity put into it. Fantastic opportunity to flip or move into a spacious home in the sought after Brookwood school district. This home offers lots of potential with it's beautiful woodwork, updated spacious kitchen, hardwood floors throughout main level, large two-story custom-built screened porch, dining room, oversized fireside family room. Enjoy a generous master suite with master bath offering separate tub and shower, double vanities and walk-in closet. Large secondary bedrooms. Loft downstairs would make a great office or playroom. HUGE garage would be loved by anyone who enjoys working with cars. Homes in this community once remodeled have sold for mid to high 400's. With no HOA and plenty of room to add value, this is the perfect investment opportunity you have been waiting for. Home is being sold as-is. No disclosure as this is investor owned. Preferred closing attorneys are Katz Durell.
Contact an agent
Home facts
- Year built:1987
- Subdivision & Development:River Bridge
- Listing ID #:7844410
- Updated:September 25, 2026 at 02:44 PM
Rooms and interior
- Bedrooms:4
- Total bathrooms:3
- Full bathrooms:3
- Flooring:Carpet
- Dining Description:Open Concept, Separate Dining Room
- Bathrooms Description:Separate Tub/Shower
- Kitchen Description:Cabinets White, Dishwasher, Gas Range, Laminate Counters
- Basement Description:Daylight, Finished
- Living area:2,460 sq. ft.
Heating and cooling
- Cooling:Attic Fan, Central Air
- Heating:Natural Gas
- Central air:Yes
Structure and exterior
- Roof:Composition, Ridge Vents
- Year built:1987
- Building area:2,460 sq. ft.
- Lot area:0.28 Acres
- Lot Features:Level
- Architectural Style:Country
- Exterior Features:Deck, Rear Stairs
- Levels:3+ Story
Schools
- High school:Gwinnett - Other
- Middle school:Gwinnett - Other
- Elementary school:Gwinnett - Other
Utilities
- Water:Public
- Sewer:Public Sewer
Finances and disclosures
- Price:$364,999
- Price per sq. ft.:$148.37
- Tax amount:$4,992 (2025)
Features and amenities
- Laundry features:In Garage, Laundry Room
- Amenities:Gas Water Heater, Tray Ceiling(s)
Parking
- Parking description:Drive Under Main Level, Garage, Garage Door Opener
- Garage spaces:2
 Listings identified with the FMLS IDX logo come from FMLS and are held by brokerage firms other than the owner of this website. The listing brokerage is identified in any listing details. Information is deemed reliable but is not guaranteed. If you believe any FMLS listing contains material that infringes your copyrighted work please click here (https://www.fmls.com/dmca) to review our DMCA policy and learn how to submit a takedown request. ©2026 First Multiple Listing Service, Inc. FIRSTMLS Member Broker: Kendall Chance
New listings near 371 Saint Simons Cove
- Coming Soon
 $375,000Coming Soon3 beds 2 baths2,850 sq. ft.
2602 W Regal Court, Lawrenceville, GA 30044
MLS# 7840457Listed by: CENTURY 21 CONNECT REALTY - Coming Soon
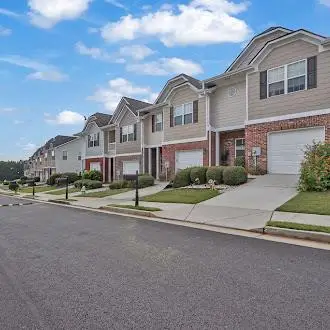 $295,000Coming Soon3 beds 3 baths1,900 sq. ft.
2118 Burns View Lane, Lawrenceville, GA 30044
MLS# 7839699Listed by: MARK SPAIN REAL ESTATE - Coming Soon
 $295,000Coming Soon3 beds 3 baths1,900 sq. ft.
2118 Burns View Lane, Lawrenceville, GA 30044
MLS# 10848214Listed by: Mark Spain Real Estate - Coming Soon
 $505,000Coming Soon4 beds 3 baths2,130 sq. ft.
2904 Volland Grove Trail, Lawrenceville, GA 30043
MLS# 7834058Listed by: MARK SPAIN REAL ESTATE - Coming Soon
 $505,000Coming Soon4 beds 3 baths2,130 sq. ft.
2904 Volland Grove Trail, Lawrenceville, GA 30043
MLS# 10841589Listed by: Mark Spain Real Estate - Coming Soon
 $425,000Coming Soon4 beds 4 baths3,621 sq. ft.
160 Thornbush Trace, Lawrenceville, GA 30046
MLS# 7320502Listed by: MARK SPAIN REAL ESTATE - Coming Soon
 $300,000Coming Soon5 beds 2 baths2,128 sq. ft.
174 Wilbur Lane, Lawrenceville, GA 30044
MLS# 7316030Listed by: ATLANTA COMMUNITIES - New
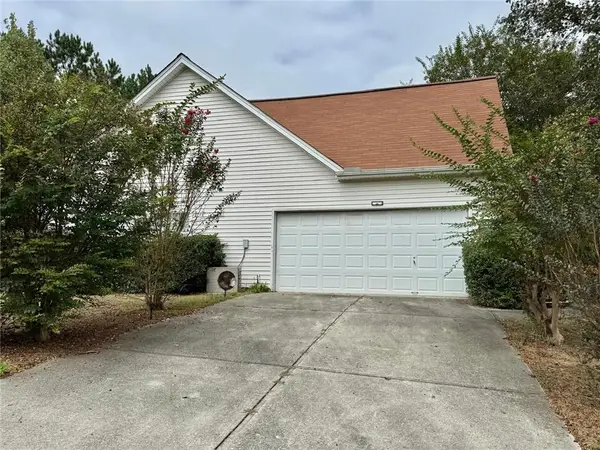 $325,000Active4 beds 2 baths1,720 sq. ft.
1431 Log Cabin Lane, Lawrenceville, GA 30045
MLS# 7844416Listed by: KELLER WILLIAMS REALTY ATLANTA PARTNERS - New
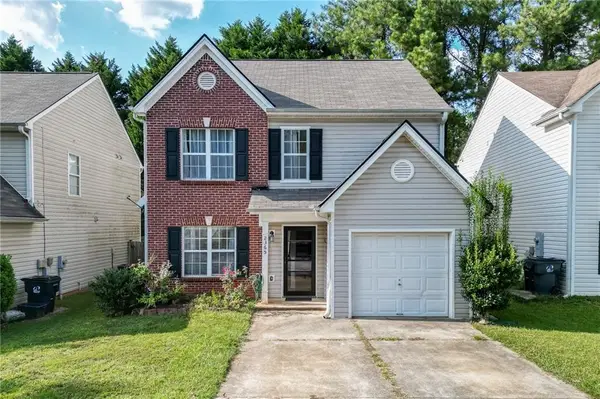 $325,000Active4 beds 3 baths1,593 sq. ft.
2365 Delfern Drive, Lawrenceville, GA 30044
MLS# 7844510Listed by: KELLER WILLIAMS REALTY ATLANTA PARTNERS - New
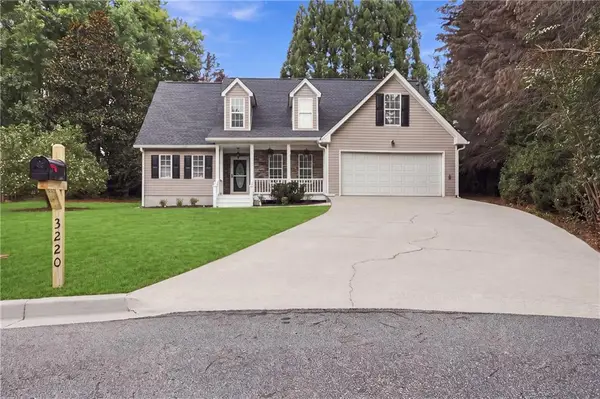 $435,000Active4 beds 3 baths1,663 sq. ft.
3220 Bethesda Park Court, Lawrenceville, GA 30044
MLS# 7843996Listed by: ATLANTA COMMUNITIES


Protect your home and budget from life's surprises with an Assurant Home Warranty, backed by a partner that supports you through every step of homeownership. Explore Plans.
©2026 Century 21 Real Estate LLC. All rights reserved. CENTURY 21®, the CENTURY 21 Logo and C21® are service marks owned by Century 21 Real Estate LLC. Century 21 Real Estate LLC fully supports the principles of the Fair Housing Act and the Equal Opportunity Act. Each office is independently owned and operated. Listing information is deemed reliable but not guaranteed accurate.