3760 Sugarbrook Drive, Lawrenceville, GA 30044
Local realty services provided by:CENTURY 21 The Avenues
3760 Sugarbrook Drive,Lawrenceville, GA 30044
$385,000
- 3 Beds
- 2 Baths
- 1,738 sq. ft.
- Single family
- Coming Soon
Listed by: linda saeliou custer
Office: atlanta communities
MLS#:7841646
Source:FIRSTMLS
Price summary
- Price:$385,000
- Price per sq. ft.:$221.52
- Monthly HOA dues:$7.92
About this home
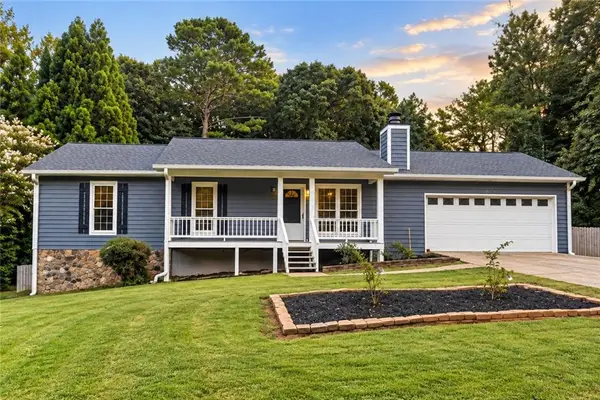
Welcome home to this beautiful, single level 3-bedroom, 2 bath ranch home with a bonus room! This home features a spacious living room with vaulted ceilings, formal dining room and bonus room above the garage for extra storage space. The kitchen features an eat-in area, kitchen island, and appliances including gas stove/range and dishwasher. Additional flex space next to the living room, great for an office or workout area or more space for entertaining guests! The primary suite has an updated En Suite with dual vanity sinks, shower and newer flooring. Secondary bedrooms share a full bath with tub/shower combo. Enjoy peace of mind with a newer water heater ensuring efficiency and comfort year-round. Step outside to a large, fenced-in backyard—perfect for pets, large gatherings, gardening, grilling out or simply relaxing. The backyard also features patio area, storage shed, and a separate gate entrance offering added accessibility and versatility. Rain gutter guards with leaf filter and lifetime warranty! Located in the Parkview School District and part of a community with a low HOA, this home checks all the boxes for value, location, and comfort. Situated near Pleasant Hill Road with easy access to Hwy I-85. Minutes to plenty of restaurants and shopping! Rent-to-own options may be available based on qualifications....
Contact an agent
Home facts
- Year built:1998
- Subdivision & Development:Sweetwater Bluff
- Listing ID #:7841646
- Updated:September 22, 2026 at 11:41 PM
Rooms and interior
- Bedrooms:3
- Total bathrooms:2
- Full bathrooms:2
- Flooring:Carpet, Laminate
- Dining Description:Open Concept, Separate Dining Room
- Bathrooms Description:Shower Only
- Kitchen Description:Cabinets White, Dishwasher, Eat-in Kitchen, Gas Oven, Gas Range, Kitchen Island, Laminate Counters, Range Hood
- Bedroom Description:Master on Main, Roommate Floor Plan
- Living area:1,738 sq. ft.
Heating and cooling
- Cooling:Central Air
- Heating:Central
- Central air:Yes
Structure and exterior
- Roof:Composition
- Year built:1998
- Building area:1,738 sq. ft.
- Lot area:0.37 Acres
- Lot Features:Back Yard, Corner Lot, Front Yard
- Architectural Style:Ranch, Traditional
- Construction Materials:Brick Front
- Exterior Features:Covered, Patio, Rain Gutters, Storage
- Levels:1.5 Story
Schools
- High school:Parkview
- Middle school:Trickum
- Elementary school:Knight
Utilities
- Water:Public, Water Available
- Sewer:Public Sewer, Sewer Available
Finances and disclosures
- Price:$385,000
- Price per sq. ft.:$221.52
- Tax amount:$3,673 (2025)
Features and amenities
- Laundry features:Common Area, In Hall, Main Level
- Amenities:Entrance Foyer, High Speed Internet, Walk-In Closet(s)
Parking
- Parking description:Attached, Driveway, Garage, Garage Door Opener, Garage Faces Front, Kitchen Level
- Garage spaces:2
 Listings identified with the FMLS IDX logo come from FMLS and are held by brokerage firms other than the owner of this website. The listing brokerage is identified in any listing details. Information is deemed reliable but is not guaranteed. If you believe any FMLS listing contains material that infringes your copyrighted work please click here (https://www.fmls.com/dmca) to review our DMCA policy and learn how to submit a takedown request. ©2026 First Multiple Listing Service, Inc.
New listings near 3760 Sugarbrook Drive
- Coming Soon
 $295,000Coming Soon3 beds 3 baths2,008 sq. ft.
109 Oak Green Drive, Lawrenceville, GA 30044
MLS# 7840811Listed by: MH COMMERCIAL BROKERS, LLC - Coming Soon
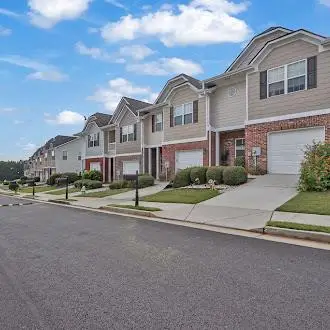
 $375,000Coming Soon3 beds 2 baths2,850 sq. ft.
2602 W Regal Court, Lawrenceville, GA 30044
MLS# 7840457Listed by: CENTURY 21 CONNECT REALTY - Coming Soon
 $295,000Coming Soon3 beds 3 baths1,900 sq. ft.
2118 Burns View Lane, Lawrenceville, GA 30044
MLS# 7839699Listed by: MARK SPAIN REAL ESTATE - Coming Soon
 $295,000Coming Soon3 beds 3 baths1,900 sq. ft.
2118 Burns View Lane, Lawrenceville, GA 30044
MLS# 10848214Listed by: Mark Spain Real Estate - Coming Soon
 $505,000Coming Soon4 beds 3 baths2,130 sq. ft.
2904 Volland Grove Trail, Lawrenceville, GA 30043
MLS# 7834058Listed by: MARK SPAIN REAL ESTATE - Coming Soon
 $505,000Coming Soon4 beds 3 baths2,130 sq. ft.
2904 Volland Grove Trail, Lawrenceville, GA 30043
MLS# 10841589Listed by: Mark Spain Real Estate - Coming Soon
 $425,000Coming Soon4 beds 4 baths3,621 sq. ft.
160 Thornbush Trace, Lawrenceville, GA 30046
MLS# 7320502Listed by: MARK SPAIN REAL ESTATE - Coming Soon
 $300,000Coming Soon5 beds 2 baths2,128 sq. ft.
174 Wilbur Lane, Lawrenceville, GA 30044
MLS# 7316030Listed by: ATLANTA COMMUNITIES - New
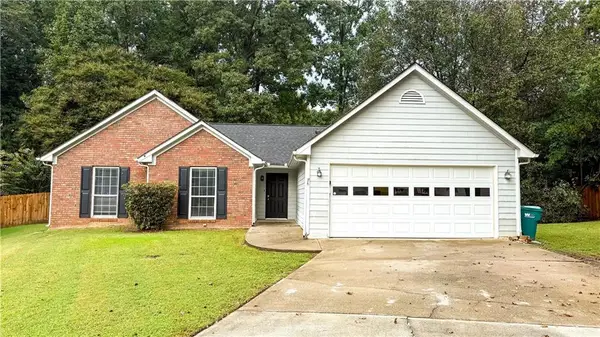 $312,900Active3 beds 2 baths1,760 sq. ft.
1320 Opal Circle, Lawrenceville, GA 30043
MLS# 7840981Listed by: BEST REALTY, LLC.


Protect your home and budget from life's surprises with an Assurant Home Warranty, backed by a partner that supports you through every step of homeownership. Explore Plans.
©2026 Century 21 Real Estate LLC. All rights reserved. CENTURY 21®, the CENTURY 21 Logo and C21® are service marks owned by Century 21 Real Estate LLC. Century 21 Real Estate LLC fully supports the principles of the Fair Housing Act and the Equal Opportunity Act. Each office is independently owned and operated. Listing information is deemed reliable but not guaranteed accurate.