
925 Sweet Mill Lane, Lawrenceville, GA 30045
Local realty services provided by:CENTURY 21 Results
925 Sweet Mill Lane,Lawrenceville, GA 30045
$450,000
- 4 Beds
- 3 Baths
- 2,630 sq. ft.
- Single family
- Active
Listed by: madison asadzadeh
Office: keller williams realty community partners
MLS#:7811719
Source:FIRSTMLS
Price summary
- Price:$450,000
- Price per sq. ft.:$171.1
- Monthly HOA dues:$29.17
About this home
Welcome to 925 Sweet Mill Lane in Lawrenceville—a beautifully maintained home that perfectly blends comfort, style, and convenience. Featuring inviting living spaces, a functional layout, and a spacious backyard ideal for entertaining or relaxing, this home is designed for everyday living. Nestled in a desirable community with easy access to shopping, dining, parks, and top-rated schools, it's the perfect place to call home. Don't miss your opportunity to make this exceptional property yours!
Contact an agent
Home facts
- Year built:2002
- Subdivision & Development:Olde Chapel Parke
- Listing ID #:7811719
- Updated:August 31, 2026 at 02:04 PM
Rooms and interior
- Bedrooms:4
- Total bathrooms:3
- Full bathrooms:2
- Half bathrooms:1
- Flooring:Carpet
- Dining Description:Separate Dining Room
- Bathrooms Description:Double Vanity, Shower Only
- Kitchen Description:Cabinets White, Dishwasher, Disposal, Gas Cooktop, Gas Oven, Kitchen Island, Microwave, Stone Counters
- Bedroom Description:Oversized Master
- Living area:2,630 sq. ft.
Heating and cooling
- Cooling:Central Air
- Heating:Forced Air
- Central air:Yes
Structure and exterior
- Roof:Composition
- Year built:2002
- Building area:2,630 sq. ft.
- Lot area:0.28 Acres
- Lot Features:Back Yard, Front Yard
- Architectural Style:Traditional
- Construction Materials:HardiPlank Type
- Levels:2 Story
Schools
- High school:Dacula
- Middle school:Dacula
- Elementary school:Alcova
Utilities
- Water:Public, Water Available
- Sewer:Public Sewer, Sewer Available
Finances and disclosures
- Price:$450,000
- Price per sq. ft.:$171.1
- Tax amount:$4,442 (2025)
Features and amenities
- Laundry features:Laundry Room
- Amenities:Entrance Foyer
Parking
- Parking description:Garage
- Garage spaces:2
 Listings identified with the FMLS IDX logo come from FMLS and are held by brokerage firms other than the owner of this website. The listing brokerage is identified in any listing details. Information is deemed reliable but is not guaranteed. If you believe any FMLS listing contains material that infringes your copyrighted work please click here (https://www.fmls.com/dmca) to review our DMCA policy and learn how to submit a takedown request. ©2026 First Multiple Listing Service, Inc. FIRSTMLS Member Broker: Debbie Cooke
New listings near 925 Sweet Mill Lane
- Coming Soon
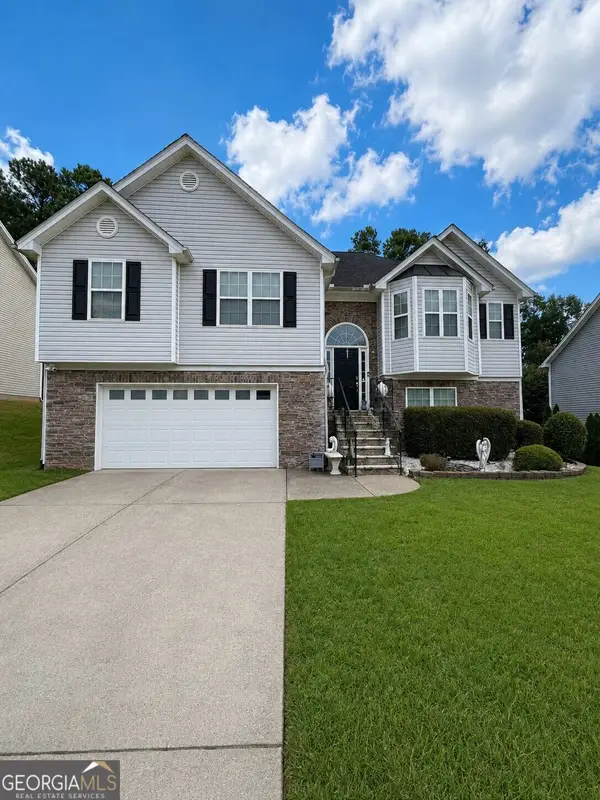 $490,000Coming Soon5 beds 3 baths3,231 sq. ft.
869 Martin Forest Court, Lawrenceville, GA 30045
MLS# 10836679Listed by: Mark Spain Real Estate - Coming Soon
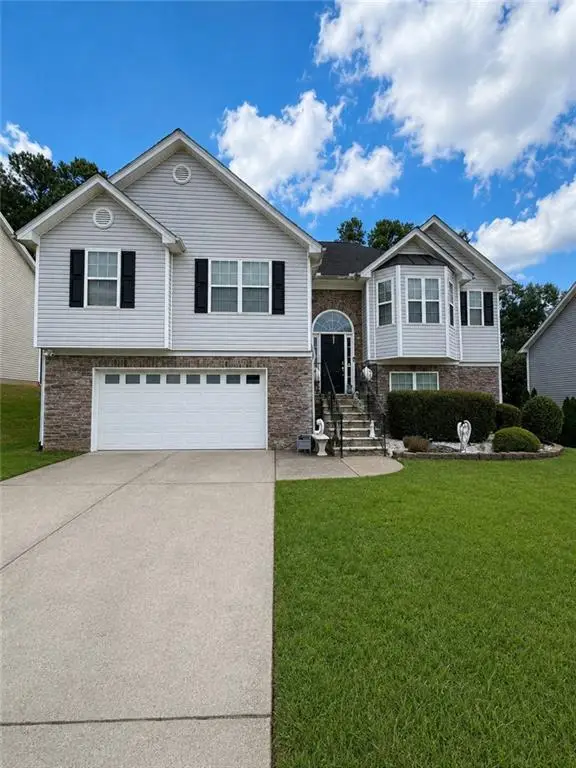 $490,000Coming Soon5 beds 3 baths3,231 sq. ft.
869 Martin Forest Court, Lawrenceville, GA 30045
MLS# 7830245Listed by: MARK SPAIN REAL ESTATE - Coming Soon
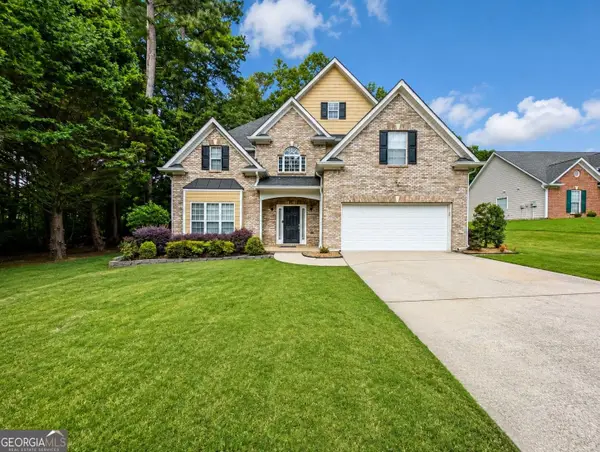 $450,000Coming Soon5 beds 3 baths2,765 sq. ft.
1098 Whisperwood Lane, Lawrenceville, GA 30043
MLS# 10836433Listed by: Simply Homes ATL - Coming Soon
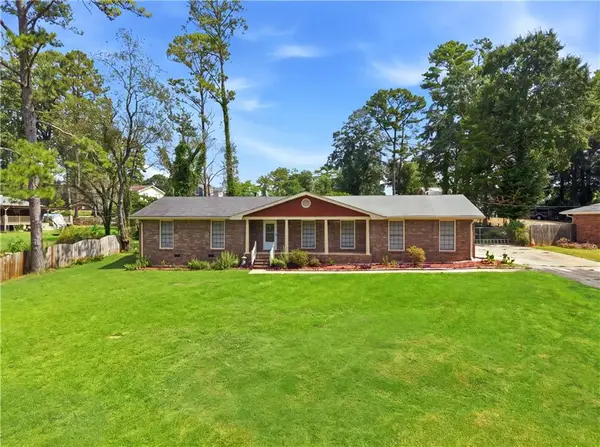 $378,650Coming Soon3 beds 2 baths1,936 sq. ft.
2681 Kings Circle, Lawrenceville, GA 30044
MLS# 7830057Listed by: VIRTUAL PROPERTIES REALTY.COM - Coming Soon
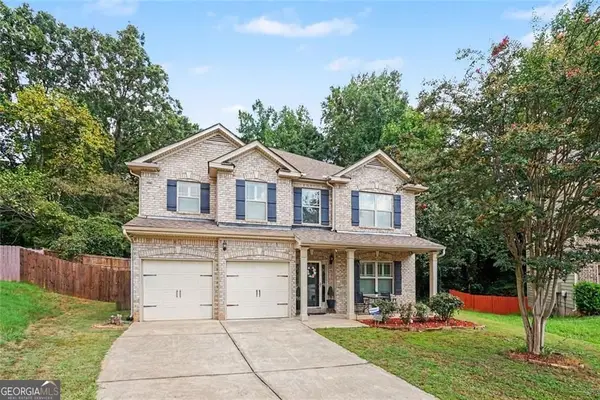 $475,000Coming Soon4 beds 3 baths2,478 sq. ft.
19 Gloster Park Court, Lawrenceville, GA 30044
MLS# 10835990Listed by: BHGRE Metro Brokers - Coming Soon
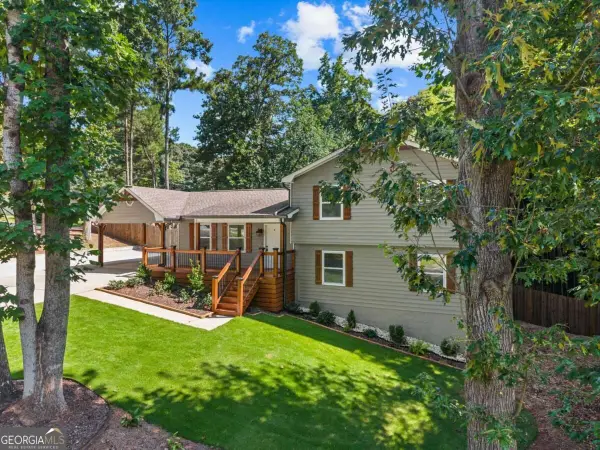 $420,000Coming Soon4 beds 3 baths
492 Rustic Ridge Circle, Lawrenceville, GA 30043
MLS# 10830175Listed by: Keller Williams Realty Atl. Partners - Coming Soon
 $339,900Coming Soon3 beds 2 baths1,704 sq. ft.
183 Brook Lea Cove Cove, Lawrenceville, GA 30044
MLS# 7824607Listed by: MARK SPAIN REAL ESTATE - Coming Soon
 $339,900Coming Soon3 beds 2 baths1,704 sq. ft.
183 Brook Lea Cove Cove, Lawrenceville, GA 30044
MLS# 10829538Listed by: Mark Spain Real Estate - Coming Soon
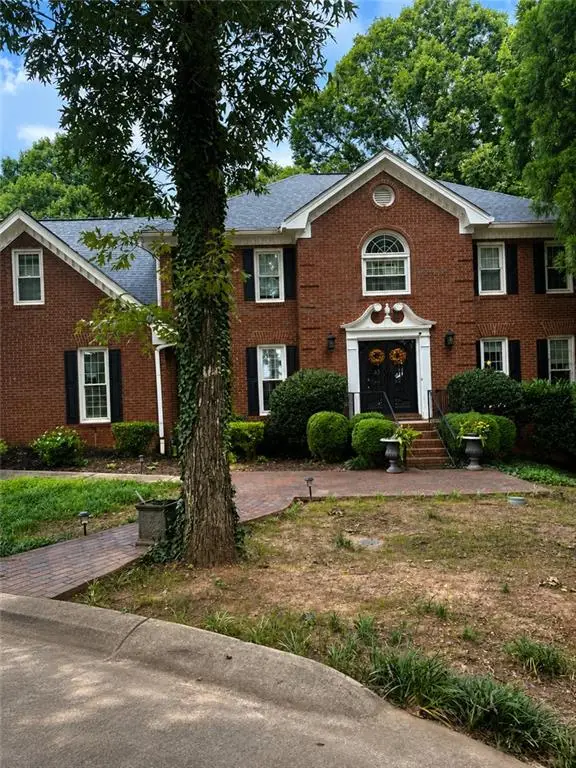 $685,000Coming Soon4 beds 3 baths3,083 sq. ft.
2061 Lullwater Place, Lawrenceville, GA 30043
MLS# 7820650Listed by: MARK SPAIN REAL ESTATE - Coming Soon
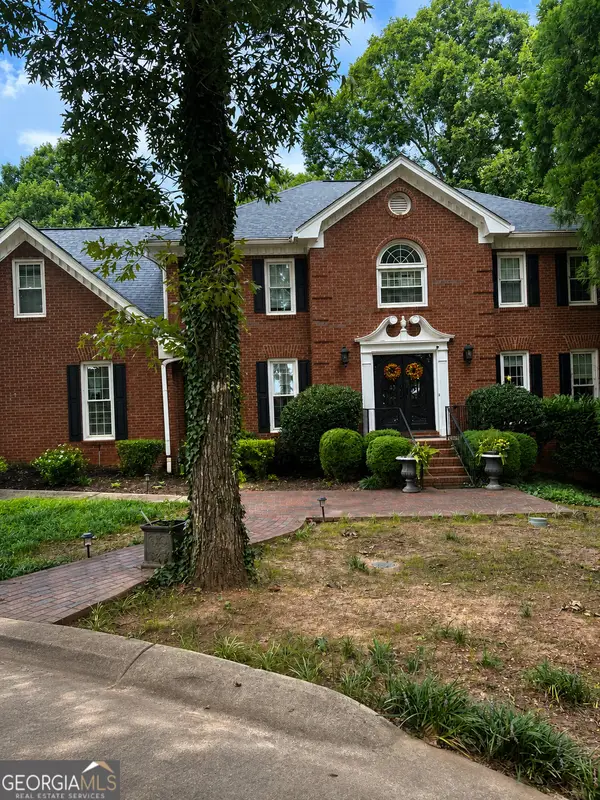 $685,000Coming Soon4 beds 3 baths3,083 sq. ft.
2061 Lullwater Place, Lawrenceville, GA 30043
MLS# 10824885Listed by: Mark Spain Real Estate


Protect your home and budget from life's surprises with an Assurant Home Warranty, backed by a partner that supports you through every step of homeownership. Explore Plans.
©2026 Century 21 Real Estate LLC. All rights reserved. CENTURY 21®, the CENTURY 21 Logo and C21® are service marks owned by Century 21 Real Estate LLC. Century 21 Real Estate LLC fully supports the principles of the Fair Housing Act and the Equal Opportunity Act. Each office is independently owned and operated. Listing information is deemed reliable but not guaranteed accurate.