
958 Gunter Circle, Lawrenceville, GA 30043
Local realty services provided by:CENTURY 21 The Avenues
958 Gunter Circle,Lawrenceville, GA 30043
$375,000
- 4 Beds
- 2 Baths
- 1,944 sq. ft.
- Single family
- Active
Listed by: michael moulder
Office: georgia dreams realty
MLS#:7778072
Source:FIRSTMLS
Price summary
- Price:$375,000
- Price per sq. ft.:$192.9
About this home
New HVAC, New interior paint, and completely remodeled owner's bathroom! Tankless water heater, vapor barrier, and insulation installed in attic and crawl space in 2023! 4 sided brick ranch home on almost half an acre, amazing location, and desired school district - this one will not last long! Very open concept. Kitchen boasts stained cabinetry, granite countertops, breakfast bar, and view to the family room. Breakfast/dining area with view family room. Additional features include large laundry room, upgraded lighting and fixtures, huge back deck that is perfect for entertaining, plus fenced backyard. Minutes to 316, Gwinnett Stripers, (AAA baseball team for the Atlanta Braves), The Exchange at Gwinnett (Top Golf, Andretti's, Pickle and Social, etc.), Mall of Georgia, plus tons of restaurants.
Contact an agent
Home facts
- Year built:1964
- Subdivision & Development:Gunter Estates
- Listing ID #:7778072
- Updated:August 03, 2026 at 01:27 PM
Rooms and interior
- Bedrooms:4
- Total bathrooms:2
- Full bathrooms:2
- Flooring:Hardwood
- Dining Description:Open Concept
- Bathrooms Description:Shower Only
- Kitchen Description:Breakfast Bar, Breakfast Room, Cabinets Stain, Dishwasher, Disposal, Electric Oven, Kitchen Island, Microwave, Solid Surface Counters, View to Family Room
- Bedroom Description:Master on Main
- Basement Description:Crawl Space
- Living area:1,944 sq. ft.
Heating and cooling
- Cooling:Ceiling Fan(s), Central Air
- Heating:Central
- Central air:Yes
Structure and exterior
- Year built:1964
- Building area:1,944 sq. ft.
- Lot area:0.47 Acres
- Lot Features:Back Yard, Front Yard, Landscaped, Level
- Architectural Style:Ranch
- Construction Materials:Brick 4 Sides, Brick Front
- Exterior Features:Deck
- Levels:1 Story
Schools
- High school:Mountain View
- Middle school:Twin Rivers
- Elementary school:Dyer
Utilities
- Water:Public
- Sewer:Septic Tank
Finances and disclosures
- Price:$375,000
- Price per sq. ft.:$192.9
- Tax amount:$5,267 (2025)
Features and amenities
- Laundry features:Main Level
Parking
- Parking description:2 Carport Space(s), Attached, Carport, Covered, Kitchen Level, Level Driveway
- Carport spaces:2
 Listings identified with the FMLS IDX logo come from FMLS and are held by brokerage firms other than the owner of this website. The listing brokerage is identified in any listing details. Information is deemed reliable but is not guaranteed. If you believe any FMLS listing contains material that infringes your copyrighted work please click here (https://www.fmls.com/dmca) to review our DMCA policy and learn how to submit a takedown request. ©2026 First Multiple Listing Service, Inc.
New listings near 958 Gunter Circle
- New
 $475,000Active5 beds 3 baths3,434 sq. ft.
2320 Turtle Creek Way, Lawrenceville, GA 30043
MLS# 7814759Listed by: WYND REALTY, LLC - New
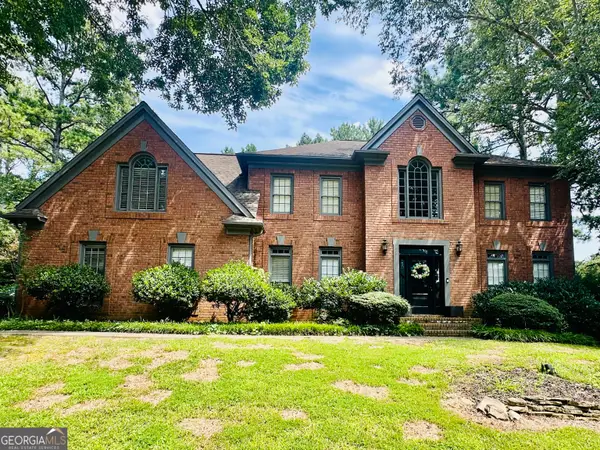 $545,000Active4 beds 3 baths3,255 sq. ft.
319 Brookmeade Way, Lawrenceville, GA 30043
MLS# 10817687Listed by: Simply Homes ATL  $549,500Active7 beds 3 baths4,520 sq. ft.
2620 Logan Way, Lawrenceville, GA 30043
MLS# 7785661Listed by: VIRTUAL PROPERTIES REALTY.NET, LLC.- New
 $571,900Active10 beds 3 baths2,940 sq. ft.
2697 Mayfield Drive, Lawrenceville, GA 30043
MLS# 7814532Listed by: GOULD GLOBAL ESTATE CO., LLC. - New
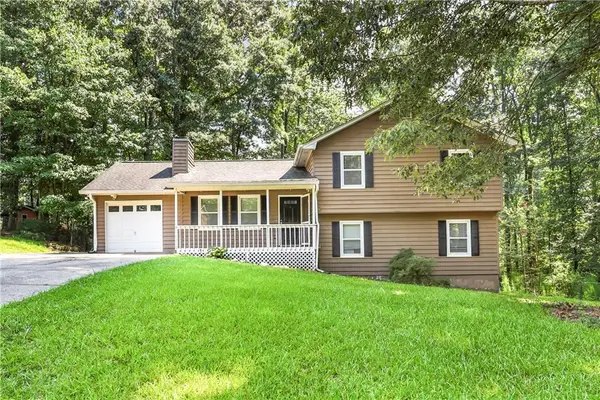 $350,000Active4 beds 3 baths1,738 sq. ft.
1501 Fieldrock Court, Lawrenceville, GA 30043
MLS# 7812815Listed by: FIRST UNITED REALTY OF GA, INC. - Coming Soon
 $536,990Coming Soon5 beds 3 baths
1871 Jordan Brook Drive E, Lawrenceville, GA 30043
MLS# 7814361Listed by: VIRTUAL PROPERTIES REALTY.COM - New
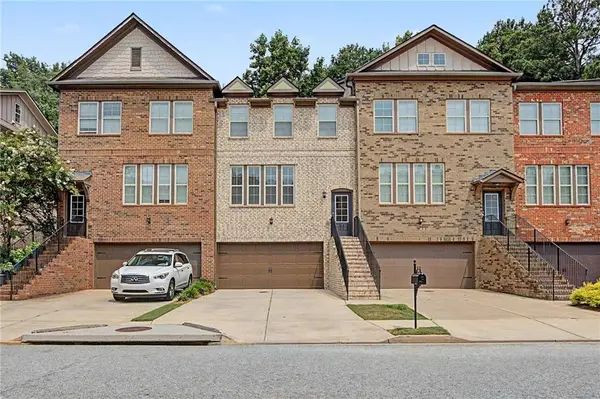 $385,000Active3 beds 4 baths2,140 sq. ft.
2168 Mission View Drive, Lawrenceville, GA 30043
MLS# 7814377Listed by: ATLANTA COMMUNITIES - New
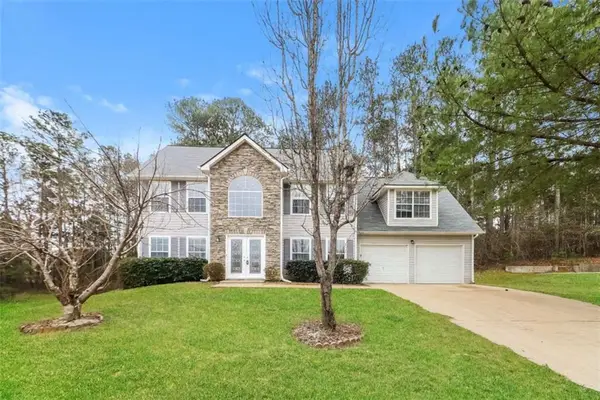 $380,000Active3 beds 2 baths2,752 sq. ft.
282 Somerset Court, Lawrenceville, GA 30044
MLS# 7814493Listed by: SOVEREIGN REAL ESTATE GROUP NATIONAL CORP. - New
 $369,000Active3 beds 3 baths1,692 sq. ft.
1129 Guernsey Drive, Lawrenceville, GA 30043
MLS# 7814495Listed by: SOVEREIGN REAL ESTATE GROUP NATIONAL CORP. - New
 $249,900Active3 beds 2 baths2,168 sq. ft.
976 Bernice Court, Lawrenceville, GA 30045
MLS# 7814509Listed by: RAMSEY REALTY SERVICES


Protect your home and budget from life's surprises with an Assurant Home Warranty, backed by a partner that supports you through every step of homeownership. Explore Plans.
©2026 Century 21 Real Estate LLC. All rights reserved. CENTURY 21®, the CENTURY 21 Logo and C21® are service marks owned by Century 21 Real Estate LLC. Century 21 Real Estate LLC fully supports the principles of the Fair Housing Act and the Equal Opportunity Act. Each office is independently owned and operated. Listing information is deemed reliable but not guaranteed accurate.