
372 Salem Church Road, Lexington, GA 30648
Local realty services provided by:CENTURY 21 NUWAY REALTY
372 Salem Church Road,Lexington, GA 30648
$489,000
- 3 Beds
- 3 Baths
- 1,873 sq. ft.
- Single family
- Active
Listed by: meagan gravitt
Office: virtual properties realty.com
MLS#:10873157
Source:METROMLS
Price summary
- Price:$489,000
- Price per sq. ft.:$261.08
About this home
A long, paved private drive leads you home, where multiple porches welcome you to slow down and take in the beauty of your surroundings. With an impressive 778 square feet of covered porches, these inviting outdoor spaces offer the perfect setting for entertaining guests or simply relaxing and enjoying the serene surroundings. Porch windows fill the interior of the home with beautiful natural light, creating a warm and welcoming atmosphere throughout. The outdoor amenities are just as impressive as the home itself. Enjoy a saltwater pool with a dedicated 20' x 14' poolside pavilion, complete with pool equipment storage. Covered areas around the pool deck create ideal spaces for outdoor entertaining, and the large smoker will remain with the property, making it easy to host memorable cookouts poolside. A raised-bed garden, additional storage building, and newly constructed carport provide even more functionality, with room to accommodate vehicles and recreational equipment. Inside, the home continues to impress with hickory engineered flooring throughout the upper level, warm pine ceilings, and distinctive architectural details that give each space its own personality. At the heart of the home, a stunning double-sided fireplace connects the living room and kitchen, creating a beautiful focal point. The living room mantel was cut from a tree near the property, while the kitchen-side mantel is a charming antique from the historic Collier-Howard home. These meaningful details add a sense of history and individuality that simply cannot be replicated. The kitchen features elegant marble countertops, impeccable lighting, and a layout that flows naturally into the surrounding living spaces. A generously sized laundry room with a pantry area adds convenience and practical storage to the home's thoughtful design. The main level offers a comfortable primary suite complete with two closets and a spacious bathroom featuring a separate tub and shower. A secondary bedroom and full bathroom provide additional accommodations. Between the bedrooms, a cleverly concealed basement entrance is tucked behind a sliding bookcase, adding a touch of unexpected charm and intrigue. The partially finished lower level offers a versatile private guest suite featuring its own bathroom, kitchenette, and direct access to the pool patio. Ideal for hosting overnight guests, accommodating extended family, creating a private retreat, or enjoying a dedicated hobby or creative space, this flexible area adds another layer of functionality to this stunning property. Nestled on 8.59 acres of peaceful seclusion, this exceptional property offers a beautiful blend of timeless character, inviting living spaces, and scenic outdoor surroundings. From the thoughtfully crafted details throughout the home to the expansive covered porches and impressive poolside entertaining area, every element comes together to create a truly remarkable Lexington retreat....
Contact an agent
Home facts
- Year built:2019
- Subdivision & Development:None
- Listing ID #:10873157
- Updated:October 25, 2026 at 10:55 AM
Rooms and interior
- Bedrooms:3
- Total bathrooms:3
- Full bathrooms:3
- Flooring:Hardwood
- Bathrooms Description:Separate Shower, Soaking Tub
- Kitchen Description:Cooktop, Dishwasher, Double Oven, Pantry, Stainless Steel Appliance(s)
- Bedroom Description:Master On Main Level, Walk-In Closet(s)
- Basement Description:Bath Finished, Daylight, Exterior Entry, Full, Interior Entry
- Living area:1,873 sq. ft.
Heating and cooling
- Cooling:Central Air
- Heating:Central
- Central air:Yes
Structure and exterior
- Roof:Metal
- Year built:2019
- Building area:1,873 sq. ft.
- Lot area:8.59 Acres
- Architectural Style:Craftsman
- Construction Materials:Stone
- Exterior Features:Balcony, Deck, Deck/Patio, Garden
- Levels:1 Story
Schools
- High school:Oglethorpe
- Middle school:Oglethorpe
- Elementary school:Oglethorpe
Utilities
- Water:Well
- Sewer:Septic Tank
Finances and disclosures
- Price:$489,000
- Price per sq. ft.:$261.08
- Tax amount:$2,333 (2025)
Features and amenities
- Appliances:Cooktop, Dishwasher, Double Oven, Stainless Steel Appliance(s), Tankless Water Heater
- Laundry features:Laundry, Laundry Closet
- Amenities:Bookcases, Double Pane Windows, High Ceilings, Tankless Water Heater, Wet Bar
- Pool features:In Ground, Salt Water
Parking
- Parking description:Carport, Garage
- Garage:Yes
 2026 Georgia MLS. All rights reserved. Information Deem Reliable But Not Guaranteed October 25, 2026
New listings near 372 Salem Church Road
 $305,000Active3 beds 2 baths1,208 sq. ft.
824 Lexington Carlton Road, Lexington, GA 30648
MLS# 10831852Listed by: Iris Inc Realty- New
 $499,000Active3 beds 1 baths1,810 sq. ft.
695 Elberton Road, Lexington, GA 30648
MLS# 10876012Listed by: Red Clay Properties - New
 $259,000Active4 beds 3 baths1,676 sq. ft.
135 Dupree Street, Lexington, GA 30648
MLS# CL366693Listed by: IRIS INC REALTY - New
 $1,003,428Active-- beds -- baths
01 Elberton Road, Lexington, GA 30648
MLS# 10874176Listed by: Iris Inc Realty  $249,900Active3 beds 2 baths1,449 sq. ft.
56 Lexington Carlton Road, Lexington, GA 30648
MLS# 10870013Listed by: Keller Williams Greater Athens $325,000Active3 beds 2 baths1,476 sq. ft.
118 Terrace Circle, Lexington, GA 30648
MLS# 10854763Listed by: ERA Sunrise Realty $1,389,000Active4 beds 4 baths3,288 sq. ft.
1032 Washington Road, Lexington, GA 30648
MLS# 10847366Listed by: Coldwell Banker Upchurch Realty $875,000Active4 beds 3 baths2,446 sq. ft.
222 Lexington Carlton Road, Lexington, GA 30648
MLS# 10840883Listed by: Living Down South Realty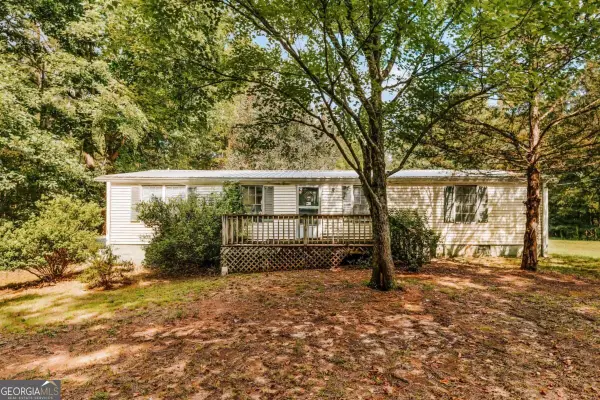 $184,900Active3 beds 2 baths1,200 sq. ft.
111 Johnson Road, Lexington, GA 30648
MLS# 10837491Listed by: Iris Inc Realty


Protect your home and budget from life's surprises with an Assurant Home Warranty, backed by a partner that supports you through every step of homeownership. Explore Plans.
©2026 Century 21 Real Estate LLC. All rights reserved. CENTURY 21®, the CENTURY 21 Logo and C21® are service marks owned by Century 21 Real Estate LLC. Century 21 Real Estate LLC fully supports the principles of the Fair Housing Act and the Equal Opportunity Act. Each office is independently owned and operated. Listing information is deemed reliable but not guaranteed accurate.