
695 Elberton Road, Lexington, GA 30648
Local realty services provided by:CENTURY 21 North East
695 Elberton Road,Lexington, GA 30648
$499,000
- 3 Beds
- 1 Baths
- 1,810 sq. ft.
- Single family
- Active
Listed by: alice meeks
Office: red clay properties
MLS#:10876012
Source:METROMLS
Price summary
- Price:$499,000
- Price per sq. ft.:$275.69
About this home
Discover the possibilities with this 46-acre property featuring a farmhouse, detached carport, barn, and several additional outbuildings. The farmhouse needs work but offers an opportunity to restore and customize it to your vision. The home features a metal roof installed approximately 7 years ago and updated electrical wiring but does not have HVAC. The property includes a fenced yard and a creek that runs through the acreage, adding to its rural charm. Whether you're looking for a small farm, recreational retreat, homestead, or a property to make your own, this expansive tract offers plenty of room to explore the possibilities and enjoy country living.
Contact an agent
Home facts
- Year built:1920
- Subdivision & Development:None
- Listing ID #:10876012
- Updated:October 24, 2026 at 11:28 AM
Rooms and interior
- Bedrooms:3
- Total bathrooms:1
- Full bathrooms:1
- Flooring:Hardwood
- Kitchen Description:Oven/Range (Combo)
- Basement Description:Crawl Space, Exterior Entry
- Living area:1,810 sq. ft.
Heating and cooling
- Heating:Wood
Structure and exterior
- Roof:Metal
- Year built:1920
- Building area:1,810 sq. ft.
- Lot area:46.76 Acres
- Lot Features:Level, Private
- Architectural Style:Country/Rustic
- Construction Materials:Vinyl Siding, Wood Siding
- Levels:1 Story
Schools
- High school:Oglethorpe
- Middle school:Oglethorpe
- Elementary school:Oglethorpe
Utilities
- Water:Well
- Sewer:Septic Tank
Finances and disclosures
- Price:$499,000
- Price per sq. ft.:$275.69
- Tax amount:$2,030 (2025)
Features and amenities
- Appliances:Oven/Range (Combo)
- Amenities:High Ceilings
Parking
- Parking description:Detached Parking, Garage
- Garage:Yes
 2026 Georgia MLS. All rights reserved. Information Deem Reliable But Not Guaranteed October 24, 2026 METROMLS Member Broker: Jim D’Amico
New listings near 695 Elberton Road
 $305,000Active3 beds 2 baths1,208 sq. ft.
824 Lexington Carlton Road, Lexington, GA 30648
MLS# 10831852Listed by: Iris Inc Realty- New
 $259,000Active4 beds 3 baths1,676 sq. ft.
135 Dupree Street, Lexington, GA 30648
MLS# CL366693Listed by: IRIS INC REALTY - New
 $1,003,428Active-- beds -- baths
01 Elberton Road, Lexington, GA 30648
MLS# 10874176Listed by: Iris Inc Realty - New
 $489,000Active3 beds 3 baths1,873 sq. ft.
372 Salem Church Road, Lexington, GA 30648
MLS# 10873157Listed by: Virtual Properties Realty.com  $249,900Active3 beds 2 baths1,449 sq. ft.
56 Lexington Carlton Road, Lexington, GA 30648
MLS# 10870013Listed by: Keller Williams Greater Athens $325,000Active3 beds 2 baths1,476 sq. ft.
118 Terrace Circle, Lexington, GA 30648
MLS# 10854763Listed by: ERA Sunrise Realty $1,389,000Active4 beds 4 baths3,288 sq. ft.
1032 Washington Road, Lexington, GA 30648
MLS# 10847366Listed by: Coldwell Banker Upchurch Realty $875,000Active4 beds 3 baths2,446 sq. ft.
222 Lexington Carlton Road, Lexington, GA 30648
MLS# 10840883Listed by: Living Down South Realty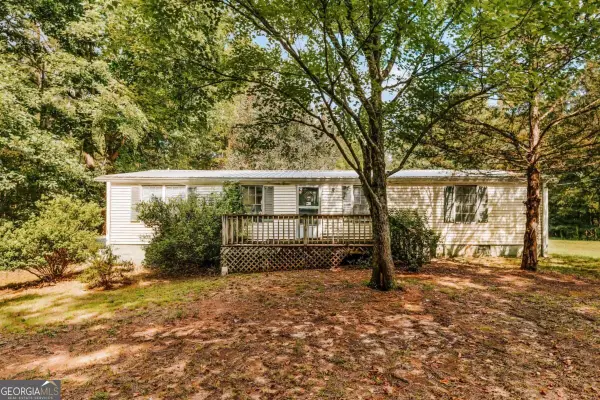 $184,900Active3 beds 2 baths1,200 sq. ft.
111 Johnson Road, Lexington, GA 30648
MLS# 10837491Listed by: Iris Inc Realty


Protect your home and budget from life's surprises with an Assurant Home Warranty, backed by a partner that supports you through every step of homeownership. Explore Plans.
©2026 Century 21 Real Estate LLC. All rights reserved. CENTURY 21®, the CENTURY 21 Logo and C21® are service marks owned by Century 21 Real Estate LLC. Century 21 Real Estate LLC fully supports the principles of the Fair Housing Act and the Equal Opportunity Act. Each office is independently owned and operated. Listing information is deemed reliable but not guaranteed accurate.