
1151 Cedar Bluff Trail Sw, Lilburn, GA 30047
Local realty services provided by:CENTURY 21 Results
1151 Cedar Bluff Trail Sw,Lilburn, GA 30047
$515,000
- 5 Beds
- 3 Baths
- 3,046 sq. ft.
- Single family
- Active
Listed by: mark spain, sandra clonts
Office: mark spain real estate
MLS#:7775639
Source:FIRSTMLS
Price summary
- Price:$515,000
- Price per sq. ft.:$169.07
- Monthly HOA dues:$43.75
About this home
Welcome home to this spacious 5-bedroom, 2.5-bath home tucked away on a cul-de-sac lot in the highly sought-after
Parkview school cluster. Offering multiple living spaces, a finished lower level, and a functional layout, this home provides
plenty of room for both everyday living and entertaining.
Step inside to find a welcoming floor plan with a formal dining room to the left and a private office with French doors to the
right, ideal for working from home or creating a quiet retreat. The inviting family room with a cozy fireplace flows
seamlessly into the eat-in kitchen, creating a bright and connected living space perfect for gatherings.
The kitchen features stained cabinetry, granite countertops, tiled backsplash, and stainless steel appliances, offering both
style and functionality with plenty of prep and storage space.
Upstairs, the spacious primary suite features a tray ceiling, a large walk-in closet, and a private en-suite bath with dual
sinks, a soaking tub, and separate shower. Four additional bedrooms share a full bath, providing flexibility for family,
guests, or hobby spaces.
The finished lower level adds even more living space with a large bonus room perfect for a media room, playroom, gym,
or game room, while the unfinished area offers excellent storage potential.
Step outside to enjoy the large deck overlooking the fenced-in backyard, creating the perfect outdoor setting for
entertaining, grilling, pets, or play.
Conveniently located near parks, shopping, dining, and commuter routes, this home offers space, comfort, and an
unbeatable location within one of Lilburn’s most desirable school districts....
Contact an agent
Home facts
- Year built:1995
- Listing ID #:7775639
- Updated:May 25, 2026 at 01:31 PM
Rooms and interior
- Bedrooms:5
- Total bathrooms:3
- Full bathrooms:2
- Half bathrooms:1
- Flooring:Carpet, Hardwood, Vinyl
- Dining Description:Separate Dining Room
- Bathrooms Description:Double Vanity, Separate Tub/Shower
- Kitchen Description:Breakfast Bar, Cabinets Stain, Dishwasher, Eat-in Kitchen, Gas Range, Microwave, Pantry, Refrigerator, Stone Counters
- Bedroom Description:Oversized Master
- Basement Description:Daylight, Exterior Entry, Finished, Interior Entry
- Living area:3,046 sq. ft.
Heating and cooling
- Cooling:Ceiling Fan(s), Central Air
- Heating:Natural Gas
- Central air:Yes
Structure and exterior
- Roof:Composition, Shingle
- Year built:1995
- Building area:3,046 sq. ft.
- Lot area:0.64 Acres
- Lot Features:Back Yard, Cul-De-Sac, Front Yard, Wooded
- Architectural Style:Traditional
- Construction Materials:Brick Front, Vinyl Siding
- Exterior Features:Deck
- Levels:2 Story
Schools
- High school:Parkview
- Middle school:Trickum
- Elementary school:Camp Creek
Utilities
- Water:Public, Water Available
- Sewer:Public Sewer, Sewer Available
Finances and disclosures
- Price:$515,000
- Price per sq. ft.:$169.07
- Tax amount:$5,207 (2025)
Features and amenities
- Laundry features:Dryer, Laundry Room, Main Level, Washer
- Amenities:Disappearing Attic Stairs, Entrance Foyer, High Speed Internet, Tray Ceiling(s), Walk-In Closet(s)
Parking
- Parking description:Attached, Driveway, Garage, Garage Door Opener, Garage Faces Front, Kitchen Level
- Garage spaces:2
 Listings identified with the FMLS IDX logo come from FMLS and are held by brokerage firms other than the owner of this website. The listing brokerage is identified in any listing details. Information is deemed reliable but is not guaranteed. If you believe any FMLS listing contains material that infringes your copyrighted work please click here (https://www.fmls.com/dmca) to review our DMCA policy and learn how to submit a takedown request. ©2026 First Multiple Listing Service, Inc. FIRSTMLS Member Broker: Debbie Cooke
New listings near 1151 Cedar Bluff Trail Sw
- New
 $80,000Active0.41 Acres
1293 Elk Terrace Sw, Lilburn, GA 30047
MLS# 10770693Listed by: Keller Williams Realty Atl. Partners - New
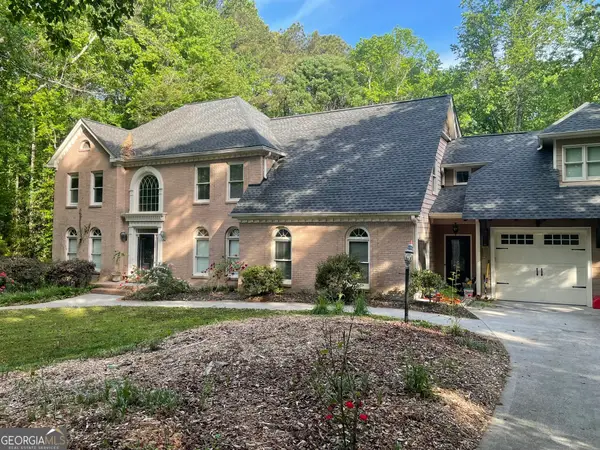 $1,200,000Active6 beds 6 baths6,938 sq. ft.
5279 Rocky Hill Drive Sw, Lilburn, GA 30047
MLS# 10770614Listed by: Trelora Realty, Inc. - New
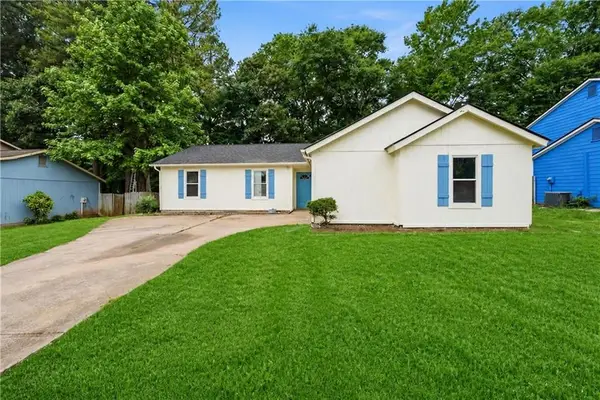 $349,900Active3 beds 2 baths1,550 sq. ft.
822 Brandlwood Way Nw, Lilburn, GA 30047
MLS# 7775648Listed by: CARTER REALTY PARTNERS, LLC - New
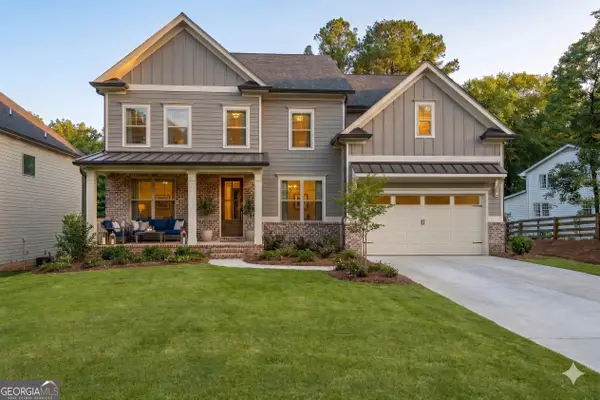 $799,900Active5 beds 4 baths3,022 sq. ft.
1738 Pucketts Drive, Lilburn, GA 30047
MLS# 10770566Listed by: Keller Williams West Atlanta - New
 $799,900Active4 beds 6 baths3,600 sq. ft.
1748 Pucketts Drive, Lilburn, GA 30047
MLS# 10770573Listed by: Keller Williams West Atlanta - New
 $389,000Active4 beds 3 baths2,303 sq. ft.
4566 Brandon Drive Sw, Lilburn, GA 30047
MLS# 10770248Listed by: Homecoin.com - New
 $497,000Active3 beds 3 baths2,692 sq. ft.
3845 Jettie Court Sw, Lilburn, GA 30047
MLS# 10770328Listed by: BHGRE Metro Brokers - New
 $799,900Active4 beds 6 baths3,600 sq. ft.
1728 Pucketts Drive Sw, Lilburn, GA 30047
MLS# 10770432Listed by: Keller Williams West Atlanta - New
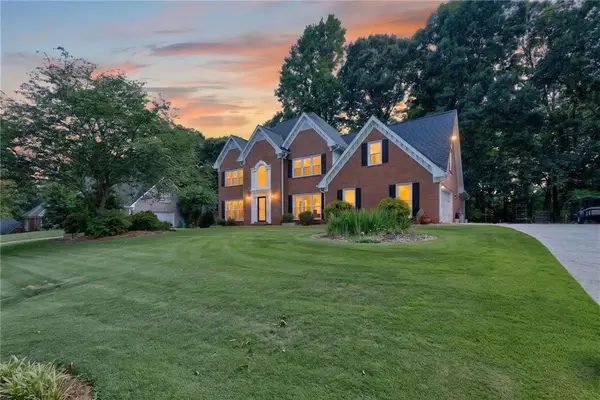 $675,000Active4 beds 3 baths3,354 sq. ft.
1235 Buice Dr. Sw, Lilburn, GA 30047
MLS# 7774369Listed by: EXP REALTY, LLC.


Protect your home and budget from life's surprises with an Assurant Home Warranty, backed by a partner that supports you through every step of homeownership. Explore Plans.
©2026 Century 21 Real Estate LLC. All rights reserved. CENTURY 21®, the CENTURY 21 Logo and C21® are service marks owned by Century 21 Real Estate LLC. Century 21 Real Estate LLC fully supports the principles of the Fair Housing Act and the Equal Opportunity Act. Each office is independently owned and operated. Listing information is deemed reliable but not guaranteed accurate.