
1710 Paxton Drive Sw, Lilburn, GA 30047
Local realty services provided by:CENTURY 21 Novus
1710 Paxton Drive Sw,Lilburn, GA 30047
$335,000
- 3 Beds
- 3 Baths
- 1,792 sq. ft.
- Townhouse
- Active
Listed by: bing li, elizabeth hall
Office: all choices realty, llc.
MLS#:7810061
Source:FIRSTMLS
Price summary
- Price:$335,000
- Price per sq. ft.:$186.94
- Monthly HOA dues:$190
About this home
Welcome home to this beautifully luxurious 2-story townhouse that offers 3 bedrooms and 2.5 bathrooms with a bright, open-concept floor plan designed for both everyday living and entertaining. Hardwood floors on the main level. The spacious kitchen is the heart of the home, showcasing a large kitchen island, tile backsplash, upgraded cabinetry, and an open view into the dining and living areas, creating the perfect flow for gatherings and daily comfort. Family room with a ceiling fan and a fireplace. Large dining area has a door to the deck, which overlooks a wooded private backyard with a beautiful year-round view. The oversized primary suite offers a relaxing retreat with a garden tub, separate glass-enclosed shower, and dual vanities. Two additional generously sized bedrooms provide flexibility for family. The unfinished basement offers lots of storage space. Conveniently located with easy access to Highway 78, as well as nearby shopping, dining, and entertainment, this home combines comfort, style, space, and convenience in one exceptional package....
Contact an agent
Home facts
- Year built:2016
- Subdivision & Development:Paxton Landing
- Listing ID #:7810061
- Updated:September 11, 2026 at 01:31 PM
Rooms and interior
- Bedrooms:3
- Total bathrooms:3
- Full bathrooms:2
- Half bathrooms:1
- Flooring:Carpet, Hardwood
- Dining Description:Separate Dining Room
- Bathrooms Description:Double Vanity, Separate Tub/Shower
- Kitchen Description:Breakfast Bar, Cabinets Stain, Dishwasher, Disposal, Electric Cooktop, Electric Oven, Kitchen Island, Microwave, Pantry Walk-In, Refrigerator, Solid Surface Counters
- Bedroom Description:Oversized Master
- Basement Description:Bath/Stubbed, Daylight, Exterior Entry, Full, Interior Entry, Unfinished
- Living area:1,792 sq. ft.
Heating and cooling
- Cooling:Ceiling Fan(s), Central Air
- Heating:Electric, Heat Pump
- Central air:Yes
Structure and exterior
- Year built:2016
- Building area:1,792 sq. ft.
- Lot area:0.04 Acres
- Lot Features:Back Yard, Front Yard, Landscaped, Level, Private, Wooded
- Architectural Style:Townhouse
- Construction Materials:Brick Front
- Exterior Features:Deck, Front Porch, Patio, Private Yard
- Levels:2 Story
Schools
- High school:Shiloh
- Middle school:Shiloh
- Elementary school:Shiloh
Utilities
- Water:Public, Water Available
- Sewer:Public Sewer, Sewer Available
Finances and disclosures
- Price:$335,000
- Price per sq. ft.:$186.94
- Tax amount:$5,186 (2025)
Features and amenities
- Laundry features:In Hall
- Amenities:Coffered Ceiling(s), Electric Water Heater, Walk-In Closet(s)
Parking
- Parking description:Attached, Driveway, Garage, Garage Door Opener
- Garage spaces:2
 Listings identified with the FMLS IDX logo come from FMLS and are held by brokerage firms other than the owner of this website. The listing brokerage is identified in any listing details. Information is deemed reliable but is not guaranteed. If you believe any FMLS listing contains material that infringes your copyrighted work please click here (https://www.fmls.com/dmca) to review our DMCA policy and learn how to submit a takedown request. ©2026 First Multiple Listing Service, Inc. FIRSTMLS Member Broker: Kendall Chance
New listings near 1710 Paxton Drive Sw
- Coming Soon
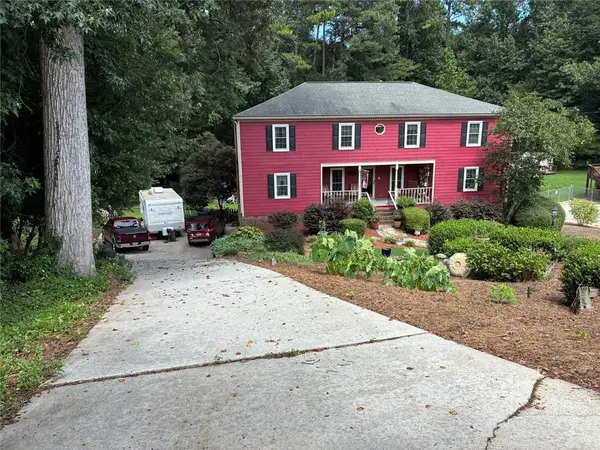 $469,000Coming Soon5 beds 3 baths4,256 sq. ft.
144 Shadow Lake Drive Sw, Lilburn, GA 30047
MLS# 7833362Listed by: THE HOUSE SQUAD, LLC - Coming Soon
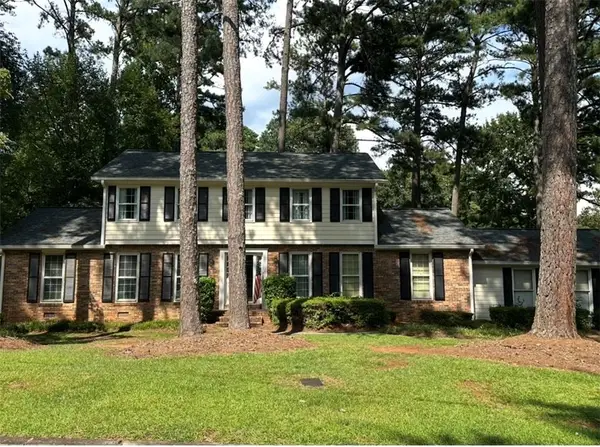 $350,000Coming Soon3 beds 3 baths2,486 sq. ft.
4421 Hardwood Circle Southwest, Lilburn, GA 30047
MLS# 7821697Listed by: MARK SPAIN REAL ESTATE - Coming Soon
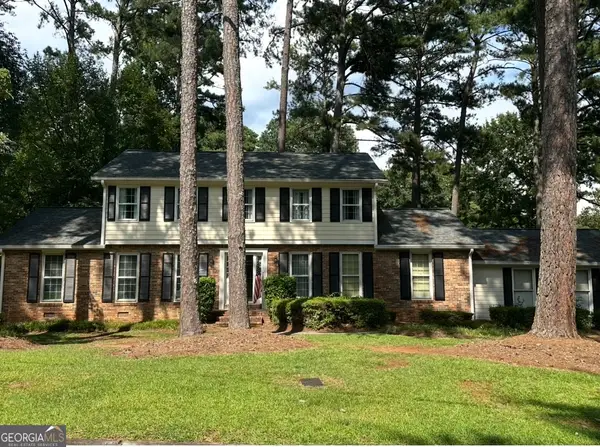 $350,000Coming Soon3 beds 3 baths2,486 sq. ft.
4421 Hardwood Circle Sw, Lilburn, GA 30047
MLS# 10826165Listed by: Mark Spain Real Estate - New
 $725,000Active5 beds 4 baths2,867 sq. ft.
1872 Lake Lucerne Drive Sw, Lilburn, GA 30047
MLS# 7834430Listed by: KELLER WILLIAMS REALTY METRO ATLANTA - New
 $432,000Active5 beds 4 baths3,400 sq. ft.
4927 Castlewood Drive Sw, Lilburn, GA 30047
MLS# 10843850Listed by: Mainstay Brokerage - New
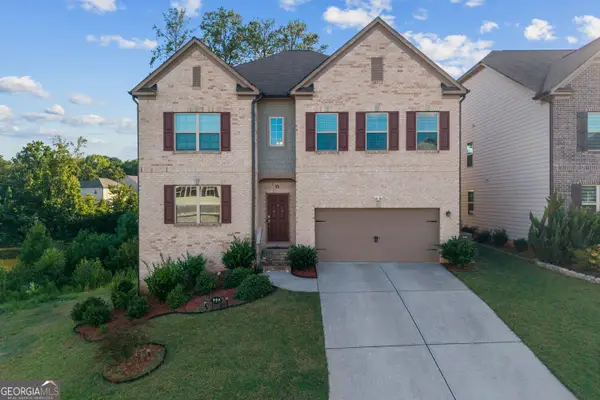 $700,000Active5 beds 5 baths4,960 sq. ft.
327 Round Pond Drive, Lilburn, GA 30047
MLS# 10843869Listed by: Keller Williams Realty Atl. Partners - New
 $269,000Active3 beds 2 baths1,130 sq. ft.
693 Brandlwood Way Nw, Lilburn, GA 30047
MLS# 7834801Listed by: BOLST - New
 $299,900Active3 beds 2 baths1,418 sq. ft.
1311 Mary Dale Drive Sw, Lilburn, GA 30047
MLS# 10842642Listed by: Bolst - New
 $399,000Active3 beds 3 baths2,258 sq. ft.
4123 Rivermeade Drive Sw, Lilburn, GA 30047
MLS# 7832499Listed by: ATLANTA FINE HOMES SOTHEBY'S INTERNATIONAL - New
 $274,000Active3 beds 3 baths2,312 sq. ft.
3958 Cotswold Drive Sw, Lilburn, GA 30047
MLS# 7834256Listed by: RESIDEUM REAL ESTATE


Protect your home and budget from life's surprises with an Assurant Home Warranty, backed by a partner that supports you through every step of homeownership. Explore Plans.
©2026 Century 21 Real Estate LLC. All rights reserved. CENTURY 21®, the CENTURY 21 Logo and C21® are service marks owned by Century 21 Real Estate LLC. Century 21 Real Estate LLC fully supports the principles of the Fair Housing Act and the Equal Opportunity Act. Each office is independently owned and operated. Listing information is deemed reliable but not guaranteed accurate.