
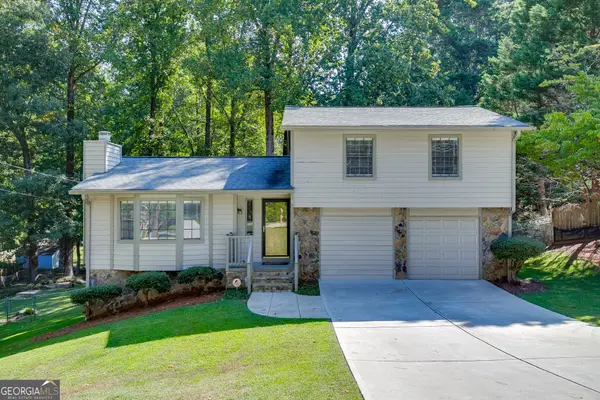
327 Round Pond Drive, Lilburn, GA 30047
Local realty services provided by:CENTURY 21 Novus
327 Round Pond Drive,Lilburn, GA 30047
$700,000
- 5 Beds
- 5 Baths
- 4,960 sq. ft.
- Single family
- Active
Listed by: the bell team, dhara patel
Office: keller williams realty atl. partners
MLS#:10843869
Source:METROMLS
Price summary
- Price:$700,000
- Price per sq. ft.:$141.13
About this home
Welcome to this beautifully designed home where comfort, style, and versatility come together in all the right ways. A welcoming foyer leads into bright, open living spaces where the great room, cozy fireplace, and kitchen create an inviting setting for everyday living and entertaining. The kitchen features a large center island, stainless steel appliances, and a spacious walk-in pantry, making it both functional and enjoyable for gatherings. The finished basement adds an entirely new level of possibilities, featuring a home theater room, a second kitchen, and tons of storage for keeping everything organized. Whether you're hosting movie nights, entertaining guests, or creating a private retreat, this flexible space offers plenty of options. A water softening system adds another thoughtful touch, while the new HVAC installed in 2023 provides added peace of mind. With its spacious layout, versatile basement, thoughtful features, and welcoming atmosphere, this home offers a wonderful place to relax, entertain, and enjoy everyday living in Lilburn....
Contact an agent
Home facts
- Year built:2020
- Subdivision & Development:EAST HIGHLANDS
- Listing ID #:10843869
- Updated:September 12, 2026 at 11:16 AM
Rooms and interior
- Bedrooms:5
- Total bathrooms:5
- Full bathrooms:5
- Flooring:Carpet, Laminate, Vinyl
- Bathrooms Description:Double Vanity
- Kitchen Description:Breakfast Bar, Breakfast Room, Dishwasher, Kitchen Island, Microwave, Refrigerator, Second Kitchen, Stainless Steel Appliance(s)
- Bedroom Description:Walk-In Closet(s)
- Basement Description:Daylight, Exterior Entry, Finished, Interior Entry
- Living area:4,960 sq. ft.
Heating and cooling
- Cooling:Ceiling Fan(s), Central Air
- Heating:Central, Hot Water
- Central air:Yes
Structure and exterior
- Roof:Composition
- Year built:2020
- Building area:4,960 sq. ft.
- Lot area:0.17 Acres
- Architectural Style:Traditional
- Construction Materials:Brick
- Exterior Features:Deck
- Levels:2 Story
Schools
- High school:Parkview
- Middle school:Trickum
- Elementary school:Knight
Utilities
- Water:Public, Water Available
- Sewer:Public Sewer, Sewer Available
Finances and disclosures
- Price:$700,000
- Price per sq. ft.:$141.13
- Tax amount:$9,683 (2025)
Features and amenities
- Appliances:Dishwasher, Microwave, Refrigerator, Stainless Steel Appliance(s)
- Laundry features:In Basement, Upper Level
- Amenities:Home Theater, Smoke Detector(s)
Parking
- Total parking spaces:2
- Parking description:Attached, Garage
- Garage:Yes
 2026 Georgia MLS. All rights reserved. Information Deem Reliable But Not Guaranteed September 12, 2026 METROMLS Member Broker: Curtis North
New listings near 327 Round Pond Drive
- Coming SoonOpen Sun, 12 to 4pm
 $587,000Coming Soon6 beds 5 baths4,067 sq. ft.
389 William Ivey Road Sw, Lilburn, GA 30047
MLS# 10844353Listed by: Homecoin.com - Coming Soon
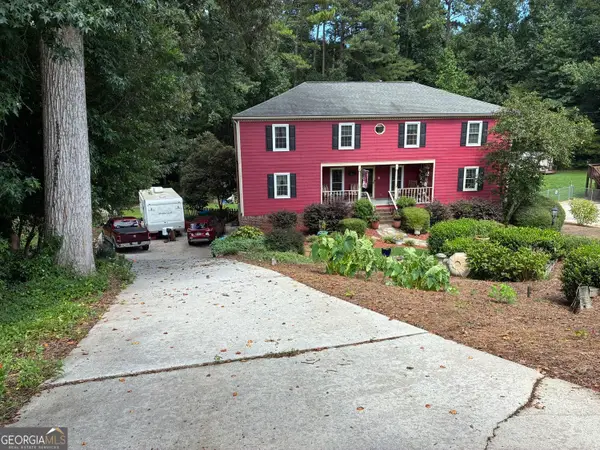 $469,000Coming Soon5 beds 3 baths4,720 sq. ft.
144 Shadow Lake Drive Sw, Lilburn, GA 30047
MLS# 10840777Listed by: The House Squad - Coming Soon
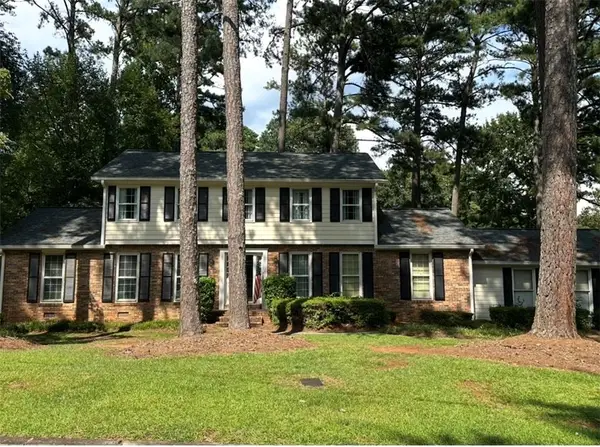 $350,000Coming Soon3 beds 3 baths2,486 sq. ft.
4421 Hardwood Circle Southwest, Lilburn, GA 30047
MLS# 7821697Listed by: MARK SPAIN REAL ESTATE - Coming Soon
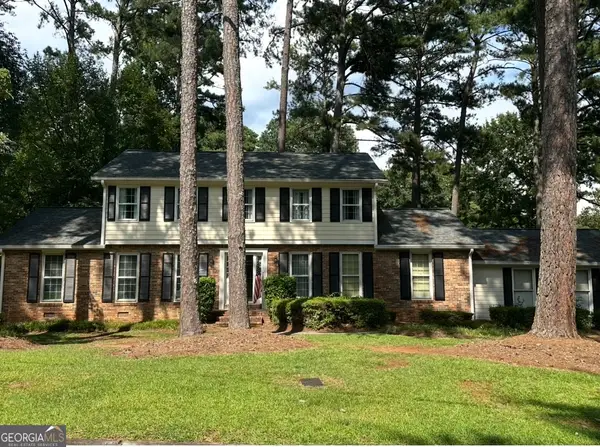 $350,000Coming Soon3 beds 3 baths2,486 sq. ft.
4421 Hardwood Circle Sw, Lilburn, GA 30047
MLS# 10826165Listed by: Mark Spain Real Estate - New
 $359,995Active4 beds 3 baths2,464 sq. ft.
1416 Manchester Court Sw, Lilburn, GA 30047
MLS# 7836816Listed by: TRUPORCH HOMES - New
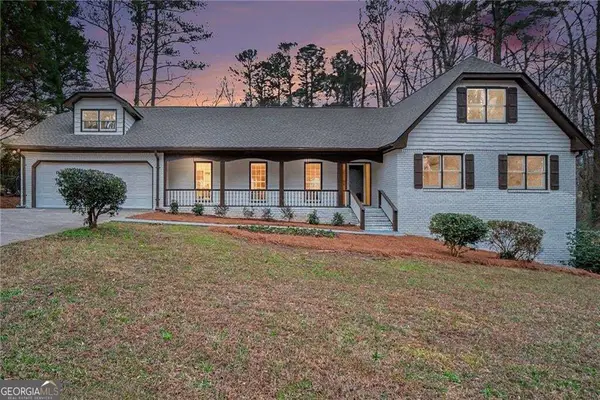 $499,900Active5 beds 3 baths3,139 sq. ft.
5464 Breathitt Drive Sw, Lilburn, GA 30047
MLS# 10844681Listed by: Keller Williams Realty PeachtreeRoad - Open Sat, 2 to 4pmNew
 $349,900Active3 beds 2 baths2,113 sq. ft.
978 Chartley Drive Sw, Lilburn, GA 30047
MLS# 10844303Listed by: Keller Williams Realty Atl. Partners - New
 $725,000Active5 beds 4 baths2,867 sq. ft.
1872 Lake Lucerne Drive Sw, Lilburn, GA 30047
MLS# 7834430Listed by: KELLER WILLIAMS REALTY METRO ATLANTA - New
 $432,000Active5 beds 4 baths3,400 sq. ft.
4927 Castlewood Drive Sw, Lilburn, GA 30047
MLS# 10843850Listed by: Mainstay Brokerage


Protect your home and budget from life's surprises with an Assurant Home Warranty, backed by a partner that supports you through every step of homeownership. Explore Plans.
©2026 Century 21 Real Estate LLC. All rights reserved. CENTURY 21®, the CENTURY 21 Logo and C21® are service marks owned by Century 21 Real Estate LLC. Century 21 Real Estate LLC fully supports the principles of the Fair Housing Act and the Equal Opportunity Act. Each office is independently owned and operated. Listing information is deemed reliable but not guaranteed accurate.