
434 Berckman Drive Nw, Lilburn, GA 30047
Local realty services provided by:CENTURY 21 North East
434 Berckman Drive Nw,Lilburn, GA 30047
$226,000
- 2 Beds
- 3 Baths
- 1,418 sq. ft.
- Townhouse
- Active
Listed by: stephanie carlyle
Office: sanders real estate
MLS#:10849107
Source:METROMLS
Price summary
- Price:$226,000
- Price per sq. ft.:$159.38
- Monthly HOA dues:$183
About this home
MOVE-IN READY WITH SEVERAL UPDATES + 2-YEAR HOME WARRANTY! Welcome to this inviting 2-bedroom, 3-bath townhome in the heart of Lilburn, offering the space, updates, and convenience today's buyers are looking for. Step inside to a spacious two-story layout featuring a cozy fireplace and a versatile front room perfect for a home office, study, sitting room, or flex space. The bedroom arrangement provides added privacy and flexibility for guests or roommates, while your private outdoor patio creates the perfect spot for relaxing, grilling, or entertaining. Major improvements have already been taken care of, including a new roof and gutters, newer A/C units, new country-style kitchen sink, and new laminate flooring in the upstairs bathrooms. Even better, the seller is including a 2-year home warranty for added peace of mind. Conveniently located near shopping, dining, schools, parks, and major commuter routes, this home combines location, comfort, and value in one attractive package. Priced to sell! Schedule your showing today. Preferred Closing Attorney is Heritage Closing Firm. Ask us how your client can save 25% on settlement fees when they Close with Heritage!...
Contact an agent
Home facts
- Year built:2005
- Subdivision & Development:Barrington Ridge
- Listing ID #:10849107
- Updated:September 20, 2026 at 02:27 AM
Rooms and interior
- Bedrooms:2
- Total bathrooms:3
- Full bathrooms:3
- Flooring:Carpet
- Bathrooms Description:Double Vanity
- Kitchen Description:Country Kitchen, Dishwasher, Disposal, Microwave, Pantry, Refrigerator
- Bedroom Description:Roommate Plan, Walk-In Closet(s)
- Living area:1,418 sq. ft.
Heating and cooling
- Cooling:Central Air, Electric
- Heating:Central, Electric, Hot Water
- Central air:Yes
Structure and exterior
- Roof:Composition
- Year built:2005
- Building area:1,418 sq. ft.
- Lot area:0.02 Acres
- Lot Features:Level
- Architectural Style:Brick Front, Traditional
- Construction Materials:Brick
- Exterior Features:Deck
- Levels:2 Story
Schools
- High school:Meadowcreek
- Middle school:Lilburn
- Elementary school:Lilburn
Utilities
- Water:Public, Water Available
- Sewer:Public Sewer, Sewer Available
Finances and disclosures
- Price:$226,000
- Price per sq. ft.:$159.38
- Tax amount:$4,444 (2025)
Features and amenities
- Appliances:Dishwasher, Disposal, Dryer, Electric Water Heater, Microwave, Refrigerator, Washer
- Laundry features:Dryer, Laundry Closet, Upper Level, Washer
- Amenities:Carbon Monoxide Detector(s), Double Pane Windows, Electric Water Heater, High Ceilings, Smoke Detector(s)
Parking
- Total parking spaces:2
- Parking description:Off Street Parking
 2026 Georgia MLS. All rights reserved. Information Deem Reliable But Not Guaranteed September 20, 2026 METROMLS Member Broker: Jim D’Amico
New listings near 434 Berckman Drive Nw
- Coming Soon
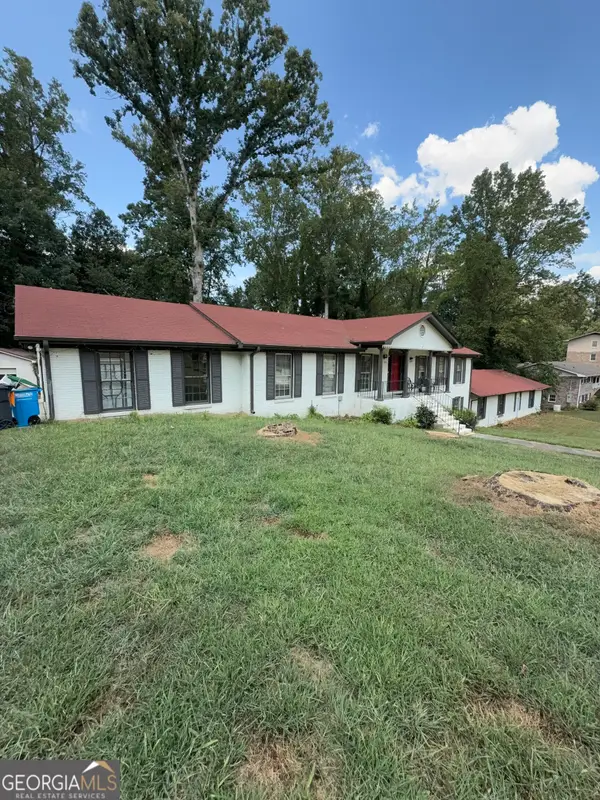 $600,000Coming Soon7 beds 2 baths3,709 sq. ft.
5645 Nottingham Drive Nw, Lilburn, GA 30047
MLS# 10847865Listed by: Mark Spain Real Estate - Coming Soon
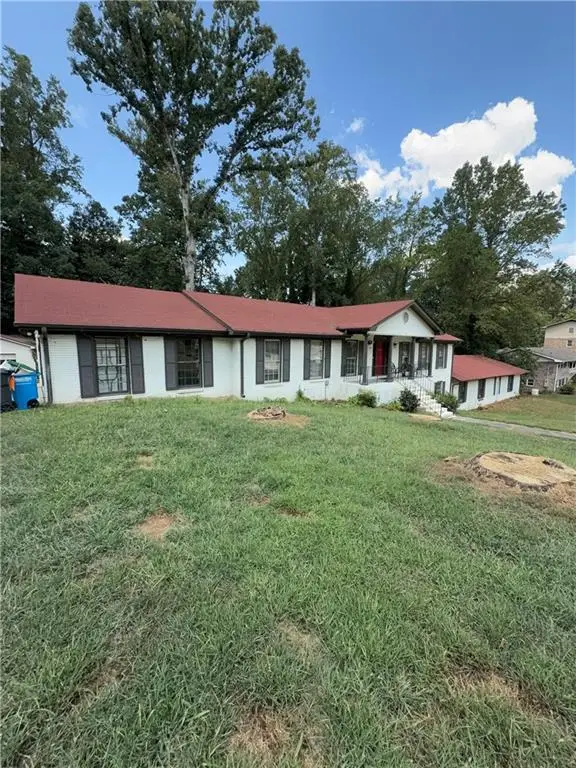 $600,000Coming Soon7 beds 2 baths3,709 sq. ft.
5645 Nottingham Drive Nw, Lilburn, GA 30047
MLS# 7839323Listed by: MARK SPAIN REAL ESTATE - Coming Soon
 $375,000Coming Soon3 beds 3 baths1,934 sq. ft.
1508 Norwood Drive Sw, Lilburn, GA 30047
MLS# 7837168Listed by: SRA SIGNATURE REALTY, INC. - New
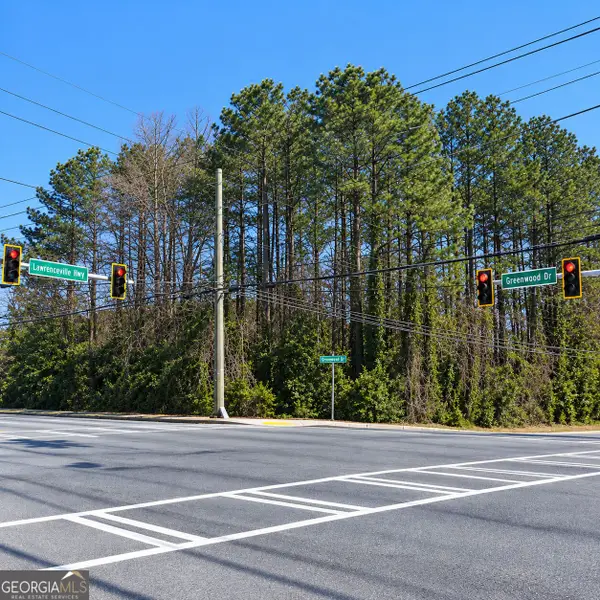 $600,000Active1.14 Acres
5314 Lawrenceville Highway Nw, Lilburn, GA 30047
MLS# 10849454Listed by: Keller Williams Realty Atl. Partners - New
 $550,250Active4 beds 4 baths2,397 sq. ft.
164 Dewey Road, Lilburn, GA 30047
MLS# 7840408Listed by: RE/MAX TRU - New
 $553,200Active4 beds 4 baths2,397 sq. ft.
154 Dewey Road, Lilburn, GA 30047
MLS# 7840435Listed by: RE/MAX TRU - New
 $366,000Active3 beds 3 baths3,124 sq. ft.
184 Wagon Way Sw, Lilburn, GA 30047
MLS# 7840515Listed by: OPENDOOR BROKERAGE, LLC - New
 $850,000Active4 beds 4 baths
520 Rockbridge Road Sw, Lilburn, GA 30047
MLS# 10849165Listed by: Atlanta Communities - New
 $375,000Active3 beds 2 baths2,167 sq. ft.
56 Bonnie Lane Nw, Lilburn, GA 30047
MLS# 7839396Listed by: KELLER WILLIAMS REALTY INTOWN ATL


Protect your home and budget from life's surprises with an Assurant Home Warranty, backed by a partner that supports you through every step of homeownership. Explore Plans.
©2026 Century 21 Real Estate LLC. All rights reserved. CENTURY 21®, the CENTURY 21 Logo and C21® are service marks owned by Century 21 Real Estate LLC. Century 21 Real Estate LLC fully supports the principles of the Fair Housing Act and the Equal Opportunity Act. Each office is independently owned and operated. Listing information is deemed reliable but not guaranteed accurate.