
56 Bonnie Lane Nw, Lilburn, GA 30047
Local realty services provided by:CENTURY 21 Novus
56 Bonnie Lane Nw,Lilburn, GA 30047
$375,000
- 3 Beds
- 2 Baths
- 2,167 sq. ft.
- Single family
- Active
Listed by: alex tucker, hannah bagnal
Office: keller williams realty intown atl
MLS#:7839396
Source:FIRSTMLS
Price summary
- Price:$375,000
- Price per sq. ft.:$173.05
About this home
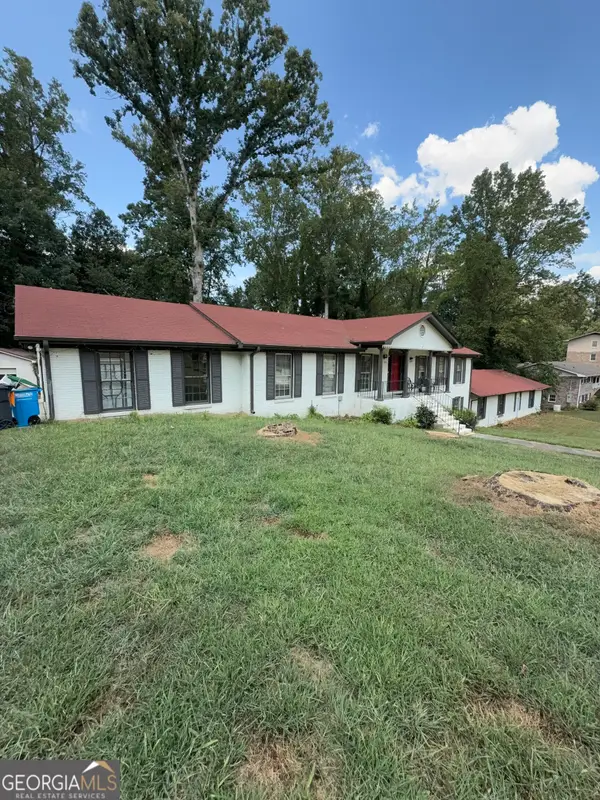
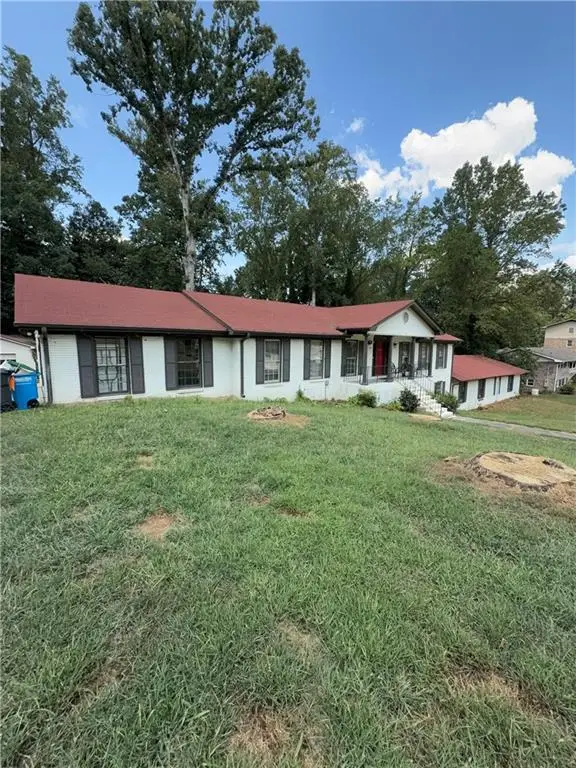
Spacious, beautifully maintained, and truly move-in ready, this 3 bedroom, 2 bathroom ranch has so much to offer. With two separate living areas, a dedicated dining room, and a separate laundry room just off the kitchen, there’s plenty of space to spread out without losing that cozy feel.
The oversized primary suite has private access to the back porch, also accessible from the main living area, making it the perfect spot for morning coffee or winding down at the end of the day. The kitchen and bathrooms have been thoughtfully updated, and fresh paint throughout gives the entire home a clean, refreshed feel.
Outside, the nearly half-acre lot is completely flat, beautifully landscaped, and has plenty of room to actually enjoy. Add in a two-car garage and major recent improvements, including a new roof, all new windows throughout, siding, gutters, newer systems, and an Energy Sphere attic system installed in 2024.
And the location is hard to beat. Equidistant from Downtown Lilburn and Main Street Tucker, you’re just minutes from both, with easy access to shopping, dining, parks, and everything you need. Tons of space, a fantastic lot, and all the big-ticket updates already handled....
Contact an agent
Home facts
- Year built:1973
- Subdivision & Development:Lost Springs
- Listing ID #:7839396
- Updated:September 20, 2026 at 01:02 AM
Rooms and interior
- Bedrooms:3
- Total bathrooms:2
- Full bathrooms:2
- Flooring:Hardwood
- Dining Description:Open Concept, Separate Dining Room
- Bathrooms Description:Double Vanity, Tub/Shower Combo
- Kitchen Description:Cabinets White, Dishwasher, Double Oven, Eat-in Kitchen, Electric Cooktop, Electric Oven, Microwave, Pantry, Refrigerator, Self Cleaning Oven, Stone Counters
- Bedroom Description:Master on Main, Oversized Master
- Basement Description:Crawl Space
- Living area:2,167 sq. ft.
Heating and cooling
- Cooling:Ceiling Fan(s), Central Air
- Heating:Central, Forced Air
- Central air:Yes
Structure and exterior
- Roof:Composition
- Year built:1973
- Building area:2,167 sq. ft.
- Lot area:0.41 Acres
- Lot Features:Back Yard, Front Yard, Landscaped, Level, Private
- Architectural Style:Ranch
- Construction Materials:Vinyl Siding
- Exterior Features:Covered, Patio, Private Yard, Rain Gutters, Rear Porch, Rear Stairs
- Levels:1 Story
Schools
- High school:Parkview
- Middle school:Trickum
- Elementary school:Arcado
Utilities
- Water:Public
- Sewer:Septic Tank, Sewer Available
Finances and disclosures
- Price:$375,000
- Price per sq. ft.:$173.05
- Tax amount:$954 (2025)
Features and amenities
- Laundry features:Dryer, Laundry Room, Main Level, Washer
- Amenities:Beamed Ceilings, Bookcases, Entrance Foyer, High Speed Internet
Parking
- Parking description:Garage
- Garage spaces:2
 Listings identified with the FMLS IDX logo come from FMLS and are held by brokerage firms other than the owner of this website. The listing brokerage is identified in any listing details. Information is deemed reliable but is not guaranteed. If you believe any FMLS listing contains material that infringes your copyrighted work please click here (https://www.fmls.com/dmca) to review our DMCA policy and learn how to submit a takedown request. ©2026 First Multiple Listing Service, Inc. FIRSTMLS Member Broker: Kendall Chance
New listings near 56 Bonnie Lane Nw
- Coming Soon
 $600,000Coming Soon7 beds 2 baths3,709 sq. ft.
5645 Nottingham Drive Nw, Lilburn, GA 30047
MLS# 10847865Listed by: Mark Spain Real Estate - Coming Soon
 $600,000Coming Soon7 beds 2 baths3,709 sq. ft.
5645 Nottingham Drive Nw, Lilburn, GA 30047
MLS# 7839323Listed by: MARK SPAIN REAL ESTATE - Coming Soon
 $375,000Coming Soon3 beds 3 baths1,934 sq. ft.
1508 Norwood Drive Sw, Lilburn, GA 30047
MLS# 7837168Listed by: SRA SIGNATURE REALTY, INC. - New
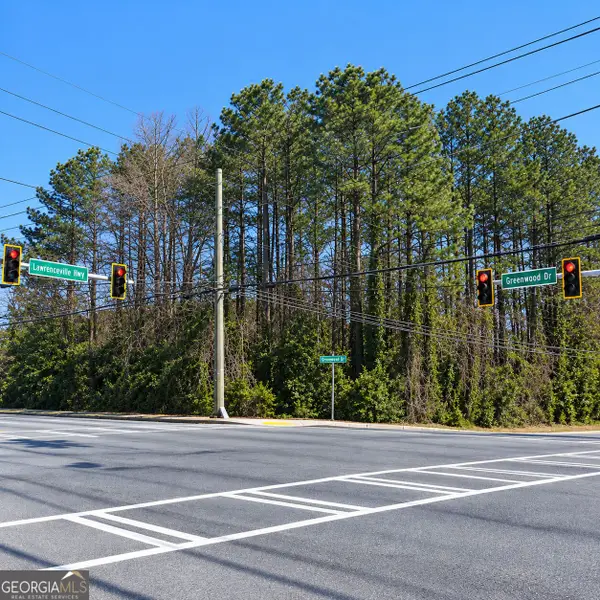 $600,000Active1.14 Acres
5314 Lawrenceville Highway Nw, Lilburn, GA 30047
MLS# 10849454Listed by: Keller Williams Realty Atl. Partners - New
 $550,250Active4 beds 4 baths2,397 sq. ft.
164 Dewey Road, Lilburn, GA 30047
MLS# 7840408Listed by: RE/MAX TRU - New
 $553,200Active4 beds 4 baths2,397 sq. ft.
154 Dewey Road, Lilburn, GA 30047
MLS# 7840435Listed by: RE/MAX TRU - New
 $366,000Active3 beds 3 baths3,124 sq. ft.
184 Wagon Way Sw, Lilburn, GA 30047
MLS# 7840515Listed by: OPENDOOR BROKERAGE, LLC - New
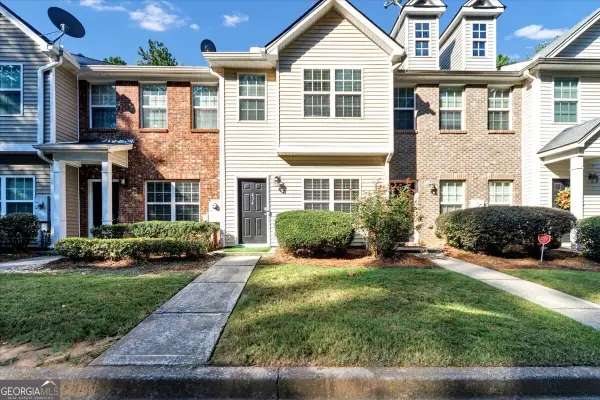 $226,000Active2 beds 3 baths1,418 sq. ft.
434 Berckman Drive Nw, Lilburn, GA 30047
MLS# 10849107Listed by: Sanders Real Estate - New
 $850,000Active4 beds 4 baths
520 Rockbridge Road Sw, Lilburn, GA 30047
MLS# 10849165Listed by: Atlanta Communities


Protect your home and budget from life's surprises with an Assurant Home Warranty, backed by a partner that supports you through every step of homeownership. Explore Plans.
©2026 Century 21 Real Estate LLC. All rights reserved. CENTURY 21®, the CENTURY 21 Logo and C21® are service marks owned by Century 21 Real Estate LLC. Century 21 Real Estate LLC fully supports the principles of the Fair Housing Act and the Equal Opportunity Act. Each office is independently owned and operated. Listing information is deemed reliable but not guaranteed accurate.