
585 James Street Sw, Lilburn, GA 30047
Local realty services provided by:CENTURY 21 The Avenues
585 James Street Sw,Lilburn, GA 30047
$440,000
- 4 Beds
- 3 Baths
- 3,804 sq. ft.
- Single family
- Active
Listed by: dominic ray
Office: redfin corporation
MLS#:7833817
Source:FIRSTMLS
Price summary
- Price:$440,000
- Price per sq. ft.:$115.67
- Monthly HOA dues:$3.33
About this home
Welcome home to this spacious residence nestled on a generous half-acre lot, offering lots of space both inside and out. A welcoming entry opens to a versatile living room with a fireplace, perfectly suited for formal gatherings or easily adapted as a dining space. Just beyond, the comfortable living area flows into the family room and continues into a fully enclosed sunroom, creating an inviting retreat for year-round enjoyment. The updated kitchen features crisp white cabinetry, stainless steel appliances, and a stylish tile backsplash, while the adjoining breakfast area offers a built-in banquet for casual meals and everyday gatherings. A convenient first-floor laundry room, oversized pantry, and half bath add to the home's functionality. Thoughtful modern updates include a new electrical panel, replaced outlets throughout the home, EV charging outlets, smart light switches, and electric toilets with bidet features. Upstairs, the spacious primary suite offers a relaxing retreat with an updated private bath featuring a frameless glass shower. Three generously sized secondary bedrooms share a full bath with dual vanities, providing plenty of room for everyone. The unfinished basement provides a blank canvas ready to become whatever you envision—media room, home office, fitness area, hobby space, or additional living space. Outside, the expansive grassy backyard offers plenty of room for entertaining, gardening, play, or simply enjoying the peaceful surroundings. Located in the desirable Parkview school district, residents also enjoy access to community tennis and sports courts, adding even more opportunities for recreation and outdoor fun....
Contact an agent
Home facts
- Year built:1971
- Subdivision & Development:Hanarry Estates
- Listing ID #:7833817
- Updated:September 17, 2026 at 05:14 PM
Rooms and interior
- Bedrooms:4
- Total bathrooms:3
- Full bathrooms:2
- Half bathrooms:1
- Flooring:Carpet, Hardwood, Laminate
- Dining Description:Separate Dining Room
- Bathrooms Description:Shower Only
- Kitchen Description:Cabinets White, Dishwasher, Disposal, Electric Cooktop, Electric Oven, Microwave, Pantry Walk-In, Stone Counters
- Basement Description:Exterior Entry, Interior Entry, Partial, Unfinished
- Living area:3,804 sq. ft.
Heating and cooling
- Cooling:Ceiling Fan(s), Central Air
- Heating:Central
- Central air:Yes
Structure and exterior
- Roof:Composition
- Year built:1971
- Building area:3,804 sq. ft.
- Lot area:0.52 Acres
- Lot Features:Back Yard, Creek On Lot, Front Yard, Landscaped
- Architectural Style:Traditional
- Construction Materials:Wood Siding
- Exterior Features:Private Yard, Screened
- Levels:2 Story
Schools
- High school:Parkview
- Middle school:Trickum
- Elementary school:Knight
Utilities
- Water:Public, Water Available
- Sewer:Septic Tank, Sewer Available
Finances and disclosures
- Price:$440,000
- Price per sq. ft.:$115.67
- Tax amount:$5,672 (2025)
Features and amenities
- Laundry features:Laundry Room, Main Level
- Amenities:Entrance Foyer
Parking
- Parking description:Garage
- Garage spaces:2
 Listings identified with the FMLS IDX logo come from FMLS and are held by brokerage firms other than the owner of this website. The listing brokerage is identified in any listing details. Information is deemed reliable but is not guaranteed. If you believe any FMLS listing contains material that infringes your copyrighted work please click here (https://www.fmls.com/dmca) to review our DMCA policy and learn how to submit a takedown request. ©2026 First Multiple Listing Service, Inc.
New listings near 585 James Street Sw
- Coming Soon
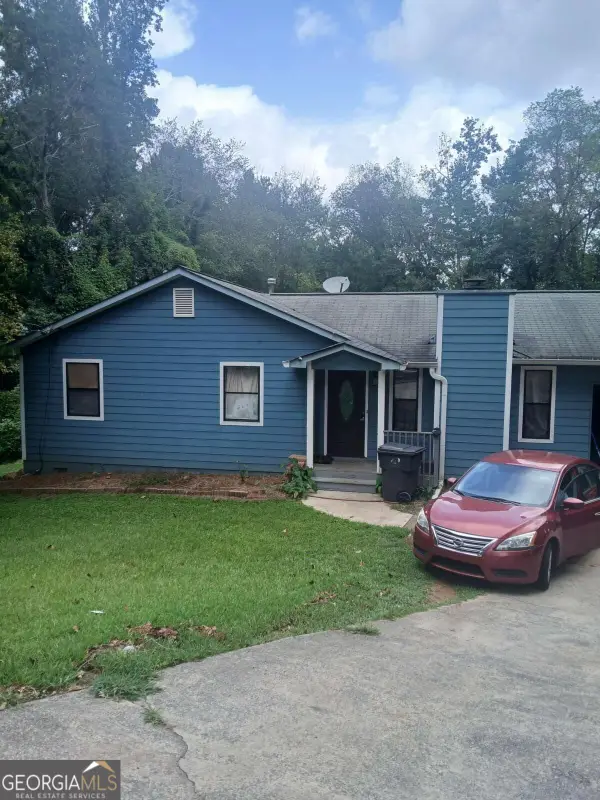 $325,000Coming Soon3 beds 2 baths1,464 sq. ft.
5261 Nathan Drive Nw, Lilburn, GA 30047
MLS# 10847859Listed by: Maxima Realty - Coming Soon
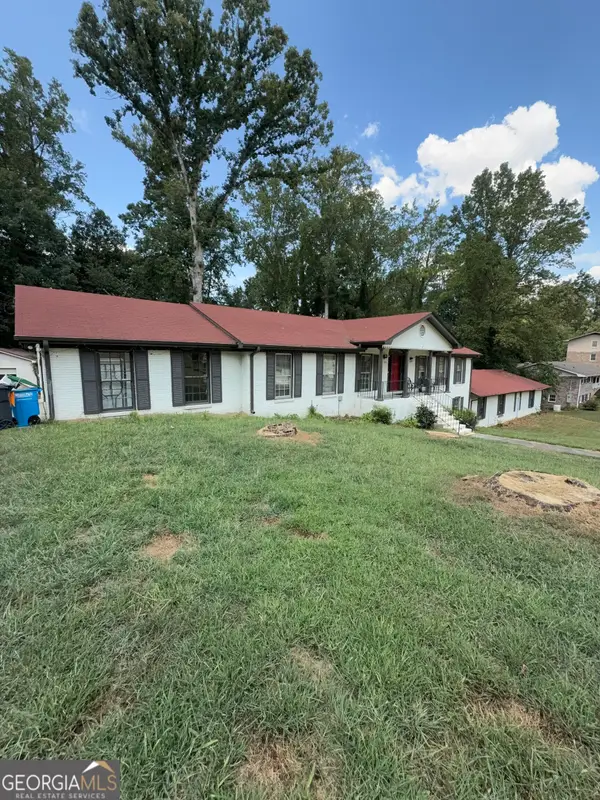 $600,000Coming Soon7 beds 2 baths3,709 sq. ft.
5645 Nottingham Drive Nw, Lilburn, GA 30047
MLS# 10847865Listed by: Mark Spain Real Estate - Coming Soon
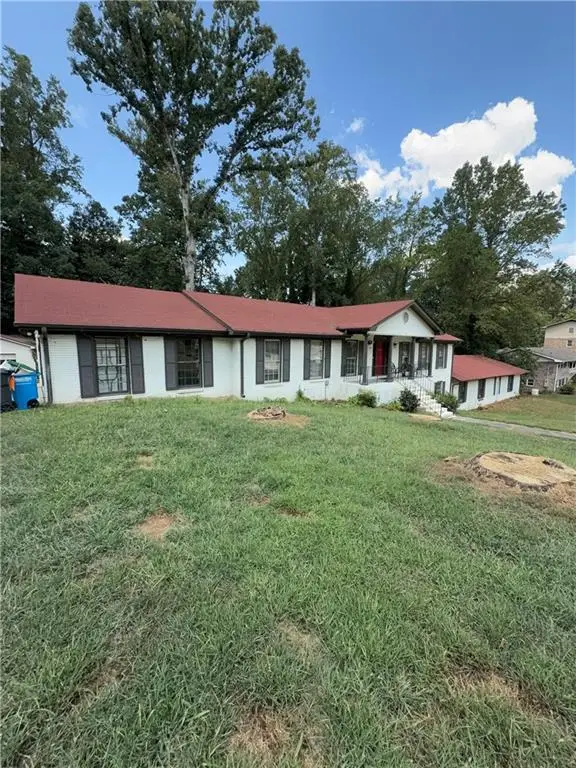 $600,000Coming Soon7 beds 2 baths3,709 sq. ft.
5645 Nottingham Drive Nw, Lilburn, GA 30047
MLS# 7839323Listed by: MARK SPAIN REAL ESTATE - Coming Soon
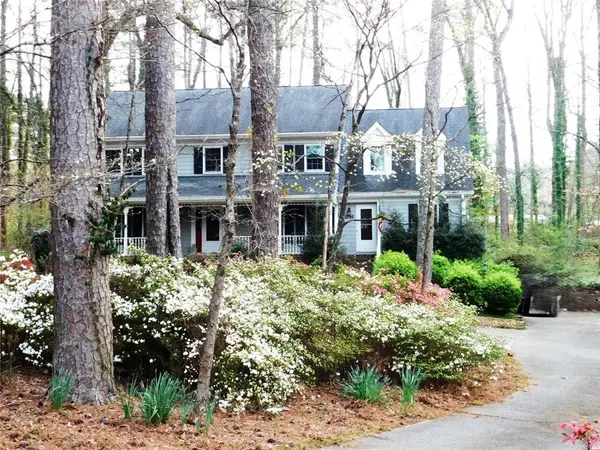 $469,900Coming Soon4 beds 3 baths4,503 sq. ft.
1786 SW Bear Cave Sw, Lilburn, GA 30047
MLS# 7838787Listed by: BHGRE METRO BROKERS - Coming Soon
 $597,000Coming Soon5 beds 4 baths5,448 sq. ft.
3520 Lester Court Sw, Lilburn, GA 30047
MLS# 10846134Listed by: Keller Williams Realty Atlanta North - Coming Soon
 $375,000Coming Soon3 beds 3 baths1,934 sq. ft.
1508 Norwood Drive Sw, Lilburn, GA 30047
MLS# 7837168Listed by: SRA SIGNATURE REALTY, INC. - New
 $409,000Active5 beds 3 baths3,920 sq. ft.
5280 Nathan Drive Nw, Lilburn, GA 30047
MLS# 10847999Listed by: Maxima Realty - New
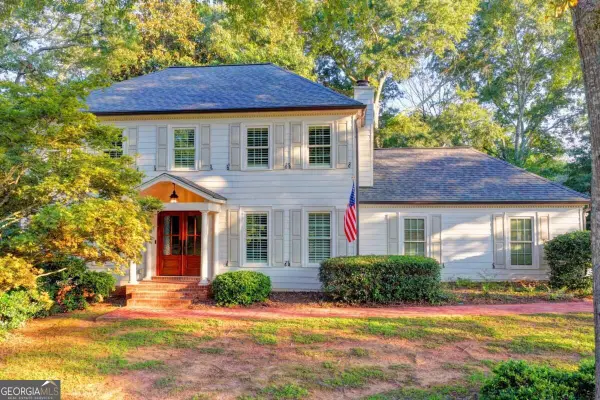 $399,900Active4 beds 3 baths1,520 sq. ft.
3852 Ivey Lane Sw, Lilburn, GA 30047
MLS# 10847752Listed by: eXp Realty - New
 $471,000Active4 beds 4 baths3,301 sq. ft.
964 Rebecca St Nw, Lilburn, GA 30047
MLS# 10847446Listed by: Kortava Financial Network, Inc. - New
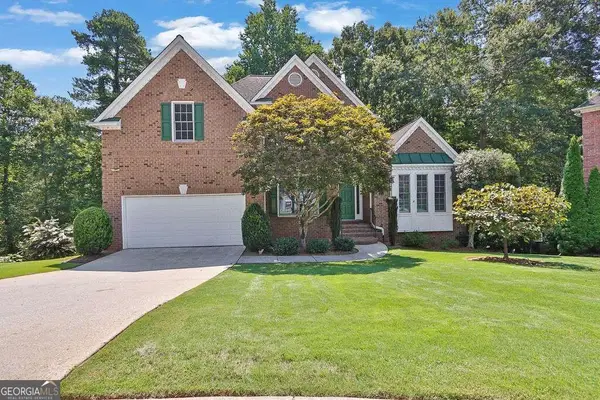 $495,000Active4 beds 3 baths2,383 sq. ft.
3760 Colonial Trail Sw, Lilburn, GA 30047
MLS# 10847405Listed by: Mark Spain Real Estate


Protect your home and budget from life's surprises with an Assurant Home Warranty, backed by a partner that supports you through every step of homeownership. Explore Plans.
©2026 Century 21 Real Estate LLC. All rights reserved. CENTURY 21®, the CENTURY 21 Logo and C21® are service marks owned by Century 21 Real Estate LLC. Century 21 Real Estate LLC fully supports the principles of the Fair Housing Act and the Equal Opportunity Act. Each office is independently owned and operated. Listing information is deemed reliable but not guaranteed accurate.