
1786 SW Bear Cave Sw, Lilburn, GA 30047
Local realty services provided by:CENTURY 21 Novus
1786 SW Bear Cave Sw,Lilburn, GA 30047
$469,900
- 4 Beds
- 3 Baths
- 4,503 sq. ft.
- Single family
- Coming Soon
Listed by: michael shaffer
Office: bhgre metro brokers
MLS#:7838787
Source:FIRSTMLS
Price summary
- Price:$469,900
- Price per sq. ft.:$104.35
- Monthly HOA dues:$60.25
About this home
Beautiful 2-story home on a large private lot in the desirable Brookwood Schools district. Located in the sought-after Rivermist community with swimming and tennis amenities, this home offers standout charm from the expansive front porch to the serene screened-in back porch. Inside, you’ll find a large kitchen accented with extensive crown molding, adding warmth and character throughout. The main level includes a full bedroom and bath—perfect for guests or multigenerational living. A dedicated library with custom built-in bookcases provides an ideal space for work or relaxation. Upstairs features three additional bedrooms and two full baths. With a full basement offering storage or future expansion potential, this home blends comfort, craftsmanship, and neighborhood appeal in one exceptional package.
Contact an agent
Home facts
- Year built:1977
- Subdivision & Development:RIVERMIST
- Listing ID #:7838787
- Updated:September 17, 2026 at 01:42 PM
Rooms and interior
- Bedrooms:4
- Total bathrooms:3
- Full bathrooms:3
- Flooring:Carpet
- Dining Description:Seats 12+, Separate Dining Room
- Bathrooms Description:Separate Tub/Shower, Shower Only
- Kitchen Description:Country Kitchen, Dishwasher, Disposal, Electric Range, Kitchen Island, Pantry, Pantry Walk-In, View to Family Room
- Basement Description:Exterior Entry, Interior Entry, Partial, Unfinished
- Living area:4,503 sq. ft.
Heating and cooling
- Cooling:Central Air
- Heating:Forced Air
- Central air:Yes
Structure and exterior
- Roof:Composition, Ridge Vents, Shingle
- Year built:1977
- Building area:4,503 sq. ft.
- Lot area:900 Acres
- Lot Features:Cul-De-Sac
- Architectural Style:Colonial, Traditional
- Construction Materials:Wood Siding
- Exterior Features:Enclosed, Front Porch, Private Yard, Screened
- Levels:2 Story
Schools
- High school:Brookwood
- Middle school:Five Forks
- Elementary school:Head
Utilities
- Water:Public
- Sewer:Septic Tank, Sewer Available
Finances and disclosures
- Price:$469,900
- Price per sq. ft.:$104.35
- Tax amount:$1,734 (2025)
Features and amenities
- Laundry features:Laundry Room, Upper Level
- Amenities:Bookcases, Gas Water Heater, High Ceilings 10 ft Lower, High Ceilings 10 ft Main
Parking
- Total parking spaces:2
- Parking description:Garage, Underground
- Garage spaces:2
 Listings identified with the FMLS IDX logo come from FMLS and are held by brokerage firms other than the owner of this website. The listing brokerage is identified in any listing details. Information is deemed reliable but is not guaranteed. If you believe any FMLS listing contains material that infringes your copyrighted work please click here (https://www.fmls.com/dmca) to review our DMCA policy and learn how to submit a takedown request. ©2026 First Multiple Listing Service, Inc. FIRSTMLS Member Broker: Kendall Chance
New listings near 1786 SW Bear Cave Sw
- Coming Soon
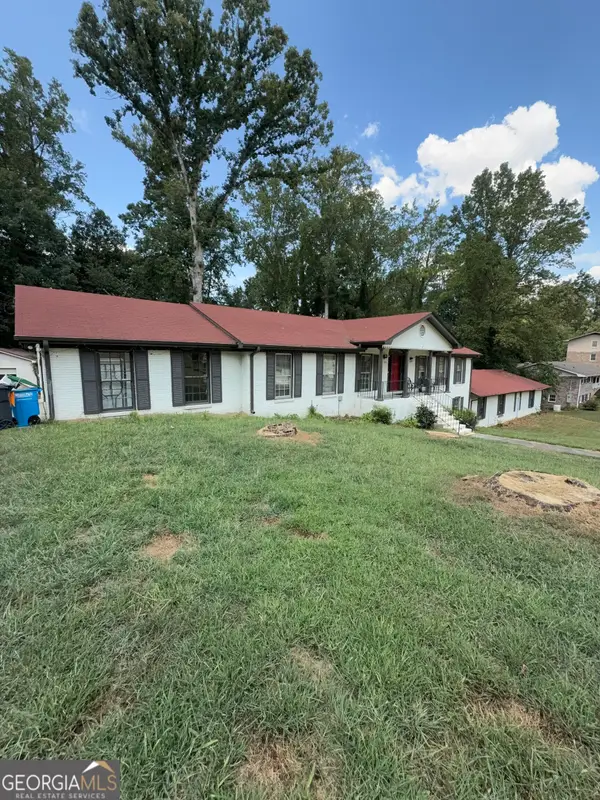 $600,000Coming Soon7 beds 2 baths3,709 sq. ft.
5645 Nottingham Drive Nw, Lilburn, GA 30047
MLS# 10847865Listed by: Mark Spain Real Estate - Coming Soon
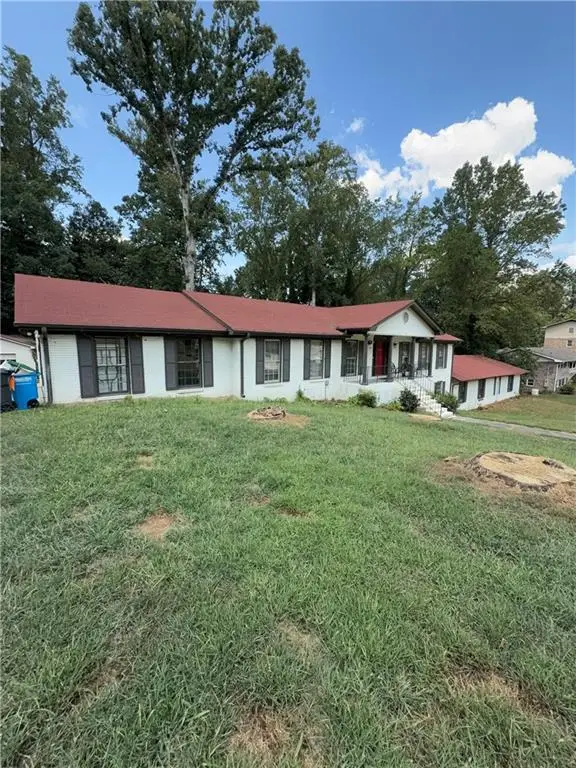 $600,000Coming Soon7 beds 2 baths3,709 sq. ft.
5645 Nottingham Drive Nw, Lilburn, GA 30047
MLS# 7839323Listed by: MARK SPAIN REAL ESTATE - Coming Soon
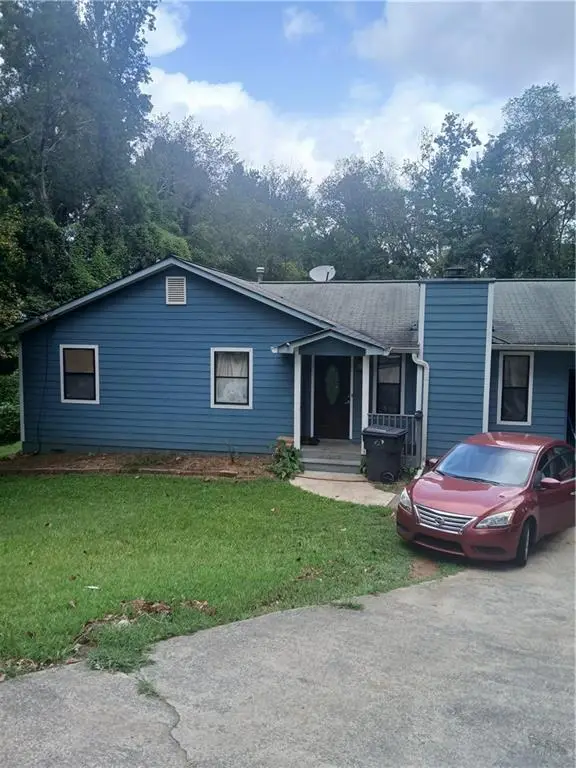 $325,000Coming Soon3 beds 2 baths
5261 Nathan Drive Nw, Lilburn, GA 30047
MLS# 7839135Listed by: MAXIMA REALTY LLC - Coming Soon
 $597,000Coming Soon5 beds 4 baths5,448 sq. ft.
3520 Lester Court Sw, Lilburn, GA 30047
MLS# 10846134Listed by: Keller Williams Realty Atlanta North - Coming Soon
 $375,000Coming Soon3 beds 3 baths1,934 sq. ft.
1508 Norwood Drive Sw, Lilburn, GA 30047
MLS# 7837168Listed by: SRA SIGNATURE REALTY, INC. - New
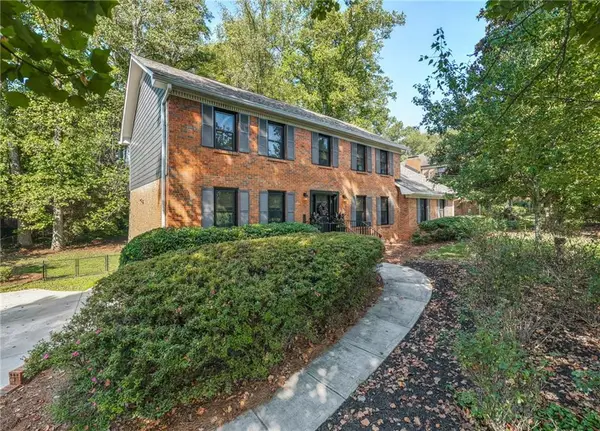 $540,000Active4 beds 3 baths3,111 sq. ft.
831 Montego Way Sw, Lilburn, GA 30047
MLS# 7838414Listed by: KELLER WILLIAMS REALTY CHATTAHOOCHEE NORTH, LLC - New
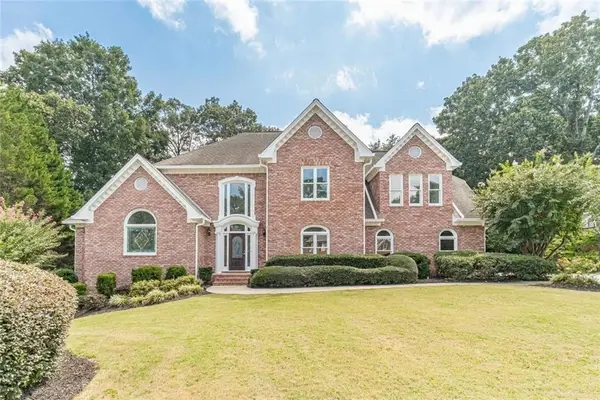 $750,000Active5 beds 5 baths6,258 sq. ft.
4400 Sirrocco Lane Sw, Lilburn, GA 30047
MLS# 7839773Listed by: KATIE ARLT & ASSOCIATES REAL ESTATE - New
 $409,000Active5 beds 3 baths3,920 sq. ft.
5280 Nathan Drive Nw, Lilburn, GA 30047
MLS# 10847999Listed by: Maxima Realty - New
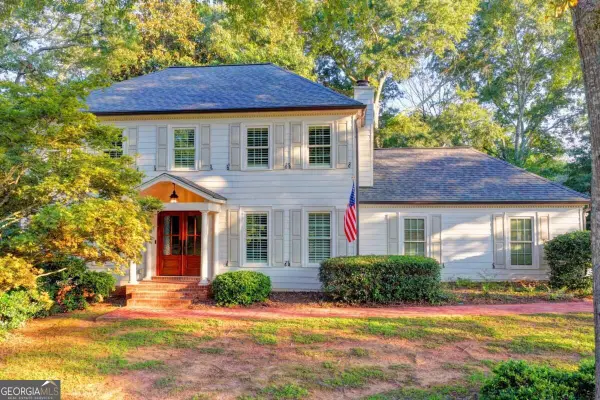 $399,900Active4 beds 3 baths1,520 sq. ft.
3852 Ivey Lane Sw, Lilburn, GA 30047
MLS# 10847752Listed by: eXp Realty


Protect your home and budget from life's surprises with an Assurant Home Warranty, backed by a partner that supports you through every step of homeownership. Explore Plans.
©2026 Century 21 Real Estate LLC. All rights reserved. CENTURY 21®, the CENTURY 21 Logo and C21® are service marks owned by Century 21 Real Estate LLC. Century 21 Real Estate LLC fully supports the principles of the Fair Housing Act and the Equal Opportunity Act. Each office is independently owned and operated. Listing information is deemed reliable but not guaranteed accurate.