
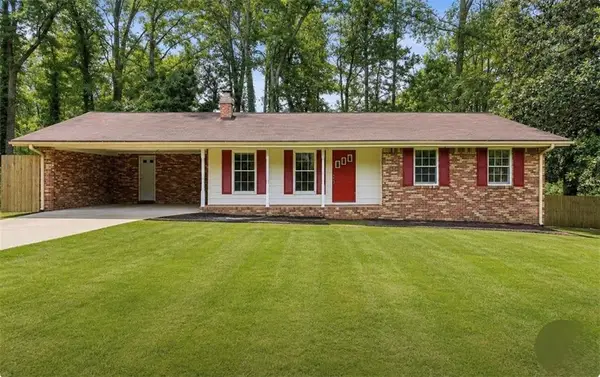
654 Village Creek Drive Sw, Lilburn, GA 30047
Local realty services provided by:CENTURY 21 Results
654 Village Creek Drive Sw,Lilburn, GA 30047
$360,000
- 3 Beds
- 2 Baths
- 1,551 sq. ft.
- Single family
- Active
Listed by: kennedi washington
Office: wm realty llc
MLS#:10839310
Source:METROMLS
Price summary
- Price:$360,000
- Price per sq. ft.:$232.11
About this home
*** This home is FOR SALE ONLY. This home is not for rent. All showings must be accompanied by a licensed real estate sales agent..*** Looking for a home that just feels right? This open-concept ranch has all the good stuff! With 3 bedrooms and 2 full baths, there's plenty of room to spread out and make it your own. The open layout means you're never far from the action-cook up something delicious in the kitchen with its shiny stainless steel appliances while still chatting with everyone in the living room. Speaking of the living room, it's got a fireplace that's just begging for cozy movie nights. Got friends coming over? The wet bar makes hosting a total breeze. And when it's time to unwind, the primary bedroom is your personal getaway, complete with a roomy walk-in closet. But here's the best part-that big fenced-in backyard! Whether you've got kids, pets, or just love hanging out outside, you're going to fall in love with this space. Fire up the grill, let the dogs run, or just kick back and relax. Located in a great spot in Lilburn with everything you need close by, this one's ready for you to move right in. Come see it for yourself-you're gonna love it!...
Contact an agent
Home facts
- Year built:1983
- Subdivision & Development:Village Green
- Listing ID #:10839310
- Updated:October 24, 2026 at 11:29 AM
Rooms and interior
- Bedrooms:3
- Total bathrooms:2
- Full bathrooms:2
- Flooring:Carpet, Vinyl
- Kitchen Description:Dishwasher, Microwave, Oven/Range (Combo), Pantry, Refrigerator, Solid Surface Counters, Stainless Steel Appliance(s)
- Bedroom Description:Walk-In Closet(s)
- Living area:1,551 sq. ft.
Heating and cooling
- Cooling:Central Air
- Heating:Forced Air
- Central air:Yes
Structure and exterior
- Roof:Composition
- Year built:1983
- Building area:1,551 sq. ft.
- Lot area:0.41 Acres
- Architectural Style:Ranch
- Construction Materials:Wood Siding
- Exterior Features:Deck
- Foundation Description:Slab
- Levels:1 Story
Schools
- High school:Parkview
- Middle school:Trickum
- Elementary school:Camp Creek
Utilities
- Water:Public
- Sewer:Septic Tank
Finances and disclosures
- Price:$360,000
- Price per sq. ft.:$232.11
- Tax amount:$4,666 (2025)
Features and amenities
- Appliances:Dishwasher, Microwave, Oven/Range (Combo), Refrigerator, Stainless Steel Appliance(s)
- Laundry features:In Hall, Laundry Closet
Parking
- Total parking spaces:2
- Parking description:Attached, Garage
- Garage:Yes
 2026 Georgia MLS. All rights reserved. Information Deem Reliable But Not Guaranteed October 24, 2026
New listings near 654 Village Creek Drive Sw
- Coming Soon
 $499,900Coming Soon5 beds 4 baths
1046 Spring Mill Drive Sw, Lilburn, GA 30047
MLS# 10869469Listed by: Keller Williams Realty Atl. Partners - Coming Soon
 $499,900Coming Soon5 beds 4 baths2,933 sq. ft.
1046 Spring Mill Drive Sw, Lilburn, GA 30047
MLS# 7851341Listed by: KELLER WILLIAMS REALTY ATL PARTNERS - New
 $379,900Active-- beds -- baths
4821 Valley Dale Drive Sw, Lilburn, GA 30047
MLS# 7858464Listed by: CHAPMAN HALL PROFESSIONALS - New
 $379,500Active4 beds 3 baths2,342 sq. ft.
177 Northwind Court Sw, Lilburn, GA 30047
MLS# 7856754Listed by: ERA SUNRISE REALTY - New
 $325,000Active3 beds 2 baths1,317 sq. ft.
182 Jennifer Lane Nw, Lilburn, GA 30047
MLS# 7858748Listed by: LAMAR REAL ESTATE GROUP, LLC. - New
 $585,000Active3 beds 2 baths1,778 sq. ft.
4841 Lula Street Nw, Lilburn, GA 30047
MLS# 7857606Listed by: VIRTUAL PROPERTIES REALTY.COM - New
 $370,000Active5 beds 3 baths2,387 sq. ft.
721 Dorsey Circle Sw, Lilburn, GA 30047
MLS# 7857634Listed by: CRANFORD & CO. REALTY, INC. - New
 $349,000Active3 beds 4 baths2,549 sq. ft.
1194 Indian Way Nw, Lilburn, GA 30047
MLS# 7857469Listed by: ATL REALTY STAR, LLC - Open Sat, 10am to 6pmNew
 $494,900Active4 beds 4 baths2,397 sq. ft.
3932 Fulson Drive, Lilburn, GA 30047
MLS# 10876331Listed by: Re/Max Tru, Inc. - New
 $525,000Active4 beds 3 baths2,726 sq. ft.
724 Lanford Springs Drive Sw, Lilburn, GA 30047
MLS# 10876355Listed by: Good Shepherd Realty, LLC


Protect your home and budget from life's surprises with an Assurant Home Warranty, backed by a partner that supports you through every step of homeownership. Explore Plans.
©2026 Century 21 Real Estate LLC. All rights reserved. CENTURY 21®, the CENTURY 21 Logo and C21® are service marks owned by Century 21 Real Estate LLC. Century 21 Real Estate LLC fully supports the principles of the Fair Housing Act and the Equal Opportunity Act. Each office is independently owned and operated. Listing information is deemed reliable but not guaranteed accurate.