
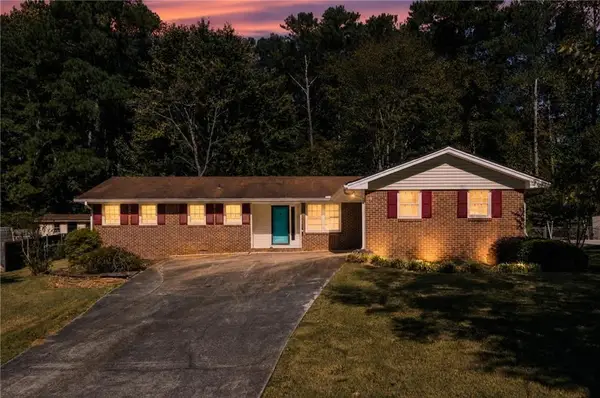
676 Killian Hill Road Sw, Lilburn, GA 30047
Local realty services provided by:CENTURY 21 Novus
676 Killian Hill Road Sw,Lilburn, GA 30047
$395,000
- 4 Beds
- 3 Baths
- 2,186 sq. ft.
- Single family
- Active
Listed by: george williams
Office: royal realty
MLS#:7830182
Source:FIRSTMLS
Price summary
- Price:$395,000
- Price per sq. ft.:$180.7
About this home
Well sought school district! Beautiful Hardwood Floors on main level and upstairs in bedrooms. Huge vaulted Cathedral ceiling in family room with fireplace. Granite counter in Kitchen and Bathrooms. Kitchen features new granite, tiled backsplash, wood cabinets, pantry. Laundry room . Lower level with 4th bedroom or rec. room. Second Kitchen. Large 2 car garage with ample storage room. Large deck, freshly painted, overlooking fenced backyard. Come sit on the rocking chair front porch. New ATU Septic system and new 300 ft drain field.
Contact an agent
Home facts
- Year built:1980
- Subdivision & Development:Hannary Estate
- Listing ID #:7830182
- Updated:October 23, 2026 at 01:25 PM
Rooms and interior
- Bedrooms:4
- Total bathrooms:3
- Full bathrooms:3
- Flooring:Carpet, Ceramic Tile, Hardwood
- Dining Description:Open Concept, Seats 12+
- Bathrooms Description:Double Vanity
- Kitchen Description:Cabinets Stain, Dishwasher, Disposal, Electric Range, Pantry, Second Kitchen, View to Family Room
- Bedroom Description:In-Law Floorplan, Roommate Floor Plan
- Basement Description:Daylight, Driveway Access, Exterior Entry, Finished, Interior Entry
- Living area:2,186 sq. ft.
Heating and cooling
- Cooling:Ceiling Fan(s), Central Air
- Heating:Central, Natural Gas, Zoned
- Central air:Yes
Structure and exterior
- Roof:Composition, Shingle
- Year built:1980
- Building area:2,186 sq. ft.
- Lot area:0.43 Acres
- Lot Features:Back Yard, Front Yard, Landscaped
- Architectural Style:Traditional
- Construction Materials:Brick 4 Sides, HardiPlank Type
- Exterior Features:Covered, Deck, Front Porch, Private Yard, Rain Gutters
- Levels:Multi/Split
Schools
- High school:Parkview
- Middle school:Trickum
- Elementary school:Knight
Utilities
- Water:Public, Water Available
- Sewer:Septic Tank
Finances and disclosures
- Price:$395,000
- Price per sq. ft.:$180.7
- Tax amount:$4,871 (2025)
Features and amenities
- Laundry features:In Basement, Lower Level
- Amenities:Beamed Ceilings, Cathedral Ceiling(s), Disappearing Attic Stairs, Gas Water Heater, High Speed Internet, Tray Ceiling(s), Walk-In Closet(s)
Parking
- Total parking spaces:4
- Parking description:Attached, Driveway, Garage, Garage Faces Side
- Garage spaces:2
 Listings identified with the FMLS IDX logo come from FMLS and are held by brokerage firms other than the owner of this website. The listing brokerage is identified in any listing details. Information is deemed reliable but is not guaranteed. If you believe any FMLS listing contains material that infringes your copyrighted work please click here (https://www.fmls.com/dmca) to review our DMCA policy and learn how to submit a takedown request. ©2026 First Multiple Listing Service, Inc. FIRSTMLS Member Broker: Kendall Chance
New listings near 676 Killian Hill Road Sw
- Coming Soon
 $369,900Coming Soon4 beds 3 baths2,600 sq. ft.
4262 Collie Court Sw, Lilburn, GA 30047
MLS# 7851441Listed by: REMAX AROUND ATLANTA - Coming Soon
 $499,900Coming Soon5 beds 4 baths
1046 Spring Mill Drive Sw, Lilburn, GA 30047
MLS# 10869469Listed by: Keller Williams Realty Atl. Partners - Coming Soon
 $499,900Coming Soon5 beds 4 baths2,933 sq. ft.
1046 Spring Mill Drive Sw, Lilburn, GA 30047
MLS# 7851341Listed by: KELLER WILLIAMS REALTY ATL PARTNERS - New
 $585,000Active3 beds 2 baths1,778 sq. ft.
4841 Lula Street Nw, Lilburn, GA 30047
MLS# 7857606Listed by: VIRTUAL PROPERTIES REALTY.COM - New
 $370,000Active5 beds 3 baths2,387 sq. ft.
721 Dorsey Circle Sw, Lilburn, GA 30047
MLS# 7857634Listed by: CRANFORD & CO. REALTY, INC. - New
 $349,000Active3 beds 4 baths2,549 sq. ft.
1194 Indian Way Nw, Lilburn, GA 30047
MLS# 7857469Listed by: ATL REALTY STAR, LLC - New
 $525,000Active4 beds 3 baths2,726 sq. ft.
724 Lanford Springs Drive Sw, Lilburn, GA 30047
MLS# 7856762Listed by: GOOD SHEPHERD REALTY, LLC. - New
 $494,900Active4 beds 4 baths2,397 sq. ft.
3932 Fulson Drive, Lilburn, GA 30047
MLS# 7857038Listed by: RE/MAX TRU - New
 $344,900Active3 beds 2 baths1,570 sq. ft.
4393 Hale Place Sw, Lilburn, GA 30047
MLS# 7856339Listed by: VIRTUAL PROPERTIES REALTY.COM - New
 $450,000Active4 beds 4 baths3,185 sq. ft.
3944 Thornhill Drive Sw, Lilburn, GA 30047
MLS# 10875019Listed by: eXp Realty


Protect your home and budget from life's surprises with an Assurant Home Warranty, backed by a partner that supports you through every step of homeownership. Explore Plans.
©2026 Century 21 Real Estate LLC. All rights reserved. CENTURY 21®, the CENTURY 21 Logo and C21® are service marks owned by Century 21 Real Estate LLC. Century 21 Real Estate LLC fully supports the principles of the Fair Housing Act and the Equal Opportunity Act. Each office is independently owned and operated. Listing information is deemed reliable but not guaranteed accurate.