
33 Summit Drive, Lindale, GA 30147
Local realty services provided by:CENTURY 21 North East
Listed by: april brooky
Office: exp realty
MLS#:10715602
Source:METROMLS
Price summary
- Price:$249,900
- Price per sq. ft.:$159.99
About this home
This spacious brick ranch offers flexibility, functionality, and recent improvements in a convenient Floyd County location. Featuring 3 bedrooms and 2 full baths on the main level, plus additional lower-level space with a full bath, this home provides excellent versatility for multi-purpose living, guest space, recreation, or a home office. Recent upgrades include major electrical improvements and HVAC servicing, adding peace of mind and long-term value for the next owner. Seller is also offering a new roof to be installed prior to closing with acceptable offer. Additional features include a workshop/storage area, deck overlooking the backyard, and convenient access to shopping, dining, schools, and everyday amenities.
Contact an agent
Home facts
- Year built:1964
- Subdivision & Development:None
- Listing ID #:10715602
- Updated:September 12, 2026 at 11:16 AM
Rooms and interior
- Bedrooms:3
- Total bathrooms:3
- Full bathrooms:3
- Flooring:Hardwood, Laminate, Tile
- Dining Description:Living Room/Dining Room Combo
- Kitchen Description:Cooktop, Dishwasher, Oven (Wall), Refrigerator
- Bedroom Description:Master On Main Level
- Basement Description:Bath Finished, Concrete, Exterior Entry, Interior Entry
- Living area:1,562 sq. ft.
Heating and cooling
- Cooling:Central Air, Electric
- Heating:Forced Air, Natural Gas
- Central air:Yes
Structure and exterior
- Roof:Composition
- Year built:1964
- Building area:1,562 sq. ft.
- Lot area:0.38 Acres
- Lot Features:Sloped
- Architectural Style:Brick 4 Side, Ranch
- Construction Materials:Block, Brick
- Foundation Description:Block
- Levels:2 Story
Schools
- High school:Pepperell
- Middle school:Pepperell
- Elementary school:Pepperell
Utilities
- Water:Public, Water Available
- Sewer:Septic Tank
Finances and disclosures
- Price:$249,900
- Price per sq. ft.:$159.99
- Tax amount:$366 (24)
Features and amenities
- Appliances:Cooktop, Dishwasher, Electric Water Heater, Oven (Wall), Refrigerator
- Laundry features:In Mud Room, Laundry, Upper Level
- Amenities:Electric Water Heater, Smoke Detector(s), Storm Window(s)
Parking
- Parking description:Carport
 2026 Georgia MLS. All rights reserved. Information Deem Reliable But Not Guaranteed September 12, 2026 METROMLS Member Broker: Jim D’Amico
New listings near 33 Summit Drive
- New
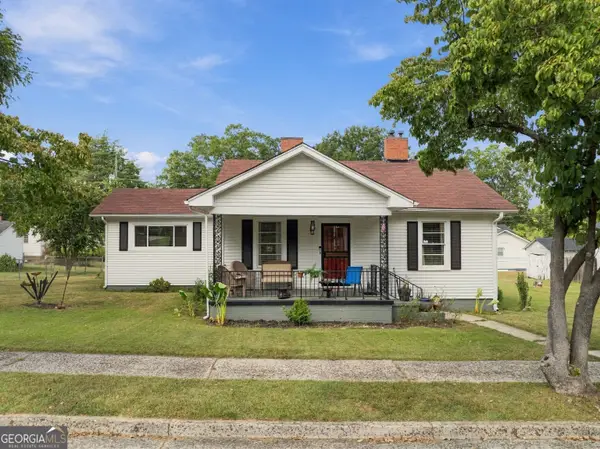 $235,000Active2 beds 1 baths1,190 sq. ft.
5 S 4th Street, Lindale, GA 30147
MLS# 10843749Listed by: Hardy Realty & Development Company - New
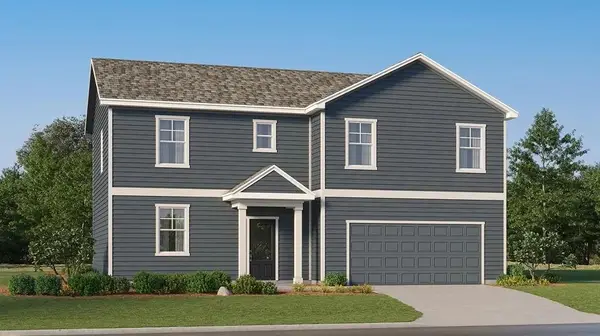 $310,100Active4 beds 4 baths2,023 sq. ft.
73 Sea Grove Drive, Rome, GA 30161
MLS# 7835632Listed by: LENNAR REALTY INC. - New
 $550,000Active4 beds 4 baths
159 N Edenfield Ridge Drive N, Rome, GA 30161
MLS# 7833818Listed by: EXP REALTY, LLC. - New
 $550,000Active4 beds 4 baths2,588 sq. ft.
159 N Edenfield Ridge Drive Se, Rome, GA 30161
MLS# 10841071Listed by: eXp Realty - New
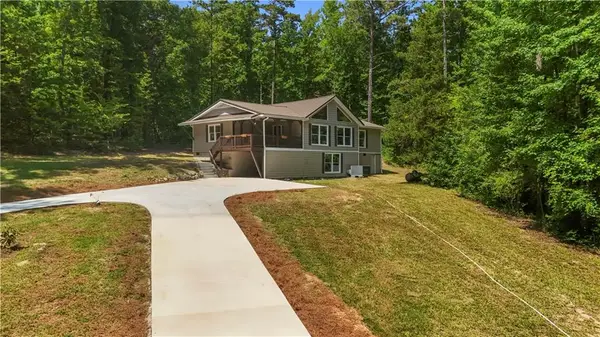 $359,000Active3 beds 2 baths1,290 sq. ft.
1194 Booger Hollow Road Sw, Lindale, GA 30147
MLS# 7833003Listed by: MAXIMUM ONE REALTY GREATER ATL.  $279,900Active3 beds 2 baths1,699 sq. ft.
22 Bennett Way Se, Rome, GA 30161
MLS# 10836437Listed by: Flat Rock Realty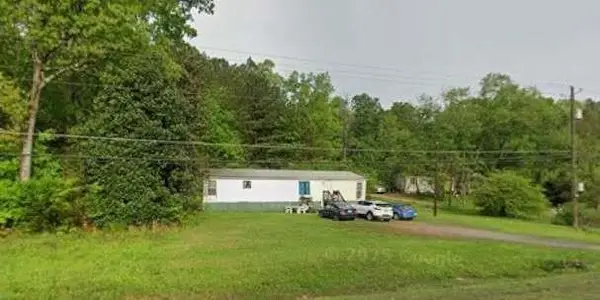 $75,000Active3 beds 2 baths
4744 Cedartown Highway, Lindale, GA 30147
MLS# 7827227Listed by: CYNOSURE VENTURES, LLC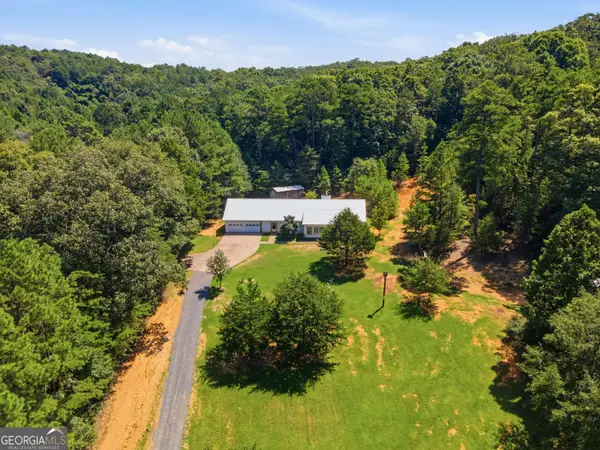 $295,000Active4 beds 2 baths2,055 sq. ft.
4805 S Highway 27, Lindale, GA 30147
MLS# 10830809Listed by: Keller Williams Northwest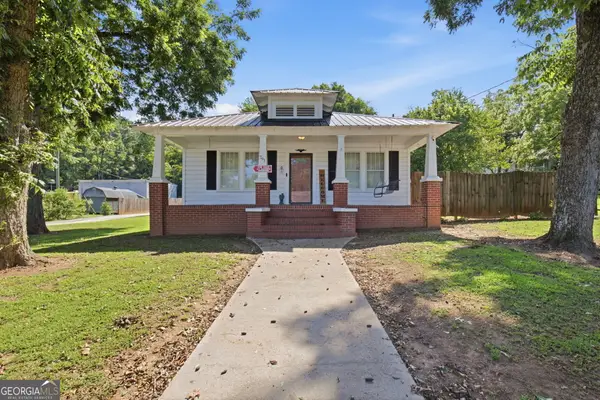 $198,000Active2 beds 1 baths1,247 sq. ft.
791 Park Avenue Se, Lindale, GA 30147
MLS# 10830062Listed by: WestBravo Corporation Realty $195,000Active2 beds 2 baths
2706.5 Maple Street Se, Rome, GA 30161
MLS# 7822801Listed by: ELITE GROUP GEORGIA, LLC.


Protect your home and budget from life's surprises with an Assurant Home Warranty, backed by a partner that supports you through every step of homeownership. Explore Plans.
©2026 Century 21 Real Estate LLC. All rights reserved. CENTURY 21®, the CENTURY 21 Logo and C21® are service marks owned by Century 21 Real Estate LLC. Century 21 Real Estate LLC fully supports the principles of the Fair Housing Act and the Equal Opportunity Act. Each office is independently owned and operated. Listing information is deemed reliable but not guaranteed accurate.