
2162 Chestnut Place, Lithia Springs, GA 30122
Local realty services provided by:CENTURY 21 Realty 1 Professionals
2162 Chestnut Place,Lithia Springs, GA 30122
$274,000
- 3 Beds
- 2 Baths
- 1,585 sq. ft.
- Single family
- Active
Listed by: tanya pickens, chifei sheih
Office: opendoor brokerage
MLS#:10813068
Source:METROMLS
Price summary
- Price:$274,000
- Price per sq. ft.:$172.87
About this home
INCREDIBLE BUYER INCENTIVES: $4,000 MORTGAGE CONCESSION. Opendoor Home Loans will contribute up to $4,000 towards a permanent interest rate buy-down if you finance with Opendoor Home Loans LLC. Discover 2162 Chestnut Pl, a residence designed for everyday comfort and practical living. A cozy fireplace anchors the main living area, complementing the kitchen's accent backsplash and all stainless steel appliances. The primary bedroom includes double closets for optimized storage. Outside, a deck provides an area for enjoyment overlooking the fenced in backyard, which also contains a storage shed. This property delivers practical elegance, ready for you to enjoy.. Included 100-Day Home Warranty with buyer activation
Contact an agent
Home facts
- Year built:1973
- Subdivision & Development:CHESTNUT LOG S/D
- Listing ID #:10813068
- Updated:September 13, 2026 at 11:08 AM
Rooms and interior
- Bedrooms:3
- Total bathrooms:2
- Full bathrooms:2
- Flooring:Laminate
- Kitchen Description:Dishwasher, Kitchen Island, Microwave, Oven/Range (Combo)
- Living area:1,585 sq. ft.
Heating and cooling
- Cooling:Central Air
- Heating:Central, Natural Gas
- Central air:Yes
Structure and exterior
- Roof:Composition
- Year built:1973
- Building area:1,585 sq. ft.
- Lot area:0.49 Acres
- Construction Materials:Brick
- Levels:1 Story
Schools
- High school:Lithia Springs
- Middle school:Factory Shoals
- Elementary school:Sweetwater
Utilities
- Water:Public, Water Available
- Sewer:Septic Tank
Finances and disclosures
- Price:$274,000
- Price per sq. ft.:$172.87
- Tax amount:$3,928 (24)
Features and amenities
- Appliances:Dishwasher, Microwave, Oven/Range (Combo)
Parking
- Total parking spaces:1
- Parking description:Carport, Detached Parking
 2026 Georgia MLS. All rights reserved. Information Deem Reliable But Not Guaranteed September 13, 2026 METROMLS Member Broker: Angela Whitmire
 New listings near 2162 Chestnut Place
- Coming Soon
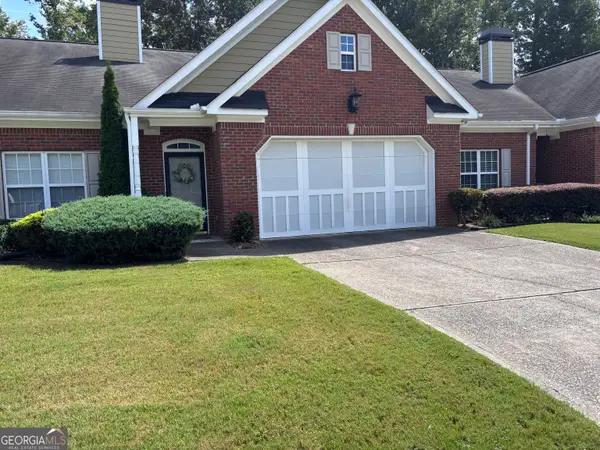 $261,900Coming Soon3 beds 2 baths1,544 sq. ft.
2585 Rosehill Circle, Lithia Springs, GA 30122
MLS# 10842154Listed by: HomeSmart - Coming Soon
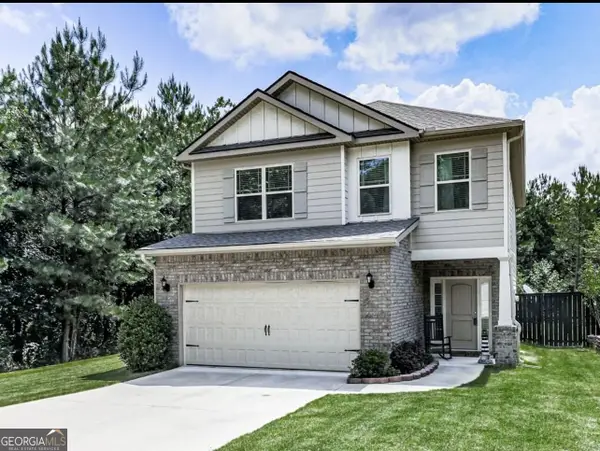 $425,000Coming Soon4 beds 3 baths
3192 Bellingham Way, Lithia Springs, GA 30122
MLS# 10840811Listed by: Beverly Foster Realty - Coming Soon
 $389,900Coming Soon3 beds 3 baths
9140 Dover Street, Lithia Springs, GA 30122
MLS# 10827377Listed by: Keller Williams Realty Cityside - Coming Soon
 $389,900Coming Soon3 beds 3 baths2,653 sq. ft.
9140 Dover Street, Lithia Springs, GA 30122
MLS# 7822619Listed by: KELLER WILLIAMS REALTY CITYSIDE - New
 $249,900Active3 beds 2 baths1,075 sq. ft.
3570 Briar Drive, Lithia Springs, GA 30122
MLS# 10845045Listed by: Virtual Properties Realty.com - New
 $360,000Active4 beds 3 baths2,826 sq. ft.
622 Plantation Dr Drive, Lithia Springs, GA 30122
MLS# 7835811Listed by: M RICH REAL ESTATE SERVICES, LLC - New
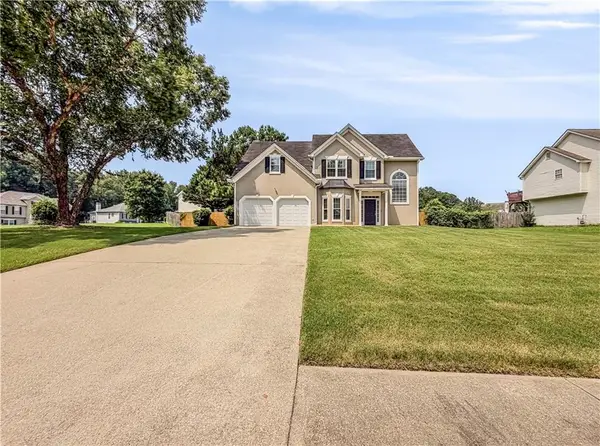 $349,900Active3 beds 3 baths2,234 sq. ft.
1685 Brumby Circle, Lithia Springs, GA 30122
MLS# 7834537Listed by: VIRTUAL PROPERTIES REALTY.COM - New
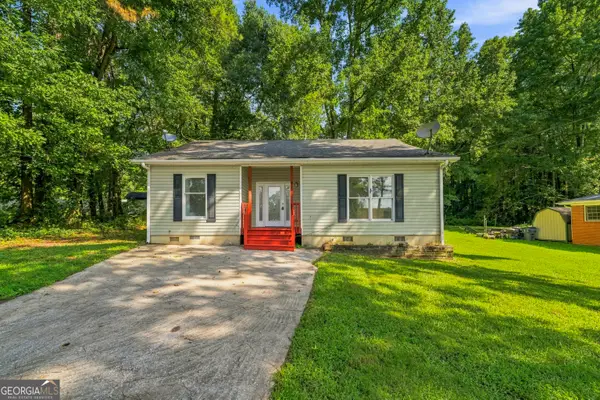 $235,000Active3 beds 2 baths1,396 sq. ft.
4451 Ben Hill Road, Lithia Springs, GA 30122
MLS# 10842072Listed by: Keller Williams Northwest - New
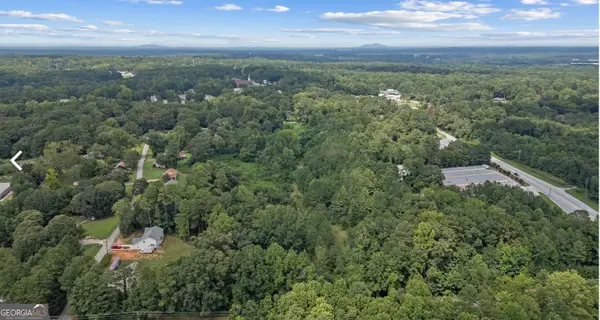 $550,000Active10.67 Acres
0 West Lake/vulcan Drive, Lithia Springs, GA 30122
MLS# 10841479Listed by: Curated Real Estate - New
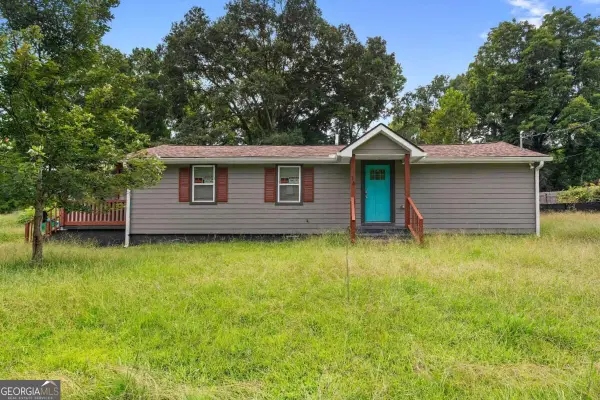 $215,000Active1 beds 2 baths940 sq. ft.
16 Robin Road, Austell, GA 30168
MLS# 10840271Listed by: The Rezerve


Protect your home and budget from life's surprises with an Assurant Home Warranty, backed by a partner that supports you through every step of homeownership. Explore Plans.
©2026 Century 21 Real Estate LLC. All rights reserved. CENTURY 21®, the CENTURY 21 Logo and C21® are service marks owned by Century 21 Real Estate LLC. Century 21 Real Estate LLC fully supports the principles of the Fair Housing Act and the Equal Opportunity Act. Each office is independently owned and operated. Listing information is deemed reliable but not guaranteed accurate.