
520 Paces Drive, Lithia Springs, GA 30122
Local realty services provided by:CENTURY 21 Results
520 Paces Drive,Lithia Springs, GA 30122
$428,836
- 4 Beds
- 3 Baths
- - sq. ft.
- Single family
- Sold
Listed by: christopher evans
Office: mckinley properties, llc.
MLS#:7747933
Source:FIRSTMLS
Sorry, we are unable to map this address
Price summary
- Price:$428,836
- Monthly HOA dues:$83.33
About this home
NEW CONSTRUCTION with HUGE corner lot. Lot #45, Cul-de-sac lot. Heron Cottage plan featuring 4 Bedroom, 2.5 Baths. Open layout includes formal Living/Office, Dining, and spacious Great Room with Fireplace. Kitchen features 42” soft close cabinets, granite, stainless appliances, and much more. Upstairs, the large primary suite features a trey ceiling, oversized walk-in closet, a soaking tub, and a separate shower. Great location, only minutes from I-20 and downtown Atlanta. Don’t miss out on this one!!! Stock Photos
Contact an agent
Home facts
- Year built:2025
- Listing ID #:7747933
- Updated:July 30, 2026 at 06:39 AM
Rooms and interior
- Bedrooms:4
- Total bathrooms:3
- Full bathrooms:2
- Half bathrooms:1
- Flooring:Carpet, Ceramic Tile, Hardwood
- Dining Description:Separate Dining Room
- Bathrooms Description:Double Vanity, Separate Tub/Shower, Soaking Tub
- Kitchen Description:Breakfast Bar, Dishwasher, Disposal, Gas Range, Kitchen Island, Microwave, Pantry Walk-In, Stone Counters, View to Family Room
Heating and cooling
- Cooling:Ceiling Fan(s), Central Air
- Heating:Central, Natural Gas
- Central air:Yes
Structure and exterior
- Roof:Composition, Shingle
- Year built:2025
- Lot Features:Back Yard, Cul-De-Sac, Front Yard
- Architectural Style:Traditional
- Construction Materials:Brick Front, Cement Siding
- Exterior Features:Front Porch, Patio
- Levels:2 Story
Schools
- High school:Lithia Springs
- Middle school:Turner - Douglas
- Elementary school:Annette Winn
Utilities
- Water:Public, Water Available
- Sewer:Public Sewer, Sewer Available
Finances and disclosures
- Price:$428,836
- Tax amount:$500 (2023)
Features and amenities
- Laundry features:In Hall, Laundry Room, Upper Level
- Amenities:Entrance Foyer 2 Story, High Ceilings 9 ft Main, Walk-In Closet(s)
Parking
- Parking description:Attached, Garage, Garage Door Opener
- Garage spaces:2
 Listings identified with the FMLS IDX logo come from FMLS and are held by brokerage firms other than the owner of this website. The listing brokerage is identified in any listing details. Information is deemed reliable but is not guaranteed. If you believe any FMLS listing contains material that infringes your copyrighted work please click here (https://www.fmls.com/dmca) to review our DMCA policy and learn how to submit a takedown request. ©2026 First Multiple Listing Service, Inc. FIRSTMLS Member Broker: Debbie Cooke
New listings near 520 Paces Drive
- New
 $234,700Active4 beds 3 baths
2051 Oakcreek Drive, Lithia Springs, GA 30122
MLS# 10814803Listed by: REMAX Around Atlanta - New
 $305,000Active3 beds 3 baths
785 Old Beulah, Lithia Springs, GA 30122
MLS# 10814822Listed by: HomeSmart - New
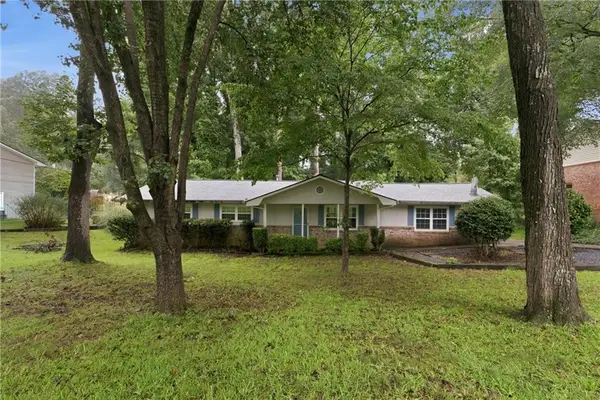 $282,000Active3 beds 2 baths1,585 sq. ft.
2162 Chestnut Place, Lithia Springs, GA 30122
MLS# 7810972Listed by: OPENDOOR BROKERAGE, LLC - New
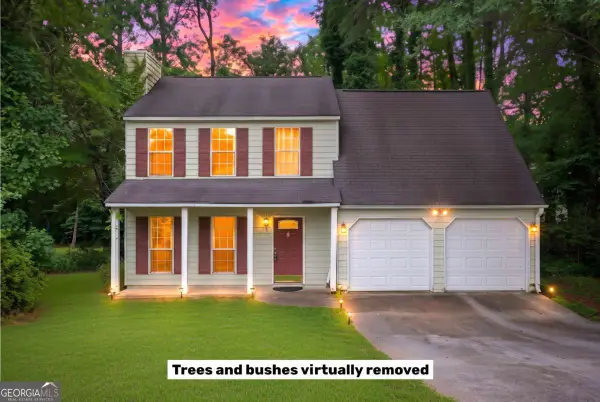 $190,000Active3 beds 3 baths
2769 Kerri Place, Lithia Springs, GA 30122
MLS# 10812800Listed by: eXp Realty - New
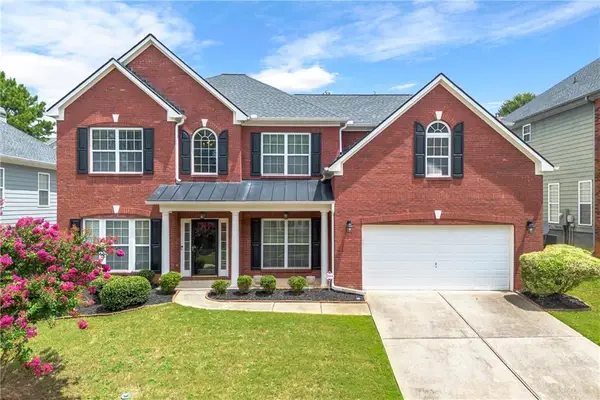 $449,999Active5 beds 4 baths3,665 sq. ft.
7621 Forest Glen Way, Lithia Springs, GA 30122
MLS# 7810393Listed by: MAXIMUM ONE GREATER ATLANTA REALTORS - New
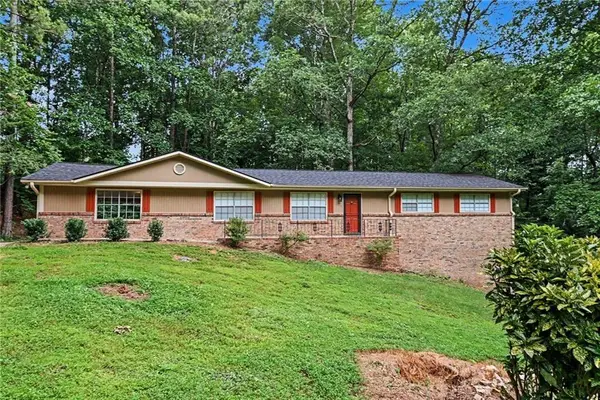 $299,900Active3 beds 2 baths1,368 sq. ft.
2216 Chestnut Log Drive, Lithia Springs, GA 30122
MLS# 7810097Listed by: EXP REALTY, LLC. - New
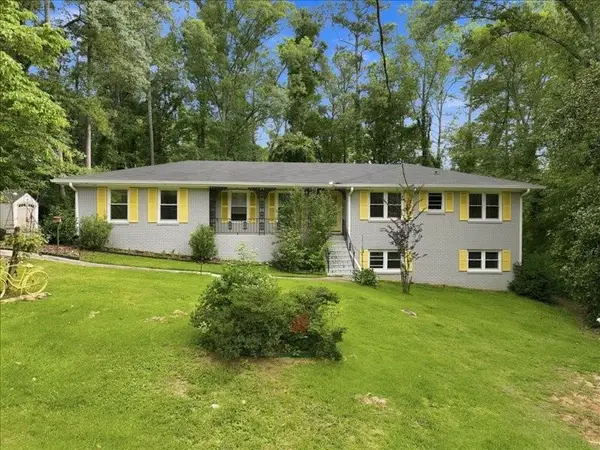 $260,000Active3 beds 2 baths1,469 sq. ft.
3207 Laura Lane, Lithia Springs, GA 30122
MLS# 7808291Listed by: KELLER WILLIAMS REALTY PEACHTREE RD. - New
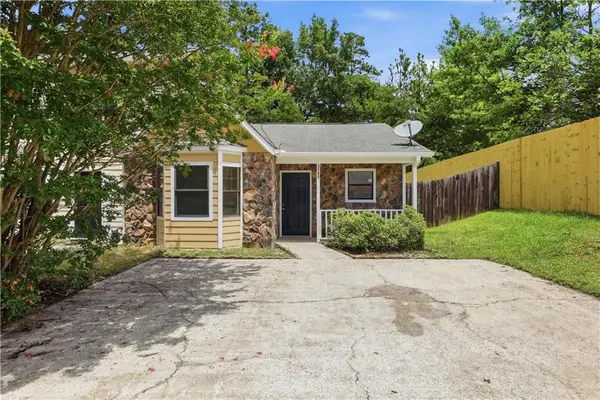 $177,000Active2 beds 2 baths1,024 sq. ft.
3505 Miller Street #F, Lithia Springs, GA 30122
MLS# 7808822Listed by: MARK SPAIN REAL ESTATE - New
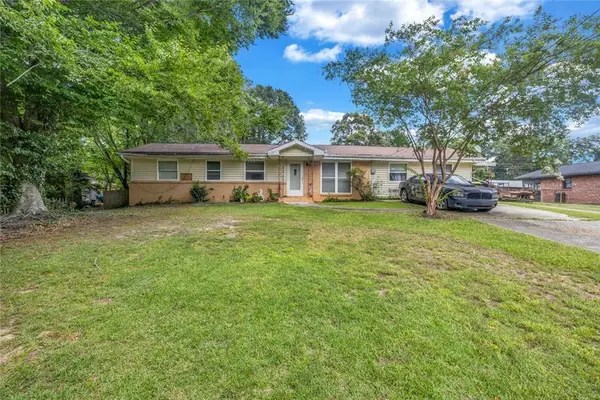 $220,000Active3 beds 2 baths1,598 sq. ft.
6874 Cherry Circle, Lithia Springs, GA 30122
MLS# 7809445Listed by: EXP REALTY, LLC. - New
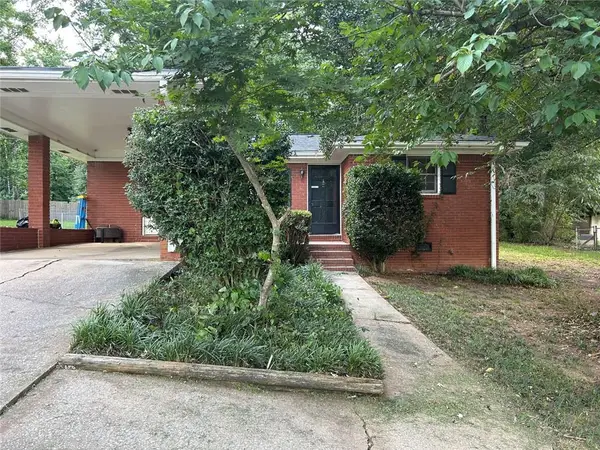 $205,000Active2 beds 2 baths1,050 sq. ft.
4449 Ben Hill Road, Lithia Springs, GA 30122
MLS# 7809480Listed by: BERKSHIRE HATHAWAY HOMESERVICES GEORGIA PROPERTIES


Protect your home and budget from life's surprises with an Assurant Home Warranty, backed by a partner that supports you through every step of homeownership. Explore Plans.
©2026 Century 21 Real Estate LLC. All rights reserved. CENTURY 21®, the CENTURY 21 Logo and C21® are service marks owned by Century 21 Real Estate LLC. Century 21 Real Estate LLC fully supports the principles of the Fair Housing Act and the Equal Opportunity Act. Each office is independently owned and operated. Listing information is deemed reliable but not guaranteed accurate.