
622 Plantation Dr Drive, Lithia Springs, GA 30122
Local realty services provided by:CENTURY 21 Novus
622 Plantation Dr Drive,Lithia Springs, GA 30122
$360,000
- 4 Beds
- 3 Baths
- 2,826 sq. ft.
- Single family
- Active
Listed by: andy williams
Office: m rich real estate services, llc.
MLS#:7835811
Source:FIRSTMLS
Price summary
- Price:$360,000
- Price per sq. ft.:$127.39
About this home
Opportunity meets flexibility in this spacious two-story, 4-bedroom, 2.5-bath Lithia Springs home, set in an established neighborhood with convenient access to I-20 and approximately 20 miles from Downtown Atlanta. Inside, multiple living spaces give you room to make the home your own, including a formal living room, dining room, and inviting den with a fireplace. Upstairs, the oversized primary suite creates a true retreat with its own fireplace and a generous bath featuring a separate shower, soaking tub, dual counters, and dedicated vanity area. Three additional bedrooms provide plenty of options for guests, work-from-home space, hobbies, or whatever your next chapter requires.
Here’s where this opportunity becomes especially interesting: bring your ideas along with your offer. The seller is open to considering concessions and creative terms with an acceptable offer, including potential assistance with closing costs, or other mutually agreeable purchase structures with the right offer. For buyers with substantial cash available but whose circumstances may not fit neatly into traditional financing today, the right proposal could create a path worth exploring. Ask about available options and whether the terms could even create an opportunity for immediate value at closing. Schedule your private showing, see the possibilities for yourself, and bring an offer that works for you—the seller is ready to have a conversation. Owner is a Georgia licensed real estate broker....
Contact an agent
Home facts
- Year built:1988
- Subdivision & Development:Heritage Square
- Listing ID #:7835811
- Updated:September 12, 2026 at 06:45 PM
Rooms and interior
- Bedrooms:4
- Total bathrooms:3
- Full bathrooms:2
- Half bathrooms:1
- Flooring:Carpet, Hardwood
- Dining Description:Separate Dining Room
- Bathrooms Description:Double Vanity, Separate Tub/Shower, Soaking Tub, Vaulted Ceiling(s)
- Kitchen Description:Breakfast Bar, Breakfast Room, Dishwasher, Electric Oven, Kitchen Island, Pantry Walk-In, Refrigerator, Solid Surface Counters
- Bedroom Description:Oversized Master
- Living area:2,826 sq. ft.
Heating and cooling
- Cooling:Central Air
- Heating:Central
- Central air:Yes
Structure and exterior
- Roof:Composition
- Year built:1988
- Building area:2,826 sq. ft.
- Lot area:0.4 Acres
- Lot Features:Back Yard, Landscaped
- Architectural Style:Traditional
- Construction Materials:Stucco, Synthetic Stucco
- Exterior Features:Deck, Front Porch, Patio, Rain Gutters, Rear Porch
- Levels:2 Story
Schools
- High school:Lithia Springs
- Middle school:Turner - Douglas
- Elementary school:Lithia Springs
Utilities
- Water:Public, Water Available
- Sewer:Septic Tank, Sewer Available
Finances and disclosures
- Price:$360,000
- Price per sq. ft.:$127.39
- Tax amount:$4,257 (2026)
Features and amenities
- Laundry features:In Hall, Laundry Room, Upper Level, Washer
- Amenities:Central Vacuum, Disappearing Attic Stairs, Electric Water Heater, Entrance Foyer 2 Story, High Ceilings 9 ft Main, Tray Ceiling(s), Walk-In Closet(s)
Parking
- Total parking spaces:4
- Parking description:Garage, Garage Door Opener, Garage Faces Side, Kitchen Level, Level Driveway, Parking Pad
- Garage spaces:2
 Listings identified with the FMLS IDX logo come from FMLS and are held by brokerage firms other than the owner of this website. The listing brokerage is identified in any listing details. Information is deemed reliable but is not guaranteed. If you believe any FMLS listing contains material that infringes your copyrighted work please click here (https://www.fmls.com/dmca) to review our DMCA policy and learn how to submit a takedown request. ©2026 First Multiple Listing Service, Inc. FIRSTMLS Member Broker: Kendall Chance
New listings near 622 Plantation Dr Drive
- Coming Soon
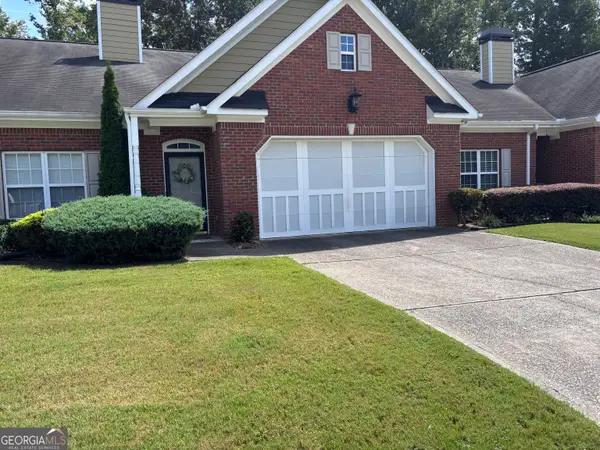 $261,900Coming Soon3 beds 2 baths1,544 sq. ft.
2585 Rosehill Circle, Lithia Springs, GA 30122
MLS# 10842154Listed by: HomeSmart - Coming Soon
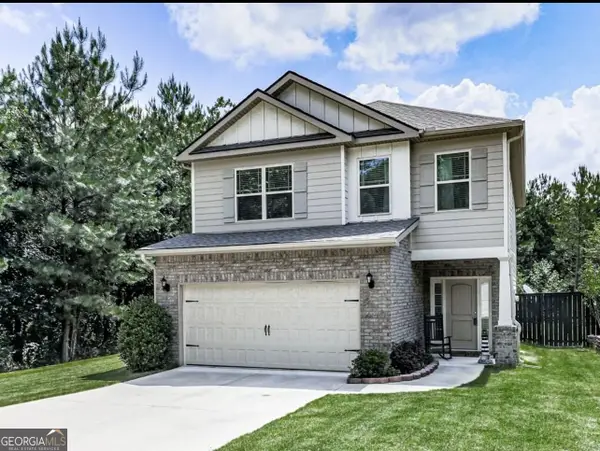 $425,000Coming Soon4 beds 3 baths
3192 Bellingham Way, Lithia Springs, GA 30122
MLS# 10840811Listed by: Beverly Foster Realty - Coming Soon
 $389,900Coming Soon3 beds 3 baths
9140 Dover Street, Lithia Springs, GA 30122
MLS# 10827377Listed by: Keller Williams Realty Cityside - Coming Soon
 $389,900Coming Soon3 beds 3 baths2,653 sq. ft.
9140 Dover Street, Lithia Springs, GA 30122
MLS# 7822619Listed by: KELLER WILLIAMS REALTY CITYSIDE - New
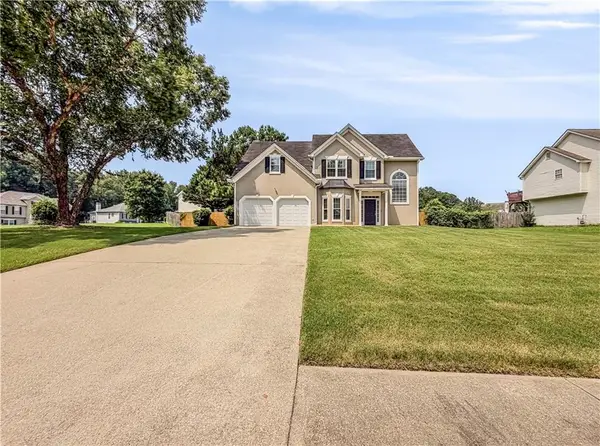 $349,900Active3 beds 3 baths2,234 sq. ft.
1685 Brumby Circle, Lithia Springs, GA 30122
MLS# 7834537Listed by: VIRTUAL PROPERTIES REALTY.COM - New
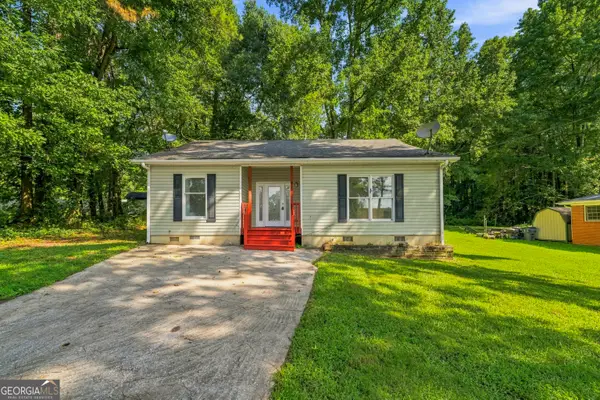 $235,000Active3 beds 2 baths1,396 sq. ft.
4451 Ben Hill Road, Lithia Springs, GA 30122
MLS# 10842072Listed by: Keller Williams Northwest - New
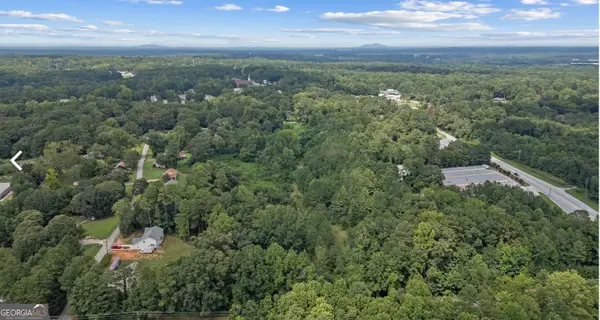 $550,000Active10.67 Acres
0 West Lake/vulcan Drive, Lithia Springs, GA 30122
MLS# 10841479Listed by: Curated Real Estate - New
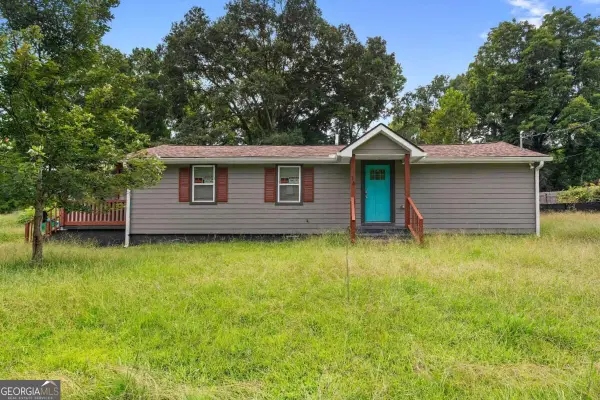 $215,000Active1 beds 2 baths940 sq. ft.
16 Robin Road, Austell, GA 30168
MLS# 10840271Listed by: The Rezerve - New
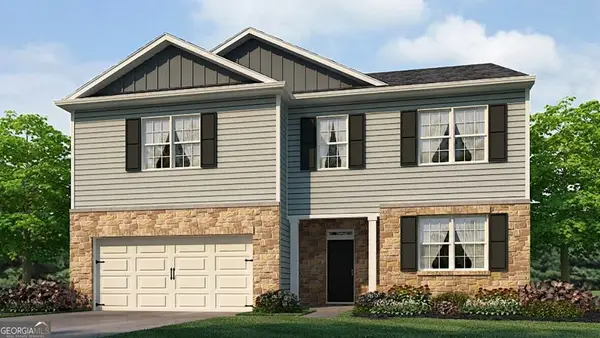 $444,490Active4 beds 4 baths2,890 sq. ft.
2909 Ariel Court, Lithia Springs, GA 30122
MLS# 10840185Listed by: D.R. Horton Realty of Georgia, Inc.


Protect your home and budget from life's surprises with an Assurant Home Warranty, backed by a partner that supports you through every step of homeownership. Explore Plans.
©2026 Century 21 Real Estate LLC. All rights reserved. CENTURY 21®, the CENTURY 21 Logo and C21® are service marks owned by Century 21 Real Estate LLC. Century 21 Real Estate LLC fully supports the principles of the Fair Housing Act and the Equal Opportunity Act. Each office is independently owned and operated. Listing information is deemed reliable but not guaranteed accurate.