
6786 Tralee Drive, Lithia Springs, GA 30122
Local realty services provided by:CENTURY 21 Results
6786 Tralee Drive,Lithia Springs, GA 30122
$240,000
- 4 Beds
- 2 Baths
- 1,496 sq. ft.
- Single family
- Active
Listed by: autumn stanley
Office: bhgre metro brokers
MLS#:10846920
Source:METROMLS
Price summary
- Price:$240,000
- Price per sq. ft.:$160.43
About this home
Welcome to 6786 Tralee Drive, a charming 4-bedroom, 2-bath home on a spacious lot in Lithia Springs. Offering nearly 1,500 square feet of single-level living, this home provides a comfortable layout with plenty of space to make it your own. Inside, you'll find beautiful hardwood flooring. Step outside to enjoy your own private backyard retreat featuring a refreshing saltwater pool, along with two detached storage areas providing convenient space for tools and outdoor essentials, perfect for making the most of warm Georgia days. Conveniently located just 7 minutes from I-20 Exit 41 and just down the street from Harmony Learning Academy Preschool, this home offers easy access to shopping, dining, parks, and major roadways. Whether you're looking for a place to call home or an investment opportunity, 6786 Tralee Drive offers space, convenience, and a backyard you'll want to enjoy all year long.
Contact an agent
Home facts
- Year built:1965
- Subdivision & Development:KILLARNEY HILLS SUB
- Listing ID #:10846920
- Updated:September 18, 2026 at 01:38 PM
Rooms and interior
- Bedrooms:4
- Total bathrooms:2
- Full bathrooms:2
- Flooring:Carpet, Hardwood, Laminate
- Dining Description:Separate Room
- Kitchen Description:Dishwasher, Microwave, Pantry
- Bedroom Description:Walk-In Closet(s)
- Living area:1,496 sq. ft.
Heating and cooling
- Cooling:Central Air
- Central air:Yes
Structure and exterior
- Year built:1965
- Building area:1,496 sq. ft.
- Lot area:0.46 Acres
- Architectural Style:Ranch
- Construction Materials:Stone
- Exterior Features:Deck/Patio, Garden
- Foundation Description:Slab
- Levels:1 Story
Schools
- High school:Lithia Springs
- Middle school:Turner
- Elementary school:Lithia Springs
Utilities
- Water:Public, Water Available
- Sewer:Septic Tank
Finances and disclosures
- Price:$240,000
- Price per sq. ft.:$160.43
- Tax amount:$364 (2025)
Features and amenities
- Appliances:Dishwasher, Gas Water Heater, Microwave
- Laundry features:In Mud Room
- Amenities:Bookcases, Carbon Monoxide Detector(s), Double Pane Windows, Gas Water Heater, Smoke Detector(s)
- Pool features:In Ground, Salt Water
Parking
- Total parking spaces:2
- Parking description:Attached
 2026 Georgia MLS. All rights reserved. Information Deem Reliable But Not Guaranteed September 18, 2026
New listings near 6786 Tralee Drive
- Coming Soon
 $370,000Coming Soon3 beds 2 baths2,154 sq. ft.
2156 Windsor Drive, Lithia Springs, GA 30122
MLS# 7839832Listed by: RE/MAX TOWN AND COUNTRY - Coming Soon
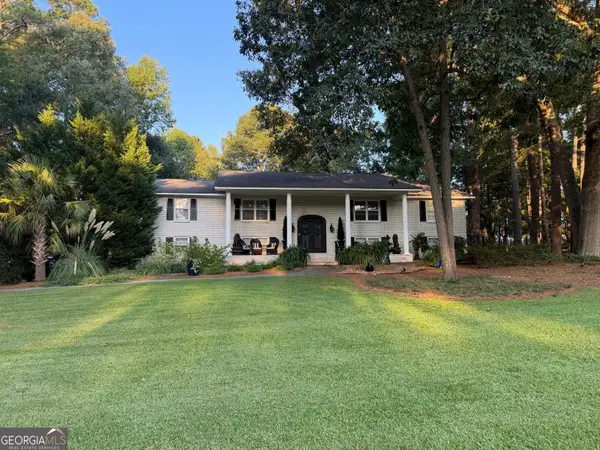 $539,900Coming Soon4 beds 3 baths4,500 sq. ft.
6796 Heritage Parkway, Lithia Springs, GA 30122
MLS# 10848226Listed by: Southern Hometown Selling - New
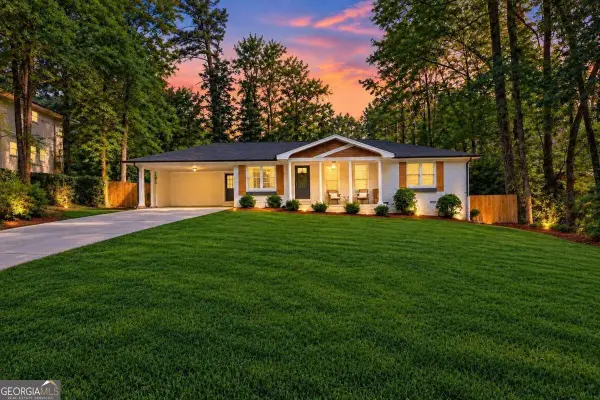 $355,000Active3 beds 2 baths1,534 sq. ft.
3189 Beechwood Drive, Lithia Springs, GA 30122
MLS# 10849108Listed by: Keller Williams Chattahoochee - New
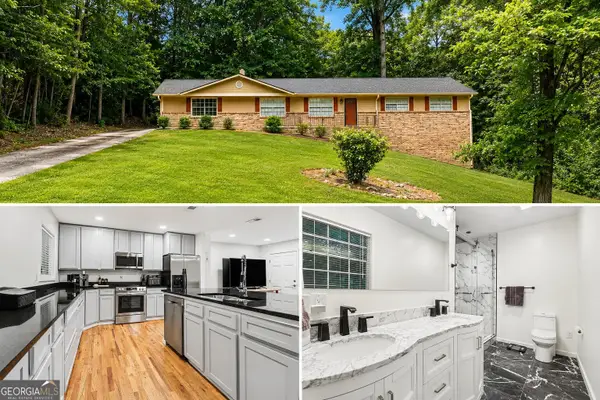 $285,000Active3 beds 2 baths1,368 sq. ft.
2216 Chestnut Log Drive, Lithia Springs, GA 30122
MLS# 10847965Listed by: eXp Realty - New
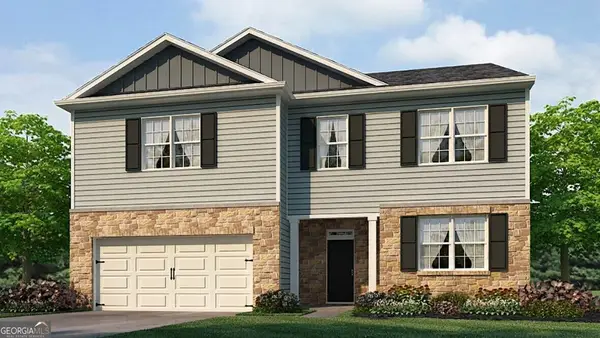 $448,990Active4 beds 4 baths2,890 sq. ft.
4109 Fairhaven Road, Lithia Springs, GA 30122
MLS# 10847612Listed by: D.R. Horton Realty of Georgia, Inc. - New
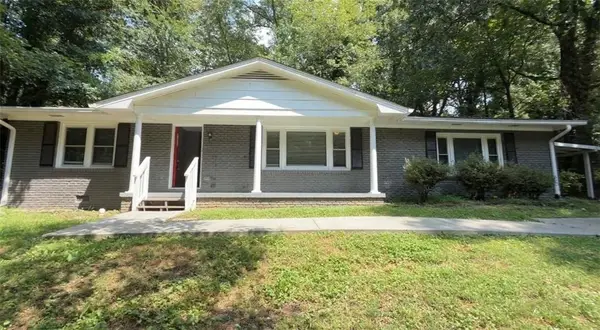 $239,900Active4 beds 2 baths1,680 sq. ft.
6352 N Sweetwater Road, Lithia Springs, GA 30122
MLS# 7837500Listed by: MAINSTAY BROKERAGE LLC - New
 $249,900Active3 beds 2 baths1,075 sq. ft.
3570 Briar Drive, Lithia Springs, GA 30122
MLS# 10845045Listed by: Virtual Properties Realty.com - New
 $360,000Active4 beds 3 baths2,826 sq. ft.
622 Plantation Dr Drive, Lithia Springs, GA 30122
MLS# 7835811Listed by: M RICH REAL ESTATE SERVICES, LLC - New
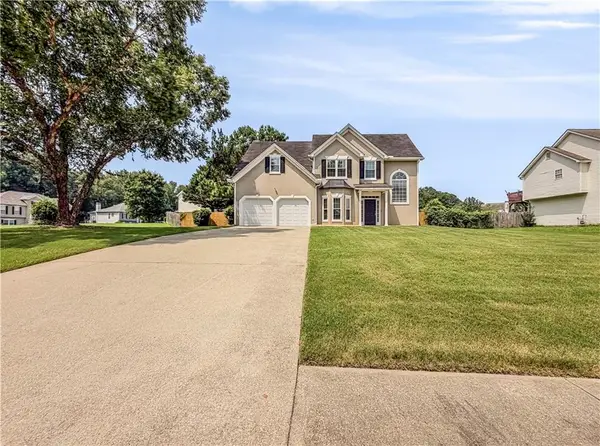 $349,900Active3 beds 3 baths2,234 sq. ft.
1685 Brumby Circle, Lithia Springs, GA 30122
MLS# 7834537Listed by: VIRTUAL PROPERTIES REALTY.COM


Protect your home and budget from life's surprises with an Assurant Home Warranty, backed by a partner that supports you through every step of homeownership. Explore Plans.
©2026 Century 21 Real Estate LLC. All rights reserved. CENTURY 21®, the CENTURY 21 Logo and C21® are service marks owned by Century 21 Real Estate LLC. Century 21 Real Estate LLC fully supports the principles of the Fair Housing Act and the Equal Opportunity Act. Each office is independently owned and operated. Listing information is deemed reliable but not guaranteed accurate.