
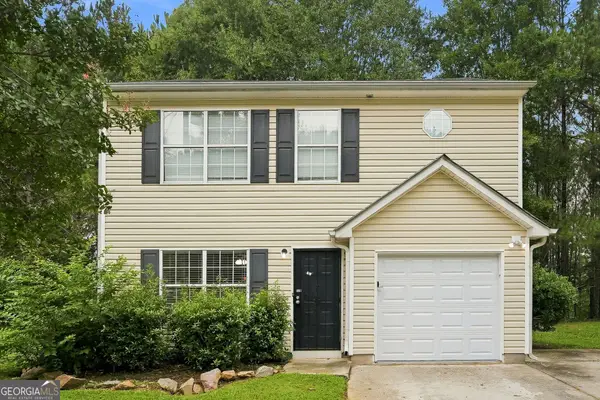
1062 Valley Rock Drive, Lithonia, GA 30058
Local realty services provided by:CENTURY 21 The Avenues
1062 Valley Rock Drive,Lithonia, GA 30058
$290,000
- 4 Beds
- 3 Baths
- 2,024 sq. ft.
- Townhouse
- Active
Listed by: duwyna biggers
Office: keller williams realty west atlanta
MLS#:7835014
Source:FIRSTMLS
Price summary
- Price:$290,000
- Price per sq. ft.:$143.28
- Monthly HOA dues:$37.5
About this home
NO RENTAL RESTRICTIONS! This charming 4 bedroom, 2.5bath home offers an excellent opportunity for homeowners and investors alike! Ideally situated in a quiet cul-de-sac in a sought-after community, this residence combines comfortable living with flexibility and investment potential.
Open concept floor plan filled with natural light and designed for both everyday living and entertaining. The spacious living area creates a welcoming gathering space, while the functional kitchen offers an easy flow into the main living area. Generously sized bedrooms provide plenty of room for family, guests, or a home office.
Enjoy the convenience of being close to shopping, dining, parks, and highly rated schools, while coming home to a peaceful and desirable setting.
Whether you're searching for your next home or looking to expand your investment portfolio, the NO RENTAL RESTRICTIONS make this property a standout opportunity. Don't miss your chance to make this versatile property yours!
Contact an agent
Home facts
- Year built:2020
- Subdivision & Development:Park View/Shadow RockLakes Xii S
- Listing ID #:7835014
- Updated:September 10, 2026 at 11:58 AM
Rooms and interior
- Bedrooms:4
- Total bathrooms:3
- Full bathrooms:2
- Half bathrooms:1
- Flooring:Carpet
- Dining Description:Open Concept
- Bathrooms Description:Double Vanity, Separate Tub/Shower
- Kitchen Description:Cabinets White, Dishwasher, Eat-in Kitchen, Gas Range, Kitchen Island, Microwave, Pantry, Refrigerator, View to Family Room
- Living area:2,024 sq. ft.
Heating and cooling
- Cooling:Central Air
- Heating:Central
- Central air:Yes
Structure and exterior
- Roof:Composition
- Year built:2020
- Building area:2,024 sq. ft.
- Lot area:0.25 Acres
- Lot Features:Cul-De-Sac
- Architectural Style:Townhouse
- Exterior Features:Patio
- Levels:2 Story
Schools
- High school:Redan
- Middle school:Redan
- Elementary school:Shadow Rock
Utilities
- Water:Public, Water Available
- Sewer:Public Sewer
Finances and disclosures
- Price:$290,000
- Price per sq. ft.:$143.28
- Tax amount:$4,902 (2025)
Features and amenities
- Laundry features:Laundry Room
- Amenities:Walk-In Closet(s)
Parking
- Parking description:Garage
- Garage spaces:2
 Listings identified with the FMLS IDX logo come from FMLS and are held by brokerage firms other than the owner of this website. The listing brokerage is identified in any listing details. Information is deemed reliable but is not guaranteed. If you believe any FMLS listing contains material that infringes your copyrighted work please click here (https://www.fmls.com/dmca) to review our DMCA policy and learn how to submit a takedown request. ©2026 First Multiple Listing Service, Inc.
New listings near 1062 Valley Rock Drive
- Coming Soon
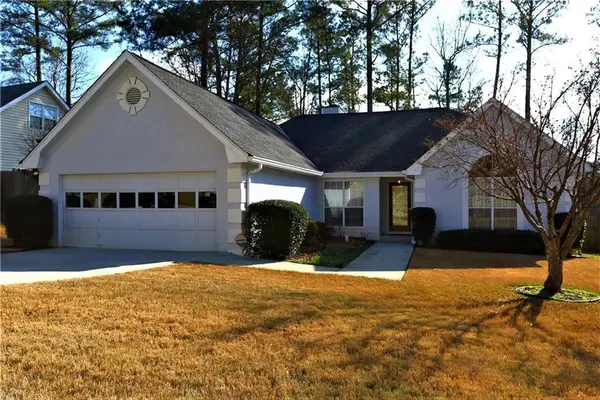 $250,000Coming Soon3 beds 2 baths1,995 sq. ft.
7159 Woodstone Drive, Lithonia, GA 30058
MLS# 7828395Listed by: KELLER WILLIAMS RLTY, FIRST ATLANTA - Coming Soon
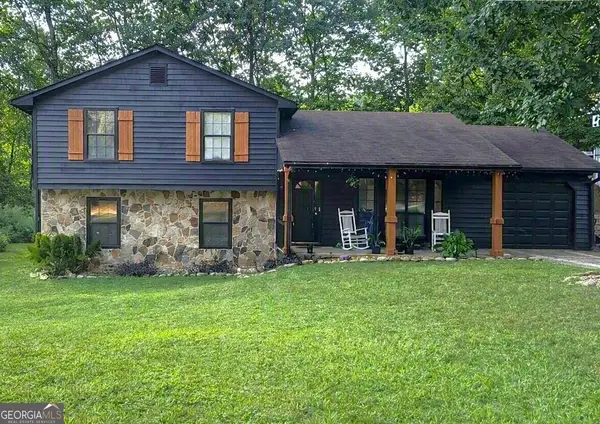 $260,000Coming Soon4 beds 3 baths1,853 sq. ft.
1961 Woodlot Trail, Lithonia, GA 30058
MLS# 10832043Listed by: Method Real Estate Advisors - New
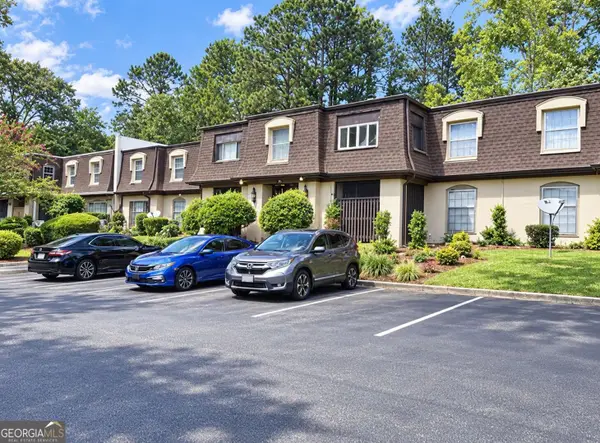 $129,900Active2 beds 2 baths1,600 sq. ft.
2972 Parc Lorraine, Lithonia, GA 30038
MLS# 10842883Listed by: Realty Services, ETC - New
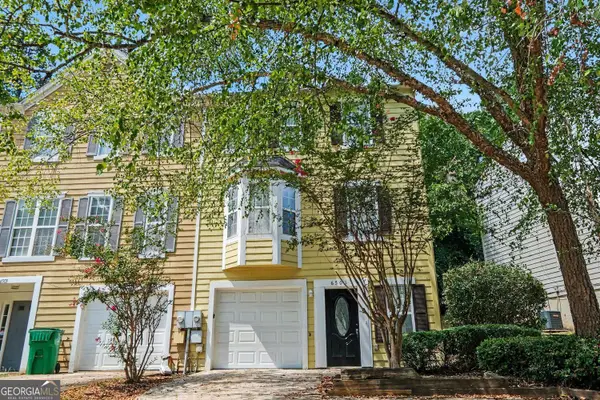 $169,900Active3 beds 3 baths1,420 sq. ft.
6501 Charter Way, Lithonia, GA 30058
MLS# 10842825Listed by: Entera Realty - New
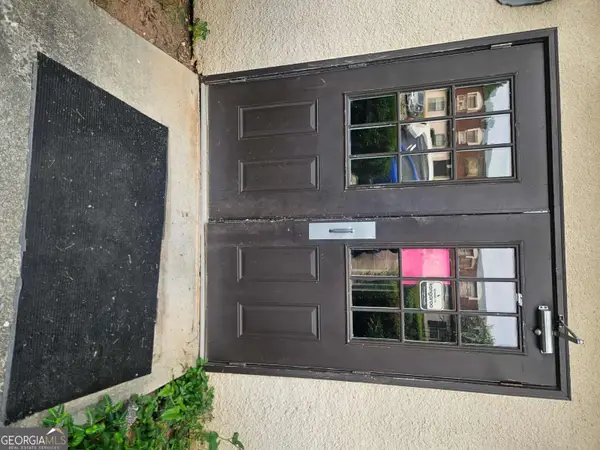 $70,000Active2 beds 1 baths1,168 sq. ft.
74 Place Fontaine, Lithonia, GA 30038
MLS# 10842446Listed by: Drake Realty, Inc. - New
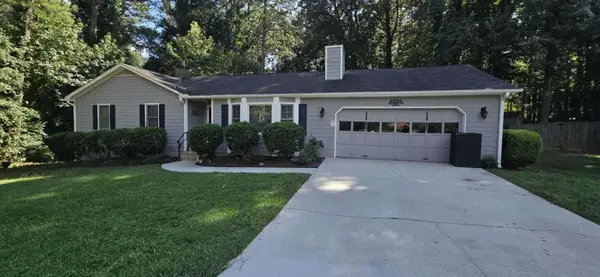 $274,900Active3 beds 2 baths1,288 sq. ft.
6586 Deshon Circle, Lithonia, GA 30058
MLS# 7834663Listed by: RAMSEY REALTY SERVICES - New
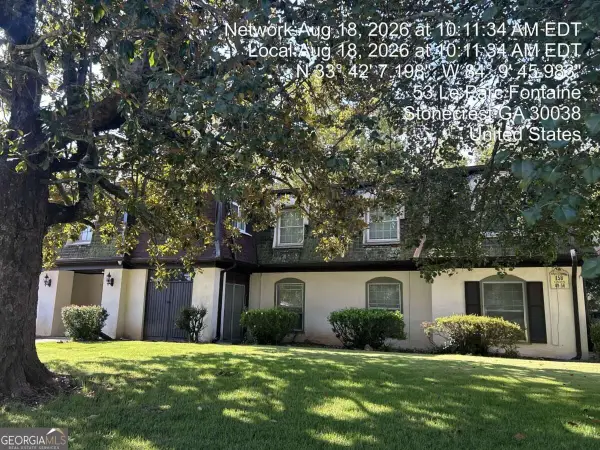 $69,900Active2 beds 2 baths
50 Le Parc Fontaine, Lithonia, GA 30038
MLS# 10842066Listed by: Rasmus Real Estate Group Inc. - New
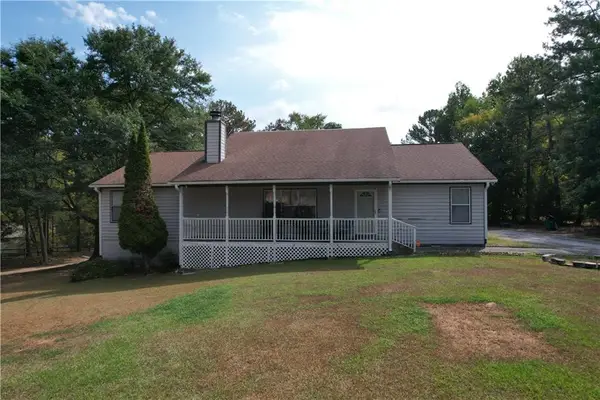 $275,000Active5 beds 3 baths2,584 sq. ft.
1826 Pleasant Hill Trail, Lithonia, GA 30058
MLS# 7834405Listed by: VICKIE LESTER REALTY, LLC - New
 $235,000Active3 beds 3 baths1,508 sq. ft.
7060 Ravenwood Lane, Lithonia, GA 30038
MLS# 10841945Listed by: EveryState


Protect your home and budget from life's surprises with an Assurant Home Warranty, backed by a partner that supports you through every step of homeownership. Explore Plans.
©2026 Century 21 Real Estate LLC. All rights reserved. CENTURY 21®, the CENTURY 21 Logo and C21® are service marks owned by Century 21 Real Estate LLC. Century 21 Real Estate LLC fully supports the principles of the Fair Housing Act and the Equal Opportunity Act. Each office is independently owned and operated. Listing information is deemed reliable but not guaranteed accurate.