
2213 Triple Crown Lane, Lithonia, GA 30058
Local realty services provided by:CENTURY 21 Novus
Listed by: franky nerestil
Office: virtual properties realty.net, llc.
MLS#:7731187
Source:FIRSTMLS
Price summary
- Price:$284,900
- Monthly HOA dues:$180
About this home
Welcome to this beautifully upgraded end-unit townhome offering modern style, comfort, and convenience just minutes from Atlanta. Filled with natural light, this move-in ready home features an open-concept layout, hardwood stairs and upstairs hallway, custom chair rail moldings, and recessed lighting throughout.
Upstairs includes spacious bedrooms and a private owner’s suite, while the newly added deck overlooks a rare fenced backyard — perfect for entertaining or relaxing. Built in 2018, this low-maintenance end-unit offers added privacy, extra windows, and easy access to shopping, dining, and major highways. Stylish, upgraded, and move-in ready, this home offers exceptional value in a convenient Lithonia location.
Contact an agent
Home facts
- Year built:2018
- Listing ID #:7731187
- Updated:July 13, 2026 at 02:11 PM
Rooms and interior
- Bedrooms:3
- Total bathrooms:3
- Full bathrooms:2
- Half bathrooms:1
- Flooring:Ceramic Tile, Hardwood
- Bathrooms Description:Double Vanity, Shower Only
- Kitchen Description:Breakfast Bar, Dishwasher, Microwave, Pantry, Refrigerator
- Bedroom Description:Oversized Master, Roommate Floor Plan
Heating and cooling
- Cooling:Ceiling Fan(s), Central Air
- Heating:Central, Electric
- Central air:Yes
Structure and exterior
- Roof:Composition
- Year built:2018
- Lot Features:Level, Private
- Architectural Style:Townhouse
- Construction Materials:Brick Front, HardiPlank Type
- Exterior Features:Patio, Private Yard
- Levels:2 Story
Schools
- High school:Miller Grove
- Middle school:Miller Grove
- Elementary school:Flat Rock
Utilities
- Water:Public
- Sewer:Public Sewer
Finances and disclosures
- Price:$284,900
- Tax amount:$2,559 (2023)
Features and amenities
- Laundry features:In Hall, Upper Level
- Amenities:Disappearing Attic Stairs, Entrance Foyer, High Ceilings 9 ft Lower, High Ceilings 9 ft Main, High Ceilings 9 ft Upper, Walk-In Closet(s)
Parking
- Total parking spaces:1
- Parking description:Garage
- Garage spaces:1
 Listings identified with the FMLS IDX logo come from FMLS and are held by brokerage firms other than the owner of this website. The listing brokerage is identified in any listing details. Information is deemed reliable but is not guaranteed. If you believe any FMLS listing contains material that infringes your copyrighted work please click here (https://www.fmls.com/dmca) to review our DMCA policy and learn how to submit a takedown request. ©2026 First Multiple Listing Service, Inc. FIRSTMLS Member Broker: Kendall Chance
New listings near 2213 Triple Crown Lane
- New
 $200,000Active3 beds 3 baths2,816 sq. ft.
1540 Rogers Preserve Road, Lithonia, GA 30058
MLS# 7804739Listed by: DESARI JABBAR REALTY GROUP - New
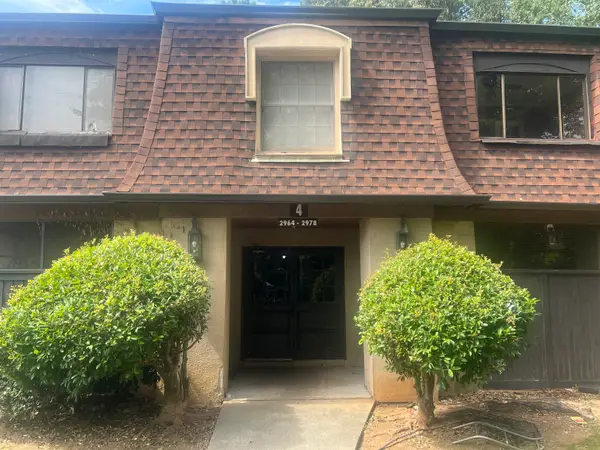 $109,999Active2 beds 2 baths1,280 sq. ft.
2968 Parc Lorraine, Lithonia, GA 30038
MLS# 10804932Listed by: The Wealth Agency - New
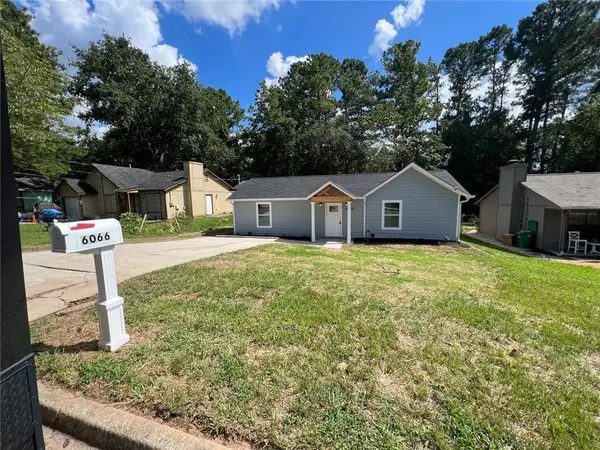 $212,000Active3 beds 2 baths1,061 sq. ft.
6066 Creekford Drive, Lithonia, GA 30058
MLS# 7804337Listed by: VIRTUAL PROPERTIES REALTY.NET, LLC. - New
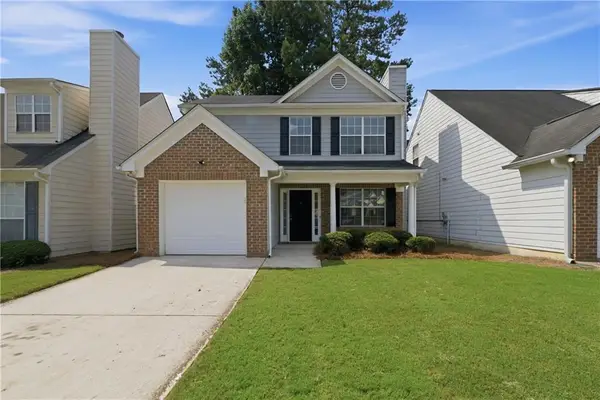 $219,900Active2 beds 3 baths1,560 sq. ft.
481 Hillandale Park Drive, Lithonia, GA 30058
MLS# 7803839Listed by: OFFERPAD BROKERAGE, LLC. - New
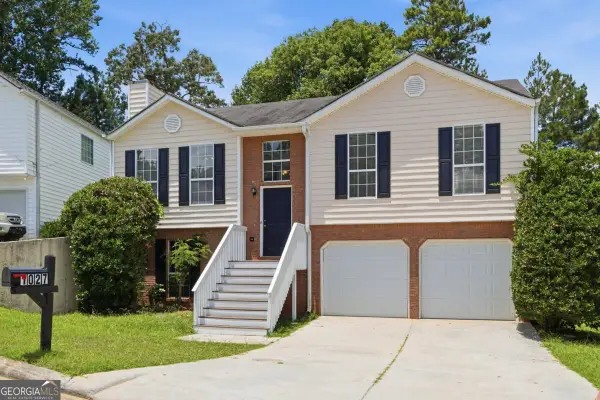 $259,900Active3 beds 2 baths
1027 Alford Crossing, Lithonia, GA 30058
MLS# 10804206Listed by: Chapman Hall Realtors - New
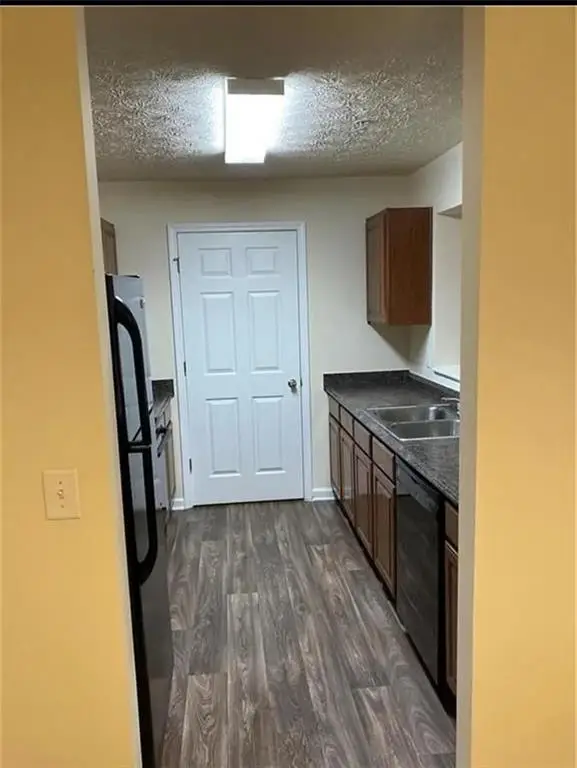 $140,000Active3 beds 2 baths1,232 sq. ft.
1303 Fairington Club Drive, Lithonia, GA 30038
MLS# 7803672Listed by: COLDWELL BANKER REALTY - New
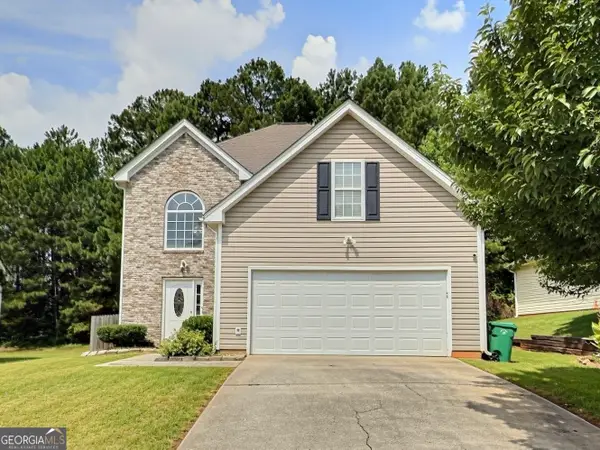 $245,000Active3 beds 3 baths1,815 sq. ft.
3050 Highland Park Lane, Lithonia, GA 30038
MLS# 10804011Listed by: eXp Realty - New
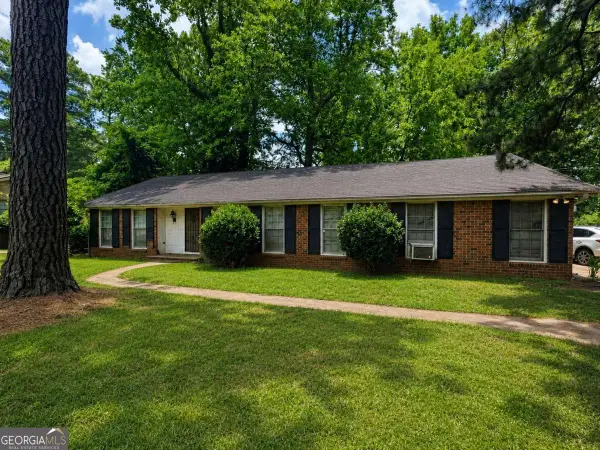 $220,000Active3 beds 2 baths2,186 sq. ft.
3790 Snapfinger Road, Lithonia, GA 30038
MLS# 10803865Listed by: Southern Classic Realtors - New
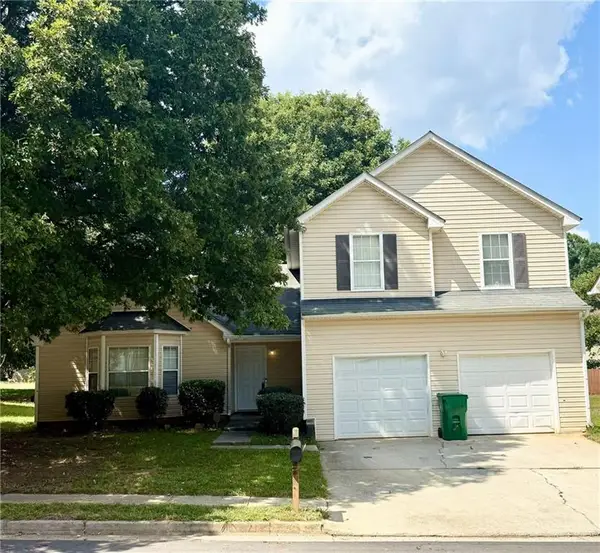 $229,900Active3 beds 3 baths2,050 sq. ft.
2520 Rambling Way, Lithonia, GA 30058
MLS# 7802647Listed by: VIRTUAL PROPERTIES REALTY.NET, LLC. - New
 $204,900Active2 beds 3 baths1,720 sq. ft.
6690 Villa Court, Lithonia, GA 30038
MLS# 7803404Listed by: HOMESMART


Protect your home and budget from life's surprises with an Assurant Home Warranty, backed by a partner that supports you through every step of homeownership. Explore Plans.
©2026 Century 21 Real Estate LLC. All rights reserved. CENTURY 21®, the CENTURY 21 Logo and C21® are service marks owned by Century 21 Real Estate LLC. Century 21 Real Estate LLC fully supports the principles of the Fair Housing Act and the Equal Opportunity Act. Each office is independently owned and operated. Listing information is deemed reliable but not guaranteed accurate.