
2230 Mulsanne Drive, Lithonia, GA 30058
Local realty services provided by:CENTURY 21 Novus
2230 Mulsanne Drive,Lithonia, GA 30058
$275,000
- 3 Beds
- 3 Baths
- - sq. ft.
- Townhouse
- Sold
Listed by: dennis henry
Office: homesmart realty partners
MLS#:7776948
Source:FIRSTMLS
Sorry, we are unable to map this address
Price summary
- Price:$275,000
- Monthly HOA dues:$227
About this home
MOVE IN READY TOWNHOME featuring designer touches and a bright, open layout. New Paint and NEW 48 oz carpet. The main level offers an open-concept living area with engineered hardwood floors and a sleek kitchen complete with quartz countertops, white shaker cabinetry, stainless steel appliances (including a side-by-side refrigerator), and ample counter space. Upstairs, a large loft provides a versatile flex area, ideal for a second living room, home office, or playroom. The luxurious primary suite includes a walk-in closet, dual vanity, and a separate soaking tub and shower. Two additional spacious bedrooms and a full bath complete the upper level. Additional highlights include a 2-car garage plus driveway parking for two more vehicles, and a fully fenced backyard perfect for pets or outdoor entertaining. Located in a well-kept newer community in Lithonia, just minutes from I-20, Covington Highway, shopping, and grocery stores. Lawn care is included through the HOA for easy living.
Contact an agent
Home facts
- Year built:2020
- Subdivision & Development:Bentley Estates
- Listing ID #:7776948
- Updated:September 14, 2026 at 06:23 AM
Rooms and interior
- Bedrooms:3
- Total bathrooms:3
- Full bathrooms:2
- Half bathrooms:1
- Flooring:Carpet, Hardwood
- Dining Description:Open Concept
- Bathrooms Description:Separate Tub/Shower
- Kitchen Description:Breakfast Bar, Dishwasher, Disposal, Electric Range, Microwave, Refrigerator
- Bedroom Description:Split Bedroom Plan
Heating and cooling
- Cooling:Ceiling Fan(s), Central Air, Heat Pump
- Heating:Heat Pump
- Central air:Yes
Structure and exterior
- Roof:Composition
- Year built:2020
- Lot Features:Back Yard
- Architectural Style:Townhouse, Traditional
- Construction Materials:Brick Front, Fiber Cement
- Levels:2 Story
Schools
- High school:Miller Grove
- Middle school:Miller Grove
- Elementary school:Panola Way
Utilities
- Water:Public, Water Available
- Sewer:Public Sewer, Sewer Available
Finances and disclosures
- Price:$275,000
- Tax amount:$3,677 (2025)
Features and amenities
- Laundry features:In Hall, Upper Level
- Amenities:Beamed Ceilings, Coffered Ceiling(s), Electric Water Heater
Parking
- Parking description:Garage, Garage Door Opener, Garage Faces Front
- Garage spaces:2
 Listings identified with the FMLS IDX logo come from FMLS and are held by brokerage firms other than the owner of this website. The listing brokerage is identified in any listing details. Information is deemed reliable but is not guaranteed. If you believe any FMLS listing contains material that infringes your copyrighted work please click here (https://www.fmls.com/dmca) to review our DMCA policy and learn how to submit a takedown request. ©2026 First Multiple Listing Service, Inc. FIRSTMLS Member Broker: Kendall Chance
New listings near 2230 Mulsanne Drive
- Coming Soon
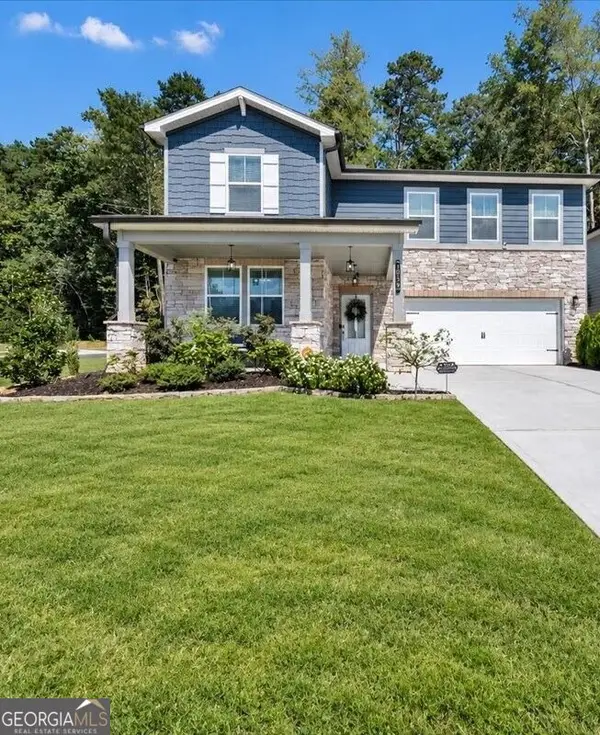 $430,000Coming Soon5 beds 3 baths2,774 sq. ft.
1039 Glade Run, Lithonia, GA 30058
MLS# 10845230Listed by: Sanders Real Estate - Coming Soon
 $329,900Coming Soon4 beds 3 baths2,144 sq. ft.
3525 S Portsmouth Circle, Lithonia, GA 30038
MLS# 10844956Listed by: 1st Class Realty Professionals - Coming Soon
 $305,000Coming Soon3 beds 2 baths1,885 sq. ft.
6401 E Glen Road, Lithonia, GA 30038
MLS# 10844090Listed by: Watkins Real Estate Associates - Coming Soon
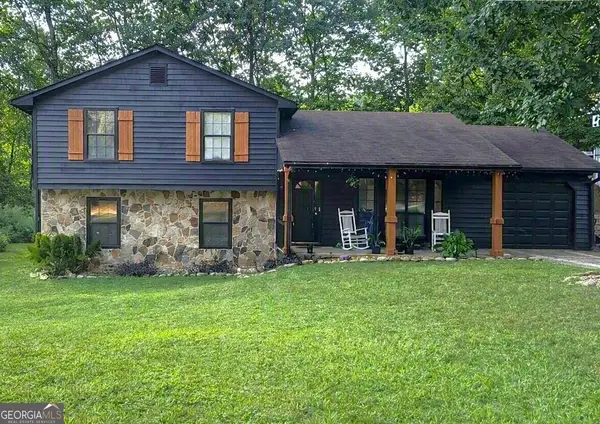 $260,000Coming Soon4 beds 3 baths1,853 sq. ft.
1961 Woodlot Trail, Lithonia, GA 30058
MLS# 10832043Listed by: Method Real Estate Advisors - New
 $254,900Active3 beds 3 baths
7149 Gladstone Circle, Lithonia, GA 30038
MLS# 10845340Listed by: Keller Williams Realty Atl. Partners  $180,000Active2 beds 3 baths2,592 sq. ft.
2316 Wellington Circle, Lithonia, GA 30058
MLS# 10834725Listed by: Watkins Real Estate Associates- New
 $279,900Active3 beds 3 baths
5771 Calle Vista Drive, Lithonia, GA 30058
MLS# 10845300Listed by: Homeland Realty Group - New
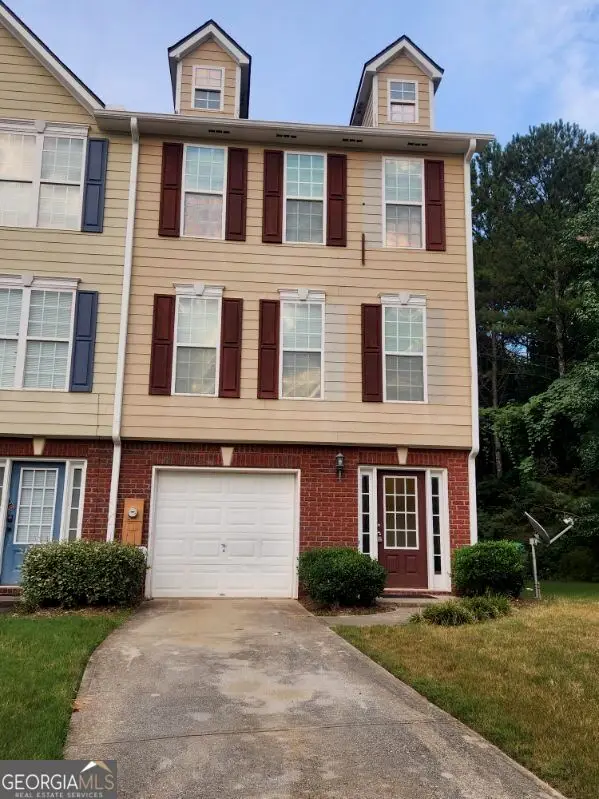 $219,900Active3 beds 3 baths1,540 sq. ft.
1736 Redan E, Lithonia, GA 30058
MLS# 10845265Listed by: Ambassador Realty, Inc. - New
 $335,000Active4 beds 3 baths2,349 sq. ft.
7058 Red Maple Lane, Lithonia, GA 30058
MLS# 10845160Listed by: Dalton Wade, Inc. - New
 $330,000Active3 beds 3 baths1,800 sq. ft.
3033 Winding Grove Drive, Lithonia, GA 30038
MLS# 10845143Listed by: Brenda Lee Strickland Realty


Protect your home and budget from life's surprises with an Assurant Home Warranty, backed by a partner that supports you through every step of homeownership. Explore Plans.
©2026 Century 21 Real Estate LLC. All rights reserved. CENTURY 21®, the CENTURY 21 Logo and C21® are service marks owned by Century 21 Real Estate LLC. Century 21 Real Estate LLC fully supports the principles of the Fair Housing Act and the Equal Opportunity Act. Each office is independently owned and operated. Listing information is deemed reliable but not guaranteed accurate.