
3112 Haynes Park Drive, Lithonia, GA 30038
Local realty services provided by:CENTURY 21 North East
3112 Haynes Park Drive,Lithonia, GA 30038
$258,000
- 4 Beds
- 4 Baths
- 1,984 sq. ft.
- Townhouse
- Coming Soon
Listed by: collise anderson
Office: minor realty & reo services
MLS#:10868358
Source:METROMLS
Price summary
- Price:$258,000
- Price per sq. ft.:$130.04
About this home
Beautiful 4 bedroom/3.5 bathroom open floor plan townhome just minutes from Stoncrest Mall, 2 minutes from I-20, Conyers and shopping. The main level has a large great room with gas log fireplace, dining area and open kitchen with tons of cabinet space, island and pantry. Upstairs has 3 BR and 2 full baths. Master has vaulted ceilings, a walk-in closet, master bath with a double vanity and separate tub/shower. Lower level has a large bonus room and a full bath for a 4th BR or playroom/office. 2-car garage parking. Large deck perfect for entertaining. Loads of space here.
Contact an agent
Home facts
- Year built:2008
- Subdivision & Development:Haynes Park Phase 1
- Listing ID #:10868358
- Updated:October 07, 2026 at 06:50 PM
Rooms and interior
- Bedrooms:4
- Total bathrooms:4
- Full bathrooms:3
- Half bathrooms:1
- Flooring:Carpet, Hardwood
- Bathrooms Description:Double Vanity, Separate Shower
- Kitchen Description:Dishwasher, Oven/Range (Combo)
- Bedroom Description:Walk-In Closet(s)
- Basement Description:Exterior Entry, Finished, Partial
- Living area:1,984 sq. ft.
Heating and cooling
- Cooling:Central Air, Electric
- Heating:Central, Electric
- Central air:Yes
Structure and exterior
- Roof:Composition
- Year built:2008
- Building area:1,984 sq. ft.
- Lot area:0.04 Acres
- Architectural Style:Brick Front
- Construction Materials:Brick, Concrete
- Levels:3+ Story
Schools
- High school:Lithonia
- Middle school:Lithonia
- Elementary school:Murphy Candler
Utilities
- Water:Public, Water Available
- Sewer:Public Sewer, Sewer Connected
Finances and disclosures
- Price:$258,000
- Price per sq. ft.:$130.04
- Tax amount:$5,817 (2025)
Features and amenities
- Appliances:Dishwasher, Electric Water Heater, Oven/Range (Combo)
- Laundry features:Laundry Closet
- Amenities:Electric Water Heater, High Ceilings, Vaulted Ceiling(s)
Parking
- Parking description:Attached, Basement, Garage, Garage Door Opener
- Garage:Yes
 2026 Georgia MLS. All rights reserved. Information Deem Reliable But Not Guaranteed October 7, 2026 METROMLS Member Broker: Jim D’Amico
New listings near 3112 Haynes Park Drive
- Coming Soon
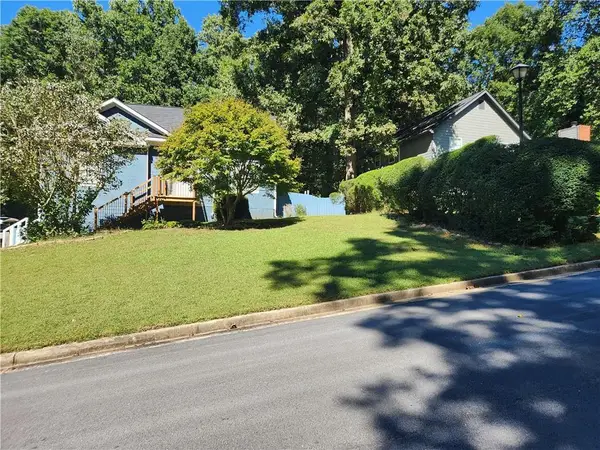 $31,500Coming Soon4 beds 3 baths2,064 sq. ft.
5392 Terrytown Lane, Lithonia, GA 30038
MLS# 7850615Listed by: HOMESMART - Coming Soon
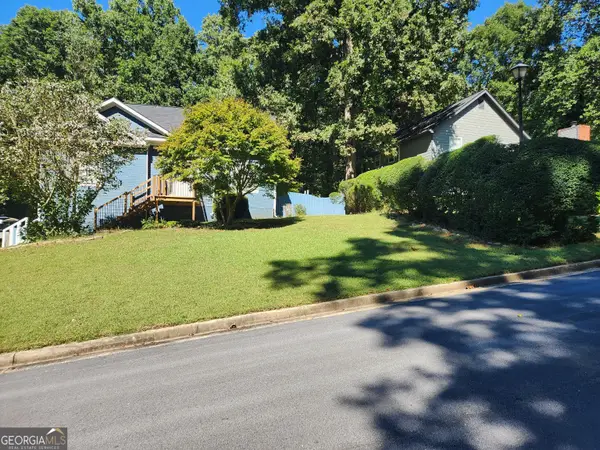 $315,000Coming Soon4 beds 3 baths2,064 sq. ft.
5392 Terrytown Lane, Lithonia, GA 30038
MLS# 10868503Listed by: HomeSmart - New
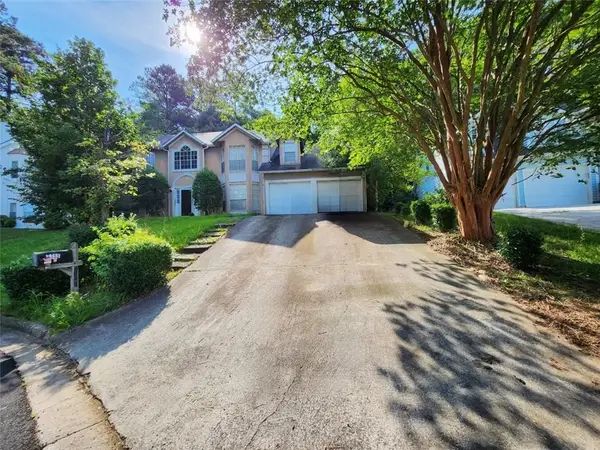 $299,155Active5 beds 3 baths2,945 sq. ft.
7155 Lone Oak Trace, Lithonia, GA 30058
MLS# 7850659Listed by: REALM ASSET MANAGEMENT LLC - New
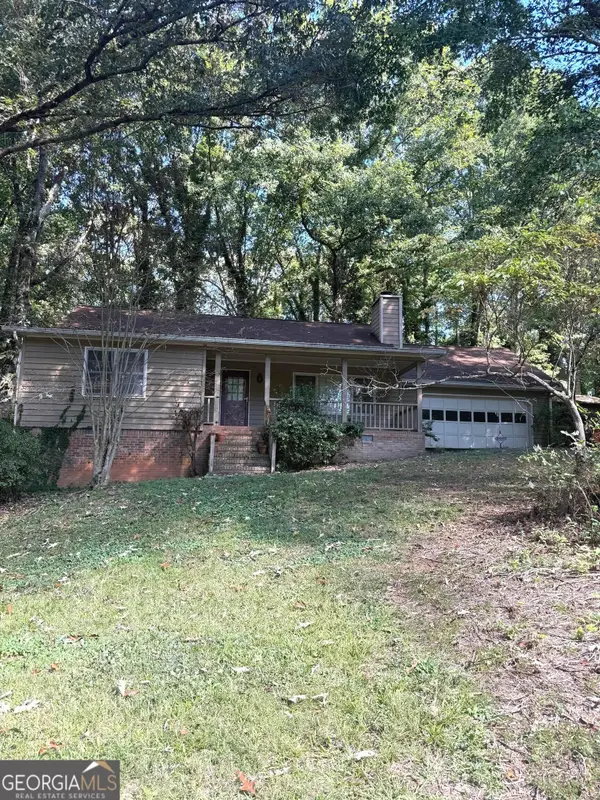 $199,900Active3 beds 2 baths1,842 sq. ft.
6414 Gids Court, Lithonia, GA 30058
MLS# 10868541Listed by: Vickie Lester Realty, LLC - New
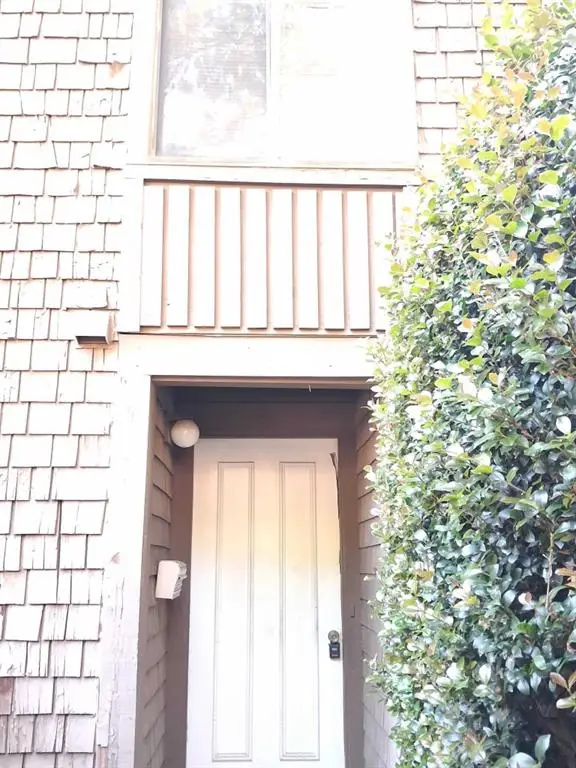 $89,900Active3 beds 3 baths1,498 sq. ft.
111 Willowick Drive, Lithonia, GA 30038
MLS# 7850517Listed by: METHOD REAL ESTATE ADVISORS - New
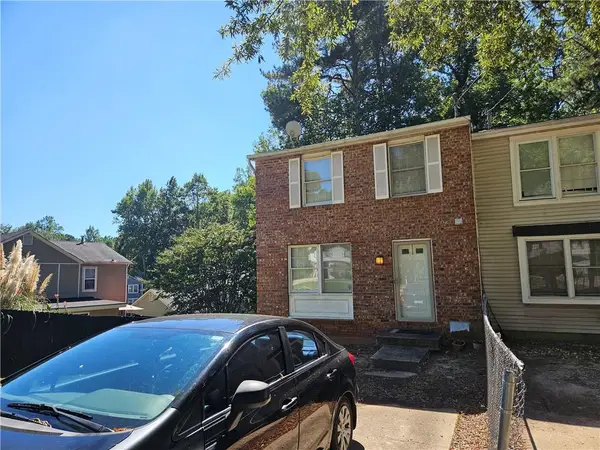 $155,000Active2 beds 3 baths1,280 sq. ft.
5599 Marbut Road, Lithonia, GA 30058
MLS# 7850563Listed by: MAXIMUM ONE REALTOR PARTNERS - New
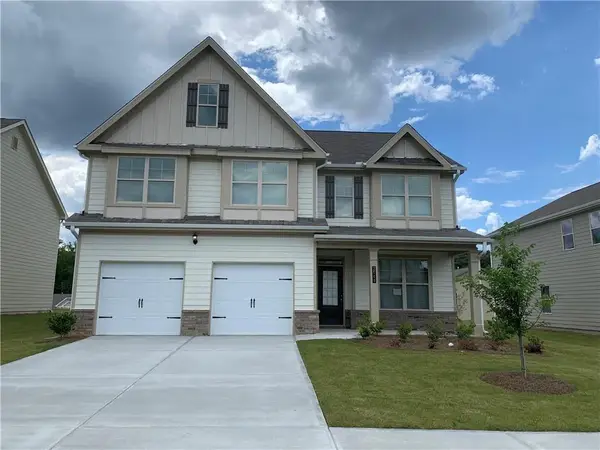 $358,000Active4 beds 3 baths2,882 sq. ft.
2540 Bear Mountain Street, Lithonia, GA 30058
MLS# 7850388Listed by: LUCKY REAL ESTATE, LLC - New
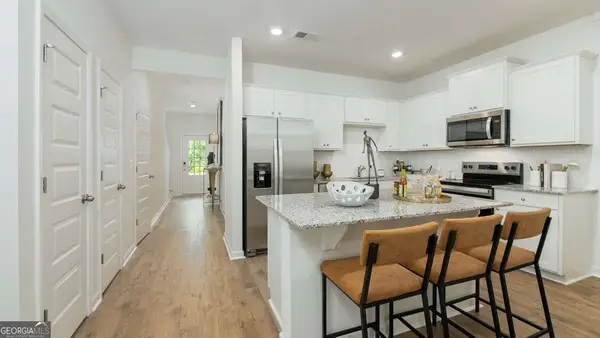 $299,990Active3 beds 3 baths1,418 sq. ft.
5894 Matton Trail, Lithonia, GA 30058
MLS# 10868199Listed by: D.R. Horton Realty of Georgia, Inc. - New
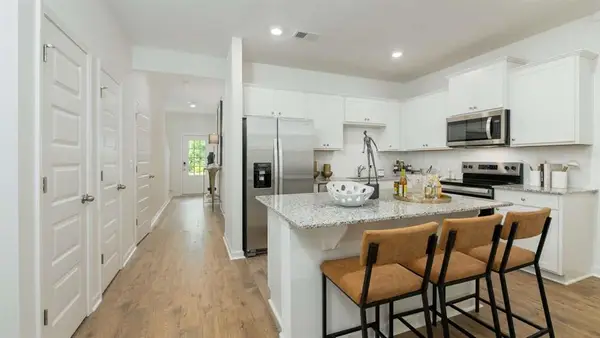 $299,990Active3 beds 3 baths
5898 Matton Trail, Lithonia, GA 30058
MLS# 7850340Listed by: D.R. HORTON REALTY OF GA, INC.-ATLANTA CENTRAL DIVISION


Protect your home and budget from life's surprises with an Assurant Home Warranty, backed by a partner that supports you through every step of homeownership. Explore Plans.
©2026 Century 21 Real Estate LLC. All rights reserved. CENTURY 21®, the CENTURY 21 Logo and C21® are service marks owned by Century 21 Real Estate LLC. Century 21 Real Estate LLC fully supports the principles of the Fair Housing Act and the Equal Opportunity Act. Each office is independently owned and operated. Listing information is deemed reliable but not guaranteed accurate.